Situated on a spacious double corner lot in Kilgore ISD, this well-maintained home offers space, function, and thoughtful design on approximately 0.6 acres. Built in 1989, the property features 2,224 square feet, 3 bedrooms, 2.5 bathrooms, and a 2-car garage, with systems designed for comfort and peace of mind - including two HVAC units (which have been on a planned maintenance agreement), two water heaters, AND a whole-home generator. A formal brick entry welcomes you inside, where the living room features a tray ceiling and a cozy gas log fireplace. The large formal dining room is filled with natural light, thanks to an abundance of windows and elegant French doors, while the kitchen offers both style and practicality with a pantry, island, cooktop, oven, built-in microwave, dishwasher, and a sunny breakfast nook. The primary suite is generously sized with direct access to the covered back patio and includes an en suite bath with separate vanities, two walk-in closets, a jetted tub, and a separate shower. One secondary bedroom includes a built-in vanity and sink area, adding extra flexibility for guests or hobbies. Outdoors, the fenced backyard provides excellent functionality with two storage buildings (one is a 12x36 and the other is a 12x10 with a roll up door), a covered patio, a standard gate, and a double-wide gate for easy access. Home has been treated quarterly by Terminex for for 8 years. With its expansive lot, multiple living and dining spaces, and solid infrastructure, this home offers both comfort and versatility in a desirable location.
Sold
Price Unknown
1308 Oakwood Ln, Kilgore, TX 75662
3beds
2,224sqft
Single Family Residence
Built in 1989
0.6 Acres Lot
$279,100 Zestimate®
$--/sqft
$2,100 Estimated rent
Home value
$279,100
$265,000 - $296,000
$2,100/mo
Zestimate® history
Owner options
List your home for rent
$2,100/mo
Rent Zestimate®
Find your next renter with Zillow Rental Manager. Plus, with online applications, you can quickly screen prospective tenants – for free.
$2,100/mo
Rent Zestimate®
Refinance and save
Refinancing to a lower rate could help reduce your monthly payments and save thousands over the life of the loan.
Explore your selling options
Work with a Zillow partner agent
Leverage their expertise and Zillow's premium Showcase listings to get your home seen by more buyers.
Get startedList with your own agent
Get your home in front of millions of buyers by listing it on Zillow.
Learn how to do itSell it yourself
Take full control of how buyers see your home on Zillow by listing For Sale by Owner (FSBO).
List your homeWhat's special
Cozy gas log fireplaceSpacious double corner lotFormal brick entryAbundance of windowsCovered patioJetted tubFenced backyard
Zillow last checked:
Listing updated:
Listed by:
Amanda Robins 903-445-6940,
Keebaugh & Company
Bought with:
Nikki J Richardson
Scarborough Realty Group TX-Longview
Source: LGVBOARD,MLS#: 20261008
Facts & features
Interior
Bedrooms & bathrooms
- Bedrooms: 3
- Bathrooms: 3
- Full bathrooms: 2
- 1/2 bathrooms: 1
Bedroom
- Features: Master Bedroom Split
Bathroom
- Features: Shower Only, Tub Only, Shower/Tub, Separate Lavatories, Walk-In Closet(s)
Dining room
- Features: Separate Formal Dining
Heating
- Central Gas
Cooling
- Central Electric
Appliances
- Included: Electric Oven, Electric Cooktop, Microwave, Dishwasher, More Than One Water Heater
- Laundry: Washer Hookup
Features
- Central Vacuum, Ceiling Fan(s), Ceiling Fans, Eat-in Kitchen
- Doors: Storm Door(s)
- Number of fireplaces: 1
- Fireplace features: Living Room
Interior area
- Total structure area: 2,224
- Total interior livable area: 2,224 sqft
Property
Parking
- Total spaces: 2
- Parking features: Garage, Garage Faces Rear, Garage Door Opener, Attached, Rear/Side Entry
- Attached garage spaces: 2
Features
- Levels: One
- Stories: 1
- Exterior features: Rain Gutters
- Pool features: None
- Spa features: Bath
- Fencing: Wood
Lot
- Size: 0.6 Acres
- Dimensions: 175 x 150
- Features: Landscaped, Corner
Details
- Additional structures: Storage, Storage Buildings, Outbuilding
- Parcel number: 66678
Construction
Type & style
- Home type: SingleFamily
- Architectural style: Traditional
- Property subtype: Single Family Residence
Materials
- Brick
- Foundation: Slab
- Roof: Composition
Condition
- Year built: 1989
Utilities & green energy
- Gas: Natural Gas
- Sewer: Public Sewer
- Water: Public Water, City
- Utilities for property: Electricity Available, Natural Gas Available
Community & HOA
Community
- Security: Security Lights
- Senior community: Yes
- Subdivision: Spring Tree
Location
- Region: Kilgore
Financial & listing details
- Tax assessed value: $342,020
- Annual tax amount: $2,049
- Date on market: 2/13/2026
- Listing terms: Cash,FHA,Conventional,VA Loan,USDA Loan
- Exclusions: personal items
Price history
| Date | Event | Price |
|---|---|---|
| 6/4/2026 | Sold | -- |
Source:  LGVBOARD #20261008 Report a problem LGVBOARD #20261008 Report a problem | ||
| 2/13/2026 | Listed for sale | $315,000$142/sqft |
Source: LGVBOARD #20261008 Report a problem | ||
Public tax history
| Year | Property taxes | Tax assessment |
|---|---|---|
| 2025 | $2,050 +9% | $298,472 +10% |
| 2024 | $1,881 +14.3% | $271,338 +10% |
| 2023 | $1,646 -7.4% | $246,671 +10% |
| 2022 | $1,778 +7.2% | $224,246 +10% |
| 2021 | $1,658 +3.6% | $203,860 -2.4% |
| 2020 | $1,600 +2.1% | $208,930 -1.6% |
| 2019 | $1,568 +1.9% | $212,260 +2.3% |
| 2018 | $1,540 -0.1% | $207,560 -0.1% |
| 2017 | $1,541 +2.1% | $207,760 -1.5% |
| 2016 | $1,509 +3.5% | $210,920 +0.1% |
| 2015 | $1,458 | $210,780 -2.7% |
| 2014 | -- | $216,570 +0.5% |
| 2013 | -- | $215,430 +1.2% |
| 2012 | -- | $212,900 +3.5% |
| 2011 | -- | $205,690 +3.5% |
| 2010 | -- | $198,670 -0.1% |
| 2009 | -- | $198,910 +1.7% |
| 2008 | -- | $195,500 +10% |
| 2007 | -- | $177,730 +10% |
| 2006 | -- | $161,570 +10% |
| 2005 | -- | $146,880 +13.3% |
| 2003 | -- | $129,660 +3.2% |
| 2002 | -- | $125,630 +2.1% |
| 2001 | -- | $123,010 +2.6% |
| 2000 | -- | $119,920 |
Find assessor info on the county website
Neighborhood: 75662
Nearby homes
- $19,570-- bd-- ba1.1k sqft3500 Cedar Dr, Kilgore, TX 75662Off Market
- $518,7103 bd3 ba3k sqft3501 Cedar Dr, Kilgore, TX 75662Off Market
- $--3 bd3 ba2.7k sqft1306 Oakwood Ln, Kilgore, TX 75662Sold
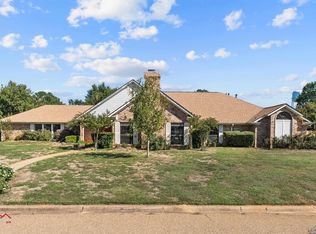
- $--3 bd3 ba2.3k sqft1307 Spring Tree Ln, Kilgore, TX 75662Sold

- $302,700-- bd2 ba2.3k sqft1305 Spring Tree Ln, Kilgore, TX 75662Off Market
- $418,300-- bd3 ba2.8k sqft1307 Oakwood Ln, Kilgore, TX 75662Off Market
- $320,2003 bd2 ba2.5k sqft1303 Spring Tree Ln, Kilgore, TX 75662Off Market
- $419,6003 bd3 ba2.5k sqft1305 Oakwood Ln, Kilgore, TX 75662Off Market
Nearby schools
GreatSchools rating
- 4/10Kilgore Intermediate SchoolGrades: 4-5Distance: 2.2 mi
- 4/10Kilgore Middle SchoolGrades: 6-8Distance: 2.8 mi
- 3/10Kilgore High SchoolGrades: 9-12Distance: 2 mi
Schools provided by the listing agent
- District: Kilgore
Source: LGVBOARD. This data may not be complete. We recommend contacting the local school district to confirm school assignments for this home.
Sell for more on Zillow
Get a Zillow Showcase℠ listing at no additional cost and you could sell for .
$279,100
2% more
+$5,582
With Zillow Showcase(estimated)
$284,682
- Texas
- Gregg County
- Kilgore
- 75662
- 1308 Oakwood Ln
Nearby cities
Nearby neighborhoods
Nearby zip codes
Other Kilgore Topics
