Welcome to 1308 Old Bay Road-an exceptional opportunity to own one of the most desirable locations on the Chain O' Lakes. Perfectly positioned with breathtaking waterfront views, this rare property is ready for its next chapter. Whether you're a builder searching for a premier homesite or a buyer looking to renovate and create your dream lakefront retreat, the possibilities here are endless. Properties in this location rarely become available, offering a chance to capitalize on one of Johnsburg's most sought-after stretches of waterfront. The property sits in an area known for its outstanding views and direct access to the Chain O' Lakes, making it an ideal setting for year-round living or a luxury weekend escape. To make your vision even easier, new sod and a professionally installed irrigation system will be completed, providing a fresh start for the exterior landscape. Bring your ideas, your builder, and your imagination-this is a rare opportunity to create something truly special in one of the Chain's premier locations.
Contingent
$849,990
1308 Old Bay Rd, Johnsburg, IL 60051
3beds
1,952sqft
:
Get pre-qualified$6,519/mo
Single Family Residence
Built in 1885
0.42 Acres Lot
$-- Zestimate®
$435/sqft
$-- HOA
What's special
Breathtaking waterfront views
- 12 days |
- 858 |
- 41 |
Zillow last checked:
Listing updated:
Listed by:
Kevin Dombrowski 815-236-4968,
HomeSmart Connect LLC,
Dana Dombrowski 847-815-0935,
HomeSmart Connect LLC
Source: MRED as distributed by MLS GRID,MLS#: 12706635
Facts & features
Interior
Bedrooms & bathrooms
- Bedrooms: 3
- Bathrooms: 2
- Full bathrooms: 2
Rooms
- Room types: Enclosed Porch
Primary bedroom
- Level: Second
- Area: 190 Square Feet
- Dimensions: 19X10
Bedroom 2
- Level: Second
- Area: 126 Square Feet
- Dimensions: 14X9
Bedroom 3
- Level: Second
- Area: 176 Square Feet
- Dimensions: 11X16
Dining room
- Level: Main
- Area: 169 Square Feet
- Dimensions: 13X13
Enclosed porch
- Level: Main
- Area: 231 Square Feet
- Dimensions: 33X7
Kitchen
- Level: Main
- Area: 121 Square Feet
- Dimensions: 11X11
Laundry
- Level: Main
- Area: 60 Square Feet
- Dimensions: 6X10
Living room
- Level: Main
- Area: 351 Square Feet
- Dimensions: 13X27
Heating
- Natural Gas, Forced Air
Cooling
- Central Air
Features
- Basement: Unfinished,Partial
Interior area
- Total structure area: 0
- Total interior livable area: 1,952 sqft
Property
Parking
- Total spaces: 2
- Parking features: Yes, Garage Owned, Detached, Garage
- Garage spaces: 2
Accessibility
- Accessibility features: No Disability Access
Features
- Has view: Yes
- View description: Back of Property
- Has water view: Yes
- Water view: Back of Property
Lot
- Size: 0.42 Acres
- Dimensions: 66x679x69x358
Details
- Parcel number: 1019228012
- Special conditions: None
Construction
Type & style
- Home type: SingleFamily
- Property subtype: Single Family Residence
Materials
- Aluminum Siding
Condition
- New construction: No
- Year built: 1885
Utilities & green energy
- Sewer: Septic Tank
- Water: Well
Community & HOA
HOA
- Services included: None
Location
- Region: Johnsburg
Financial & listing details
- Price per square foot: $435/sqft
- Tax assessed value: $581,997
- Annual tax amount: $13,010
- Date on market: 7/15/2026
- Ownership: Fee Simple
Estimated market value
Not available
Estimated sales range
Not available
Not available
Price history
| Date | Event | Price |
|---|---|---|
| 7/23/2026 | Contingent | $849,990$435/sqft |
Source:  MRED as distributed by MLS GRID #12706635 Report a problem MRED as distributed by MLS GRID #12706635 Report a problem | ||
| 7/15/2026 | Listed for sale | $849,990+100%$435/sqft |
Source: MRED as distributed by MLS GRID #12706635 Report a problem | ||
| 6/30/2026 | Sold | $425,000$218/sqft |
Source: MRED as distributed by MLS GRID #12648351 Report a problem | ||
Public tax history
| Year | Property taxes | Tax assessment |
|---|---|---|
| 2024 | $12,512 +2.5% | $193,999 +11.6% |
| 2023 | $12,209 +7.4% | $173,803 +13% |
| 2022 | $11,371 +5% | $153,811 +7.4% |
| 2021 | $10,833 +3.2% | $143,240 +4.3% |
| 2020 | $10,498 | $137,269 +5.3% |
| 2019 | -- | $130,347 +4.8% |
| 2018 | $10,015 +2.9% | $124,436 +6.5% |
| 2017 | $9,733 +102.6% | $116,787 +7% |
| 2016 | $4,803 | $109,147 +11.3% |
| 2013 | $4,803 | $98,075 -15.5% |
| 2011 | -- | $116,088 -4.5% |
| 2010 | -- | $121,558 -7.2% |
| 2009 | -- | $130,961 -1.4% |
| 2008 | -- | $132,848 +6.6% |
| 2006 | -- | $124,652 +15.9% |
| 2004 | $6,878 +28.7% | $107,581 +28.1% |
| 2003 | $5,344 +2.9% | $83,957 +4.8% |
| 2002 | $5,193 +4% | $80,127 +4.1% |
| 2001 | $4,992 +4.1% | $76,993 +3.4% |
| 2000 | $4,798 | $74,454 |
Find assessor info on the county website
Monthly payment
Est. payment
Payment breakdown
Explore the cost of this home by adjusting the details. Changes won't be saved.Climate risks
Neighborhood: 60051
Nearby schools
GreatSchools rating
- 5/10James C Bush Elementary SchoolGrades: 3-5Distance: 1.4 mi
- 4/10Johnsburg Jr High SchoolGrades: 6-8Distance: 1.4 mi
- 4/10Johnsburg High SchoolGrades: 9-12Distance: 2.4 mi
Schools provided by the listing agent
- District: 12
Source: MRED as distributed by MLS GRID. This data may not be complete. We recommend contacting the local school district to confirm school assignments for this home.
- $621,200-- bd-- ba3.5k sqft1306 Old Bay Rd, Johnsburg, IL 60051Off Market
- $984,9004 bd3 ba3.4k sqft1314 Old Bay Rd, Johnsburg, IL 60051Off Market
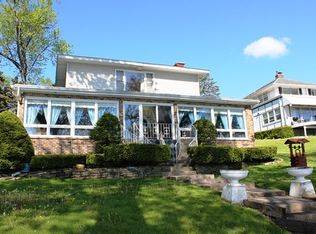
- $1,107,5003 bd3 ba2.7k sqft1304 Old Bay Rd, Johnsburg, IL 60051Off Market
- $1,069,3003 bd3 ba4.1k sqft1312 Old Bay Rd, Johnsburg, IL 60051Off Market

- $988,6004 bd-- ba3.1k sqft1316 Old Bay Rd, Johnsburg, IL 60051Off Market
- $1,116,3005 bd5 ba5.5k sqft1302 Old Bay Rd, Johnsburg, IL 60051Off Market
- $687,500-- bd-- ba2.9k sqft1318 Old Bay Rd, Johnsburg, IL 60051Off Market
- $766,200-- bd-- ba2.8k sqft1320 Old Bay Rd, Johnsburg, IL 60051Off Market
A local agent can set up tours, give advice and negotiate with sellers.
Similar homes
- $750,0003 bd3 ba2.2k sqft2019 N Woodlawn Park Ave, McHenry, IL 60051New
 MLS ID #12707709, Dawn Imparato, Berkshire Hathaway HomeServices Starck Real Estate. MRED as distributed by MLS GRID
 - $565,0003 bd2 ba1.3k sqft619 Bald Knob Rd, Johnsburg, IL 60051New
 MLS ID #12712950, Richard Toepper, GRI, Keller Williams Success Realty. MRED as distributed by MLS GRID
 - $765,0003 bd3 ba2k sqft33925 N Fischer Dr, Ingleside, IL 60041New
 MLS ID #12715069, Lisa Wolf, Keller Williams North Shore West. MRED as distributed by MLS GRID
 - $1,125,0003 bd4 ba2.5k sqft2403 W Fairview Ave, Johnsburg, IL 60051Active
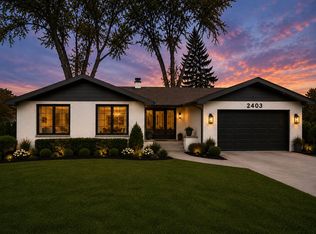 MLS ID #12707881, Kevin Dombrowski, HomeSmart Connect LLC. MRED as distributed by MLS GRID
 - $640,0003 bd2 ba2.2k sqft1518 River Terrace Dr, Johnsburg, IL 60051ActiveMLS ID #12646693, Gregory Klemstein, ABR,GRI, RE/MAX Plaza. MRED as distributed by MLS GRID
- $1,100,0004 bd3 ba2.7k sqft905 River Terrace Dr, Johnsburg, IL 60051ActiveMLS ID #12675855, Cherie Smith Zurek, ABR,CRS,GRI,SRES, RE/MAX Suburban. MRED as distributed by MLS GRID
- $799,0003 bd2 ba1.4k sqft4909 Wildwood Dr, McHenry, IL 60051ActiveMLS ID #12673195, Jeffrey Sklar, Beycome Brokerage Realty LLC. MRED as distributed by MLS GRID
- $899,9003 bd4 ba2.9k sqft35231 N Wilson Rd, Ingleside, IL 60041ActiveMLS ID #12679514, Jeffrey Sklar, Beycome Brokerage Realty LLC. MRED as distributed by MLS GRID
- $699,0004 bd4 ba2.6k sqft36701 N Lake St, Ingleside, IL 60041NewMLS ID #12707217, Dana Pierson-Emering, @properties Christie's International Real Estate. MRED as distributed by MLS GRID
- $569,0004 bd3 ba2.3k sqft707 Quinn Rd, McHenry, IL 60051ActiveMLS ID #12702189, Dawn Bremer, CSC, Keller Williams Success Realty. MRED as distributed by MLS GRID
- $425,0003 bd2 ba1.7k sqft816 Black Partridge Rd, McHenry, IL 60051ActiveMLS ID #12686579, Brenna Noble, Keller Williams Inspire. MRED as distributed by MLS GRID
- $439,9003 bd2 ba2k sqft2923 Shorewood Dr, McHenry, IL 60050ActiveMLS ID #12687637, Shawn Strach, GRI,PSA,SFR, Dream Real Estate, Inc.. MRED as distributed by MLS GRID
- $599,9004 bd3 ba2.8k sqft4320 Giant Oak Dr, McHenry, IL 60051Price ChangeMLS ID #12689058, Akos Ethan Straub, Tavola Realty. MRED as distributed by MLS GRID
- $724,9004 bd3 ba2.8k sqft35098 N Edgewater Ln, Ingleside, IL 60041ActiveMLS ID #12641197, Kathie Allen, RE/MAX Plaza. MRED as distributed by MLS GRID
- $849,0004 bd3 ba2.8k sqft1211 S Grove Ave, Barrington, IL 60010ActiveMLS ID #12707665, Rob Morrison, SFR, Coldwell Banker Realty. MRED as distributed by MLS GRID
- $499,0003 bd3 ba2k sqft3616 Buchanan Rd, Johnsburg, IL 60051ActiveMLS ID #12673659, Bob Linke, Village Realty. MRED as distributed by MLS GRID
- $835,0004 bd3 ba2.2k sqft9000 263rd AVENUE, Salem, WI 53168ActiveMLS ID #1965001, Daniel Turner. WIREX MLS
- $819,9004 bd4 ba2.8k sqft5544 Oak Grove Dr, Long Grove, IL 60047ActiveMLS ID #12707080, Jane Lee, RE/MAX Top Performers. MRED as distributed by MLS GRID
- $725,0004 bd3 ba2.8k sqft9909 Winn Rd, Spring Grove, IL 60081ActiveMLS ID #12700792, Jimmy Styx, @properties Christie's International Real Estate. MRED as distributed by MLS GRID
- $750,0006 bd3 ba2.4k sqft195 Clover Hill Ln, North Barrington, IL 60010ActiveMLS ID #12702378, Todd Trawinski, Berkshire Hathaway HomeServices Chicago. MRED as distributed by MLS GRID
