Skip main navigation
Sold for $455,000
  • $455,000

    1308 Oregon St, Orlando, FL 32803

    2beds
    1,266sqft
    Single Family Residence
    Built in 1938
    4,043 Square Feet Lot
    $459,500 Zestimate®
    $359/sqft
    $2,324 Estimated rent

    Home value

    $459,500

    $423,000 - $501,000

    $2,324/mo

    Zestimate® history
    Loading
    Loading...

    Owner options

    List your home for rent

    $2,324/mo

    Rent Zestimate®

    Find your next renter with Zillow Rental Manager. Plus, with online applications, you can quickly screen prospective tenants – for free.

    Learn more

    $2,324/mo

    Rent Zestimate®

    Refinance and save

    $3,279/mo

    Est. payment

    Refinancing to a lower rate could help reduce your monthly payments and save thousands over the life of the loan.

    See today's rates

    $3,279/mo

    Est. payment

    Explore your selling options

    Work with a Zillow partner agent

    Leverage their expertise and Zillow's premium Showcase listings to get your home seen by more buyers.

    Get started

    List with your own agent

    Get your home in front of millions of buyers by listing it on Zillow.

    Learn how to do it

    Sell it yourself

    Take full control of how buyers see your home on Zillow by listing For Sale by Owner (FSBO).

    List your home

    What's special

    En-suite bathroomSpacious two-car carportTall wood privacy fenceContemporary interior updatesVaulted ceilingsLight-filled interiorsSplit-bedroom floor plan
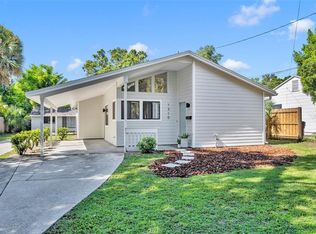
    Secluded down a long driveway, this fully renovated 1,294 SF two-bedroom, two-bathroom home offers a rare combination of privacy, design and location in the heart of Orlando. Thoughtfully redesigned by ProTeam Properties, the renovation extended to the exterior with a modernized elevation that enhances curb appeal and complements the home’s contemporary interior updates. Inside, the split-bedroom floor plan delivers light-filled interiors and effortless flow anchored by a spacious kitchen open to the living and dining areas, with glass doors extending these spaces to the backyard for an inviting indoor–outdoor lifestyle. The kitchen blends modern style and function with large-format ceramic tile flooring, extensive cabinetry and generous countertop space, along with Samsung black stainless steel appliances, a wine refrigerator and a dedicated connection for an all-in-one washer and dryer. Large-plank wood flooring covers both the primary and secondary bedrooms, adding warmth and continuity to the private spaces. The primary bedroom is positioned at the rear of the home, offering separation from the living areas and secondary bedroom, and features an en-suite bathroom and walk-in closet with built-in organization. The secondary bedroom is located on the opposite side of the house and enjoys direct access to a full bath that also serves the living space as a guest or powder bath. Vaulted ceilings and oversized windows fill the home with natural light, creating an airy and open feel throughout. Outdoor spaces are charming and low maintenance, framed by a tall wood privacy fence and rock ground cover that provide space for entertaining or relaxing without the upkeep. Exterior features include a spacious two-car carport, plumbing at the front and back for a future outdoor gardening or bar sink and an additional rock-covered parking area for a third vehicle. The roof was replaced in 2024 just prior to a comprehensive renovation completed in 2025–2026, including a full re-plumb, new electrical panel, tankless water heater, spray foam insulation and newly installed Daikin ductless mini-split systems allowing independent temperature control and improved energy efficiency, with warranties for major plumbing and electrical work transferring to the new owner. For added transparency, a four-point inspection, survey and appraiser’s measurement and sketch are available for review. Zoned for Audubon Park School (K–8) and Edgewater High School, and located minutes from Leu Gardens, the Orlando Urban Trail, Lake Highland Preparatory School and AdventHealth Orlando, with easy access to Interstate 4, State Road 408, Downtown Orlando and Winter Park, this home is set within an enclave of Colonialtown North known for calm streets, mature trees and a rare balance of urban proximity with residential quiet. This is an exceptional opportunity to own an almost 1,300 SF, fully renovated two-bedroom, two-bathroom home in the Audubon Park School district—centrally located and increasingly hard to find under $500,000. Private appointments are being scheduled now.

    Zillow last checked:

    Listing updated:

    Listing Provided by:

    Padgett McCormick 407-645-4321,

    KELLY PRICE & COMPANY LLC 407-645-4321

    Bought with:

    Dottie Kelley, 3104317

    KELLEY REALTY GROUP LLC

    Source: Stellar MLS,MLS#: O6374459MLS LogoOriginating MLS: Orlando Regional

    Facts & features

    Interior

    Bedrooms & bathrooms
    • Bedrooms: 2
    • Bathrooms: 2
    • Full bathrooms: 2
    Primary bedroom
    • Features: Walk-In Closet(s)
    • Level: First
    • Area: 196 Square Feet
    • Dimensions: 14x14
    Bedroom 2
    • Features: Built-in Closet
    • Level: First
    • Area: 182 Square Feet
    • Dimensions: 14x13
    Dining room
    • Level: First
    • Area: 256 Square Feet
    • Dimensions: 16x16
    Great room
    • Level: First
    • Area: 255 Square Feet
    • Dimensions: 15x17
    Kitchen
    • Level: First
    • Area: 160 Square Feet
    • Dimensions: 10x16
    Heating
    • Electric, Other
    Cooling
    • Ductless
    Appliances
    • Included: Dishwasher, Disposal, Microwave, Range, Range Hood, Refrigerator, Tankless Water Heater
    • Laundry: In Kitchen, Inside
    Features
    • Built-in Features, Eating Space In Kitchen, Living Room/Dining Room Combo, Open Floorplan, Solid Surface Counters, Split Bedroom, Thermostat, Vaulted Ceiling(s), Walk-In Closet(s)
    • Flooring: Engineered Hardwood, Tile
    • Windows: Aluminum Frames
    • Has fireplace: No
    Interior area
    • Total structure area: 1,602
    • Total interior livable area: 1,266 sqft

    Property

    Parking
    • Total spaces: 2
    • Parking features: Covered, Driveway, On Street
    • Carport spaces: 2
    • Has uncovered spaces: Yes
    Features
    • Levels: One
    • Stories: 1
    • Patio & porch: Patio, Rear Porch
    • Exterior features: Rain Gutters, Sidewalk
    • Fencing: Wood
    Lot
    • Size: 4,043 sqft
    • Dimensions: 60 x 77
    • Features: City Lot, Irregular Lot, Landscaped, Level
    • Residential vegetation: Trees/Landscaped
    Details
    • Parcel number: 242229087700011
    • Zoning: R-2A/T/SP/
    • Special conditions: None

    Construction

    Type & style
    • Home type: SingleFamily
    • Architectural style: Bungalow
    • Property subtype: Single Family Residence
    Materials
    • Other, Stone, Wood Frame, Wood Siding
    • Foundation: Slab
    • Roof: Shingle
    Condition
    • Completed
    • New construction: No
    • Year built: 1938

    Utilities & green energy

    • Sewer: Public Sewer
    • Water: Public
    • Utilities for property: Cable Available, Electricity Connected, Public, Sewer Connected, Street Lights, Water Connected

    Community & neighborhood

    Community
    • Community features: Deed Restrictions, Park, Restaurant, Sidewalks
    Location
    • Region: Orlando
    • Subdivision: BRANDYS ADD

    HOA & financial

    HOA
    • Has HOA: No
    Other fees
    • Pet fee: $0 monthly
    Other financial information
    • Total actual rent: 0

    Other

    Other facts
    • Listing terms: Cash,Conventional,FHA,VA Loan
    • Ownership: Fee Simple
    • Road surface type: Brick, Paved

    Price history

    DateEventPrice
    2/27/2026Sold$455,000-3%$359/sqft
    Source: Stellar MLS #O6374459 Report a problem
    2/12/2026Pending sale$469,000$370/sqft
    Source: Stellar MLS #O6374459 Report a problem
    2/3/2026Price change$469,000-5.3%$370/sqft
    Source: Stellar MLS #O6374459 Report a problem
    1/17/2026Listed for sale$495,000+135.7%$391/sqft
    Source: Stellar MLS #O6374459 Report a problem
    8/26/2025Sold$210,000-28.8%$166/sqft
    Source: Stellar MLS #O6320077 Report a problem
    7/16/2025Pending sale$295,000$233/sqft
    Source: Stellar MLS #O6320077 Report a problem
    6/20/2025Listed for sale$295,000$233/sqft
    Source: Stellar MLS #O6320077 Report a problem

    Public tax history

    Tax history is unavailable.

    Neighborhood: Colonialtown North

    Nearby schools

    GreatSchools rating
    Schools provided by the listing agent
    • Elementary: Audubon Park K8
    • Middle: Audubon Park K-8
    • High: Edgewater High

    Source: Stellar MLS. This data may not be complete. We recommend contacting the local school district to confirm school assignments for this home.

    Get a cash offer in 3 minutes
    Find out how much your home could sell for in as little as 3 minutes with a no-obligation cash offer.
    Estimated market value
    $459,500
    Get a cash offer in 3 minutes
    Find out how much your home could sell for in as little as 3 minutes with a no-obligation cash offer.
    Estimated market value
    $459,500