NO BOND _ Picture-perfect and truly one-of-a-kind! This charming 3-bedroom 2009-built manufactured home is the newest of its kind in The Villages—and one of the only 3-bedroom models you’ll find. Offering 1,141 sq ft of heated living space and over 2,000 sq ft under roof, this home includes a massive 360-sq-ft bonus room with a/c and a vaulted ceiling (unfinished and waiting for your personal touch)—ideal for hobbies, a home business, fitness studio, crafting, gaming, or possibly two full-size pool tables. The possibilities are endless. Inside, you’ll love the Vaulted ceilings, continuous laminate flooring, indoor laundry, bright and beautiful kitchen, and the functional layout that makes this home feel open, fresh, and welcoming. The location is unbeatable—walk to everything! The Paradise Recreation Center (currently being fully rebuilt and expected to reopen this spring) sits just around the corner. You’re also just one block from the dog park, outdoor archery range, exercise trail, and golf cart bridge. Situated minutes from US-441, you’ll enjoy quick access to restaurants, hotels, shopping, and medical. Head left to Leesburg or right to Ocala—this is truly the perfect central location. Whether you’re downsizing, snowbirding, or looking for an easy-to-maintain Village home close to every convenience, this one checks all the boxes. Come take a look—you’re going to love it!
Sold for $170,000
$170,000
1308 OWEN DRIVE, THE VILLAGES, FL 32159
3beds
1,141sqft
Manufactured Home, Single Family Residence
Built in 2009
6,000 Square Feet Lot
$169,800 Zestimate®
$149/sqft
$3,158 Estimated rent
Home value
$169,800
$158,000 - $183,000
$3,158/mo
Zestimate® history
Owner options
List your home for rent
$3,158/mo
Rent Zestimate®
Find your next renter with Zillow Rental Manager. Plus, with online applications, you can quickly screen prospective tenants – for free.
$3,158/mo
Rent Zestimate®
Refinance and save
$1,417/mo
Est. payment
Refinancing to a lower rate could help reduce your monthly payments and save thousands over the life of the loan.
$1,417/mo
Est. payment
Explore your selling options
Work with a Zillow partner agent
Leverage their expertise and Zillow's premium Showcase listings to get your home seen by more buyers.
Get startedList with your own agent
Get your home in front of millions of buyers by listing it on Zillow.
Learn how to do itSell it yourself
Take full control of how buyers see your home on Zillow by listing For Sale by Owner (FSBO).
List your homeWhat's special
Zillow last checked:
Listing updated:
Listed by:
Christine Mazzarella 516-551-4881,
WORTH CLARK REALTY 352-988-7777
Bought with:
Karen Santoriello, 3439428
WORTH CLARK REALTY
Source: Stellar MLS,MLS#: G5105178 Originating MLS: Orlando Regional
Originating MLS: Orlando Regional
Facts & features
Interior
Bedrooms & bathrooms
- Bedrooms: 3
- Bathrooms: 2
- Full bathrooms: 2
Primary bedroom
- Features: En Suite Bathroom, Built-in Closet
- Level: First
Primary bedroom
- Features: Shower No Tub, No Closet
- Level: First
Kitchen
- Features: Pantry, Storage Closet
- Level: First
Living room
- Features: No Closet
- Level: First
Heating
- Electric, Heat Pump
Cooling
- Central Air, Wall/Window Unit(s)
Appliances
- Included: Dryer, Electric Water Heater, Range, Refrigerator, Washer
- Laundry: Inside
Features
- Eating Space In Kitchen, High Ceilings, Open Floorplan, Primary Bedroom Main Floor
- Flooring: Carpet, Laminate, Luxury Vinyl
- Windows: Window Treatments
- Has fireplace: No
Interior area
- Total structure area: 2,089
- Total interior livable area: 1,141 sqft
Property
Parking
- Total spaces: 1
- Parking features: Carport
- Carport spaces: 1
Features
- Levels: One
- Stories: 1
- Patio & porch: Covered, Deck, Front Porch
- Exterior features: Private Entrance, Private Yard, Storage
Lot
- Size: 6,000 Square Feet
- Dimensions: 60 x 100
Details
- Parcel number: 061824010000000900
- Zoning: RM
- Special conditions: None
Construction
Type & style
- Home type: MobileManufactured
- Property subtype: Manufactured Home, Single Family Residence
Materials
- Vinyl Siding
- Foundation: Crawlspace
- Roof: Shingle
Condition
- New construction: No
- Year built: 2009
Utilities & green energy
- Sewer: Public Sewer
- Water: Public
- Utilities for property: Electricity Connected, Sewer Connected, Water Connected
Community & HOA
Community
- Pet fee: $0 monthly
- Senior community: Yes
- Subdivision: LADY LAKE ORANGE BLOSSOM GARDENS UNIT 01
HOA
- Has HOA: No
- HOA fee: $199 monthly
Location
- Region: Lady Lake
Financial & listing details
- Price per square foot: $149/sqft
- Tax assessed value: $147,260
- Annual tax amount: $1,456
- Date on market: 12/5/2025
- Cumulative days on market: 4 days
- Ownership: Fee Simple
- Total actual rent: 0
- Electric utility on property: Yes
- Road surface type: Paved
- Body type: Double Wide
Price history
| Date | Event | Price |
|---|---|---|
| 7/13/2026 | Listing removed | $1,900$2/sqft |
Source: Zillow Rentals Report a problem | ||
| 6/6/2026 | Price change | $1,900-5%$2/sqft |
Source: Zillow Rentals Report a problem | ||
| 5/19/2026 | Price change | $2,000-11.1%$2/sqft |
Source: Zillow Rentals Report a problem | ||
| 3/23/2026 | Listed for rent | $2,250$2/sqft |
Source: Zillow Rentals Report a problem | ||
| 1/5/2026 | Sold | $170,000-1.4%$149/sqft |
Source:  Stellar MLS #G5105178 Report a problem Stellar MLS #G5105178 Report a problem | ||
| 12/10/2025 | Pending sale | $172,500$151/sqft |
Source: Stellar MLS #G5105178 Report a problem | ||
| 12/6/2025 | Price change | $172,500+3%$151/sqft |
Source: Stellar MLS #G5105178 Report a problem | ||
| 11/14/2025 | Listed for sale | $167,500+153.8%$147/sqft |
Source: Owner Report a problem | ||
| 7/30/2008 | Sold | $66,000$58/sqft |
Source: Public Record Report a problem | ||
Public tax history
| Year | Property taxes | Tax assessment |
|---|---|---|
| 2025 | $1,456 +20.3% | $102,820 +2.9% |
| 2024 | $1,210 +3.7% | $99,930 +3% |
| 2023 | $1,167 -39% | $97,021 -18.9% |
| 2022 | $1,913 +78.4% | $119,571 +25.9% |
| 2021 | $1,073 -2.7% | $95,008 +1.4% |
| 2020 | $1,103 +1.1% | $93,697 +2.3% |
| 2019 | $1,090 +8.3% | $91,591 +1.9% |
| 2018 | $1,007 | $89,884 +2.1% |
| 2017 | $1,007 +3.9% | $88,036 +2.1% |
| 2016 | $969 +0.9% | $86,226 +0.7% |
| 2015 | $961 -1.4% | $85,627 +0.8% |
| 2014 | $975 +45.5% | $84,948 +1.5% |
| 2013 | $670 -45.6% | $83,693 |
| 2012 | $1,231 -7.1% | $83,693 -7.2% |
| 2011 | $1,325 +10.2% | $90,196 +11.8% |
| 2010 | $1,202 +49.3% | $80,667 +49.1% |
| 2009 | $805 -23.3% | $54,104 -23.3% |
| 2008 | $1,050 +636.6% | $70,579 +81.7% |
| 2007 | $142 +5.3% | $38,846 +2.5% |
| 2006 | $135 +6.1% | $37,899 +3% |
| 2005 | $128 +9.4% | $36,796 +3% |
| 2004 | $117 +2.2% | $35,725 -0.5% |
| 2003 | $114 +19.3% | $35,900 +4.9% |
| 2002 | $96 | $34,238 +1.6% |
| 2001 | $96 -24.3% | $33,699 +0.3% |
| 2000 | $126 | $33,601 |
Find assessor info on the county website
Neighborhood: 32159
Nearby homes
- $265,2003 bd2 ba960 sqft1310 Owen Dr, Lady Lake, FL 32159Off Market
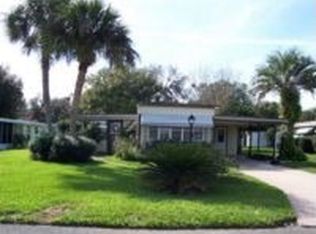
- $141,0002 bd2 ba880 sqft1306 Owen Dr, Lady Lake, FL 32159Off Market

- $112,1002 bd1 ba1k sqft1325 Paradise Dr, Lady Lake, FL 32159Off Market
- $328,9003 bd2 ba1.5k sqft1327 Paradise Dr, Lady Lake, FL 32159Off Market
- $139,8002 bd2 ba1k sqft1323 Paradise Dr, Lady Lake, FL 32159Off Market
- $144,1002 bd2 ba1k sqft1312 Owen Dr, Lady Lake, FL 32159Off Market
- $153,4002 bd2 ba1.2k sqft1304 Owen Dr, Lady Lake, FL 32159Off Market
- $140,5002 bd2 ba1.3k sqft1030 Vermont Ave, Lady Lake, FL 32159Off Market
Nearby schools
GreatSchools rating
- 7/10The Villages Elementary Of Lady Lake SchoolGrades: PK-5Distance: 1.5 mi
- 3/10Carver Middle SchoolGrades: 6-8Distance: 8.9 mi
- 2/10Leesburg High SchoolGrades: 9-12Distance: 10.3 mi
Get a cash offer in 3 minutes
Find out how much your home could sell for in as little as 3 minutes with a no-obligation cash offer.
Estimated market value
$169,800
Get a cash offer in 3 minutes
Find out how much your home could sell for in as little as 3 minutes with a no-obligation cash offer.
Estimated market value
$169,800
- Florida
- Lake County
- The Villages
- 32159
- 1308 OWEN DRIVE
Nearby cities
Nearby zip codes
Other The Villages Topics
