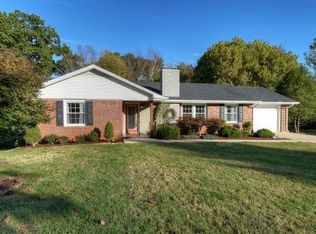
Welcome to this charming one-level home tucked in a quiet cul-de-sac in the highly desirable Oak Park subdivision of Johnson City. Filled with natural sunlight, the spacious living room showcases beautiful hardwood floors and a stunning gas fireplace--creating the perfect setting for cozy, relaxing evenings at home.
The recently remodeled kitchen features custom cabinetry, fresh paint, and a seamless flow into the dining area, making it ideal for both everyday living and entertaining. Kitchen appliances, including the microwave, gas stove, and refrigerator, will convey.
This cozy 3-bedroom, 1-bath home also offers a remodeled bathroom and thoughtful upgrades such as crown molding in the main bedroom. Enjoy peaceful mornings or unwind in the evenings on the inviting front porch, a perfect spot to relax and take in the quiet surroundings.
The full basement provides abundant storage space and includes a walkout that leads to a fenced, nicely landscaped backyard complete with a brick patio--ideal for outdoor gatherings, pets, or simply enjoying your own private retreat. An attached one-car garage adds convenience, while gas heat provides efficient comfort year-round.
Ideally located just minutes from The Mall at Johnson City, grocery stores, restaurants, and everyday conveniences, this home also offers quick access to downtown Johnson City, ETSU, and local parks. Zoned for Fairmont Elementary (approx. 0.5 mi), Indian Trail Intermediate (approx. 3.4 mi), and Science Hill High School (approx. 1.6 mi), and situated in a walkable, family-friendly neighborhood, this home perfectly blends charm, comfort, and an unbeatable location.
Disclaimer: Information deemed reliable but not guaranteed. Buyer/buyer's agent to verify all information.
Sold for $360,000
$360,000
1308 Oxford Pl, Johnson City, TN 37601
3beds
1,440sqft
Single Family Residence, Residential
Built in 1956
0.36 Acres Lot
$361,400 Zestimate®
$250/sqft
$1,713 Estimated rent
Home value
$361,400
$343,000 - $379,000
$1,713/mo
Zestimate® history
Owner options
List your home for rent
$1,713/mo
Rent Zestimate®
Find your next renter with Zillow Rental Manager. Plus, with online applications, you can quickly screen prospective tenants – for free.
$1,713/mo
Rent Zestimate®
Refinance and save
$2,119/mo
Est. payment
Refinancing to a lower rate could help reduce your monthly payments and save thousands over the life of the loan.
$2,119/mo
Est. payment
Explore your selling options
Work with a Zillow partner agent
Leverage their expertise and Zillow's premium Showcase listings to get your home seen by more buyers.
Get startedList with your own agent
Get your home in front of millions of buyers by listing it on Zillow.
Learn how to do itSell it yourself
Take full control of how buyers see your home on Zillow by listing For Sale by Owner (FSBO).
List your homeWhat's special
Inviting front porchCharming one-level homeAttached one-car garageQuiet cul-de-sacStunning gas fireplaceRecently remodeled kitchenFilled with natural sunlight
Zillow last checked:
Listing updated:
Listed by:
Cory Peters 423-268-1019,
Bridge Pointe Real Estate Jonesborough
Bought with:
Pam Hurd, 318443
Hurd Realty, LLC
Source: TVRMLS,MLS#: 9994341
Facts & features
Interior
Bedrooms & bathrooms
- Bedrooms: 3
- Bathrooms: 1
- Full bathrooms: 1
Heating
- Central, Fireplace(s), Heat Pump, Natural Gas
Cooling
- Ceiling Fan(s), Central Air, Heat Pump
Appliances
- Included: Dishwasher, Gas Range, Microwave, Refrigerator
- Laundry: Electric Dryer Hookup, Washer Hookup
Features
- Eat-in Kitchen, Kitchen/Dining Combo, Pantry, Solid Surface Counters
- Flooring: Concrete, Hardwood
- Windows: Double Pane Windows
- Basement: Block,Concrete
- Number of fireplaces: 1
- Fireplace features: Brick, Gas Log, Living Room, Masonry
Interior area
- Total structure area: 2,880
- Total interior livable area: 1,440 sqft
Property
Parking
- Total spaces: 1
- Parking features: Driveway, Concrete, Garage Door Opener
- Garage spaces: 1
- Has uncovered spaces: Yes
Features
- Levels: One
- Stories: 1
- Patio & porch: Front Patio, Rear Patio
- Exterior features: Garden, See Remarks
- Fencing: Back Yard
Lot
- Size: 0.36 Acres
- Dimensions: 125' x 149' x 52' 23' x 28' x 134'
- Topography: Rolling Slope
Details
- Parcel number: 038l C 00700 000
- Zoning: R 2
Construction
Type & style
- Home type: SingleFamily
- Architectural style: Ranch
- Property subtype: Single Family Residence, Residential
Materials
- Brick
- Foundation: Block, Stone
- Roof: Asphalt
Condition
- Above Average
- New construction: No
- Year built: 1956
Utilities & green energy
- Sewer: Public Sewer
- Water: Public
- Utilities for property: Electricity Connected, Natural Gas Connected, Sewer Connected, Water Connected
Community & HOA
Community
- Security: Smoke Detector(s)
- Subdivision: Oak Park
HOA
- Has HOA: No
- Amenities included: Landscaping
Location
- Region: Johnson City
Financial & listing details
- Price per square foot: $250/sqft
- Tax assessed value: $302,300
- Annual tax amount: $2,334
- Date on market: 4/23/2026
- Listing terms: Cash,Conventional,FHA,VA Loan
- Electric utility on property: Yes
Price history
| Date | Event | Price |
|---|---|---|
| 6/10/2026 | Sold | $360,000+2.9%$250/sqft |
Source: TVRMLS #9994341 Report a problem | ||
| 4/26/2026 | Pending sale | $350,000$243/sqft |
Source: TVRMLS #9994341 Report a problem | ||
| 4/23/2026 | Listed for sale | $350,000+191.9%$243/sqft |
Source: TVRMLS #9994341 Report a problem | ||
| 12/18/2015 | Sold | $119,900$83/sqft |
Source: TVRMLS #369700 Report a problem | ||
| 10/30/2015 | Listed for sale | $119,900$83/sqft |
Source: Realty Executives Broker of Record #369700 Report a problem | ||
Public tax history
| Year | Property taxes | Tax assessment |
|---|---|---|
| 2025 | $2,334 +0.8% | $75,575 |
| 2024 | $2,316 +24.5% | $75,575 +67.9% |
| 2023 | $1,860 +8.5% | $45,025 +1.9% |
| 2022 | $1,714 | $44,175 |
| 2021 | $1,714 +0.5% | $44,175 |
| 2020 | $1,705 +79.5% | $44,175 |
| 2019 | $950 | $44,175 +23.6% |
| 2018 | -- | $35,750 |
| 2017 | $1,527 | $35,750 |
| 2016 | $1,527 +10.9% | $35,750 |
| 2015 | $1,376 +6.9% | $35,750 |
| 2014 | $1,287 | $35,750 |
| 2013 | -- | $35,750 +0.7% |
| 2011 | $1,237 +0.9% | $35,500 |
| 2010 | $1,226 | $35,500 |
| 2009 | $1,226 | $35,500 |
| 2008 | -- | $35,500 +27.6% |
| 2007 | $1,191 +8.9% | $27,825 |
| 2006 | $1,094 +3.4% | $27,825 |
| 2005 | $1,057 | $27,825 |
| 2004 | $1,057 -3.5% | $27,825 +3.6% |
| 2003 | $1,095 | $26,850 +0% |
| 2001 | -- | $26,846 -75% |
| 2000 | -- | $107,384 |
Find assessor info on the county website
Neighborhood: 37601
Nearby homes
- $460,2004 bd3 ba2.4k sqft1306 Oxford Pl, Johnson City, TN 37601Off Market
- $497,5003 bd3 ba1.9k sqft1310 Oxford Pl, Johnson City, TN 37601Off Market

- $280,0002 bd3 ba1.2k sqft1402 Woodmont Dr, Johnson City, TN 37601Sold
- $291,100-- bd1 ba1.4k sqft1400 Woodmont Dr, Johnson City, TN 37601Off Market
- $262,300-- bd1 ba1.7k sqft1314 Oxford Pl, Johnson City, TN 37601Off Market
- $332,000-- bd1 ba1.4k sqft1304 Oxford Pl, Johnson City, TN 37601Off Market
- $213,900-- bd0 ba1.3k sqft1404 Woodmont Dr, Johnson City, TN 37601Off Market
- $240,800-- bd0 ba1.3k sqft1316 Oxford Pl, Johnson City, TN 37601Off Market
Nearby schools
GreatSchools rating
- 7/10Fairmont Elementary SchoolGrades: PK-5Distance: 0.5 mi
- 7/10Indian Trail Middle SchoolGrades: 6-8Distance: 3.4 mi
- 8/10Science Hill High SchoolGrades: 9-12Distance: 1.6 mi
Schools provided by the listing agent
- Elementary: Fairmont
- Middle: Indian Trail
- High: Science Hill
Source: TVRMLS. This data may not be complete. We recommend contacting the local school district to confirm school assignments for this home.


Get pre-qualified for a loan
At Zillow Home Loans, we can pre-qualify you in as little as 5 minutes with no impact to your credit score.An equal housing lender. NMLS #10287.
- Tennessee
- Washington County
- Johnson City
- 37601
- 1308 Oxford Pl
Nearby cities
Nearby neighborhoods
Nearby zip codes
Other Johnson City Topics
