NEW LOOK! NEW HOME! NEW YEAR! NO WALLPAPER!!! Beautiful Home in the Perfect Location! Close to literally everything! And yet, this 2484 sq. ft., 4 bedroom 2+ bath home is back off the main “path” in a pretty, sought after neighborhood. This home has an open floor plan with spacious rooms throughout. Tall windows, high tray ceiling, gorgeous trim work, elegant formal dining area and large open living area greet you as you enter. There’s a beautifully framed gas fireplace located between the 2 doors leading to the back yard and patio. All of this opens to the casual dining area and kitchen. Separated by a breakfast bar, this updated kitchen features pretty granite counter tops, brand new double ovens, cooktop, refrigerator and best of all its open to the family room so you can cook and still be a part of everything going on. Tucked away from the rest of the house, the Primary bedroom is quite spacious and makes a statement with its high tray ceiling and big windows plus there's plenty of room for a sitting area. The connecting primary bath is very nice with separate shower, Jacuzzi garden tub, pretty counter tops, double lavatories, vanity and a large walk in closet. On the other side of the house there are 3 additional bedrooms. 2 of these bedrooms share a Jack ‘n Jill bath plus there is a hall entrance on one end for guests. When you drive up, the curb appeal is sure to impress. Enjoy the quiet on the back porch/patio with a morning cup of coffee. Better yet, a morning or evening walk in this lovely neighborhood is a must! Beautiful mature trees around this house frame the setting. AND they were just professionally trimmed waiting for the new owner! LIKE NEW! MOVE IN READY! NO MORE WALLPAPER!!!! CAll for your tour today!!!
Sold
Price Unknown
1308 Parkview Dr, Tyler, TX 75703
4beds
2,484sqft
Single Family Residence
Built in 1999
10,541 Square Feet Lot
$390,400 Zestimate®
$--/sqft
$2,475 Estimated rent
Home value
$390,400
$363,000 - $422,000
$2,475/mo
Zestimate® history
Owner options
List your home for rent
$2,475/mo
Rent Zestimate®
Find your next renter with Zillow Rental Manager. Plus, with online applications, you can quickly screen prospective tenants – for free.
$2,475/mo
Rent Zestimate®
Refinance and save
Refinancing to a lower rate could help reduce your monthly payments and save thousands over the life of the loan.
Explore your selling options
Work with a Zillow partner agent
Leverage their expertise and Zillow's premium Showcase listings to get your home seen by more buyers.
Get startedList with your own agent
Get your home in front of millions of buyers by listing it on Zillow.
Learn how to do itSell it yourself
Take full control of how buyers see your home on Zillow by listing For Sale by Owner (FSBO).
List your homeWhat's special
Gas fireplaceOpen floor planGranite counter topsTall windowsHigh tray ceilingElegant formal dining areaCurb appeal
Zillow last checked:
Listing updated:
Listed by:
Ann Head 903-279-9979,
RE/MAX Tyler
Bought with:
Brad Ledford, TREC# 0693138
Source: GTARMLS,MLS#: 24012997
Facts & features
Interior
Bedrooms & bathrooms
- Bedrooms: 4
- Bathrooms: 2
- Full bathrooms: 2
Rooms
- Room types: Family Room, 1 Living Area
Primary bedroom
- Features: Master Bedroom Split, Sitting Area in Master
- Level: Main
Bedroom
- Level: Main
Bathroom
- Features: Shower and Tub, Shower/Tub, Double Lavatory, Separate Water Closet, Walk-In Closet(s), Bar, Marble, Linen Closet, Soaking Tub
Dining room
- Features: Separate Formal Dining, Formal Living Combo
Kitchen
- Features: Kitchen/Eating Combo, Breakfast Bar
Heating
- Central/Gas
Cooling
- Central Electric, Individual Controlled
Appliances
- Included: ENERGY STAR Qualified Appliances, Dishwasher, Disposal, Microwave, Refrigerator, Double Oven, Electric Oven, Electric Cooktop, Gas Water Heater
Features
- Ceiling Fan(s), Pantry
- Flooring: Carpet, Wood, Tile
- Windows: Blinds, Double Pane Windows
- Has fireplace: Yes
- Fireplace features: Gas Starter, Gas Log
Interior area
- Total structure area: 2,484
- Total interior livable area: 2,484 sqft
Property
Parking
- Total spaces: 2
- Parking features: Garage Faces Side, Door w/Opener w/Controls, Garage Faces Front
- Garage spaces: 2
- Has uncovered spaces: Yes
Accessibility
- Accessibility features: Hand Rails
Features
- Levels: One
- Stories: 1
- Patio & porch: Patio Open, Porch
- Exterior features: Sprinkler System, Gutter(s)
- Pool features: None
- Fencing: Wood,Partial
Lot
- Size: 10,541 Square Feet
- Features: Subdivision Lot
Details
- Additional structures: None
- Parcel number: 150000153905015000
- Special conditions: None
Construction
Type & style
- Home type: SingleFamily
- Architectural style: Traditional
- Property subtype: Single Family Residence
Materials
- Brick Veneer
- Foundation: Slab
- Roof: Composition
Condition
- Year built: 1999
Details
- Warranty included: Yes
Utilities & green energy
- Electric: Smart Electric Meter
- Sewer: Public Sewer
- Water: Public, Company: City Of Tyler
- Utilities for property: Underground Utilities, Cable Connected, Cable Internet, Cable Available
Green energy
- Energy efficient items: Thermostat
Community & HOA
Community
- Security: Security Lights, Security System, Smoke Detector(s)
- Subdivision: Woodcreek Addition
HOA
- Has HOA: No
Location
- Region: Tyler
Financial & listing details
- Tax assessed value: $458,689
- Annual tax amount: $1,568
- Date on market: 9/17/2025
- Listing terms: Conventional,FHA,VA Loan,Cash
- Road surface type: Paved
Price history
| Date | Event | Price |
|---|---|---|
| 5/2/2025 | Sold | -- |
Source:  GTARMLS #24012997 Report a problem GTARMLS #24012997 Report a problem | ||
| 3/16/2025 | Pending sale | $395,000$159/sqft |
Source: GTARMLS #24012997 Report a problem | ||
| 3/7/2025 | Price change | $395,000-4.8%$159/sqft |
Source: GTARMLS #24012997 Report a problem | ||
| 12/14/2024 | Price change | $415,000-4.4%$167/sqft |
Source: GTARMLS #24012997 Report a problem | ||
| 10/4/2024 | Price change | $434,000-2.4%$175/sqft |
Source: GTARMLS #24012997 Report a problem | ||
| 9/17/2024 | Listed for sale | $444,500$179/sqft |
Source: GTARMLS #24012997 Report a problem | ||
Public tax history
| Year | Property taxes | Tax assessment |
|---|---|---|
| 2024 | $1,501 -4.3% | $458,689 +18.5% |
| 2023 | $1,569 -50.6% | $386,947 +10.4% |
| 2022 | $3,173 | $350,414 +21.3% |
| 2021 | $3,173 | $289,000 +2.5% |
| 2020 | $3,173 | $281,934 +8.4% |
| 2019 | $3,173 | $260,112 +2.8% |
| 2018 | $3,173 | $252,964 -1.7% |
| 2017 | $3,173 | $257,464 +1.9% |
| 2016 | $3,173 -4.2% | $252,704 +3.8% |
| 2015 | $3,310 | $243,491 |
| 2014 | $3,310 +0.4% | -- |
| 2013 | $3,297 +0.1% | -- |
| 2012 | $3,294 | -- |
| 2011 | $3,294 | -- |
| 2010 | -- | $231,402 |
| 2009 | -- | $231,402 -1.2% |
| 2008 | -- | $234,100 +10.9% |
| 2007 | -- | $211,000 |
| 2006 | -- | $211,000 |
| 2005 | -- | $211,000 |
| 2004 | -- | $211,000 |
| 2003 | -- | $211,000 +0% |
| 2002 | -- | $210,900 -1.6% |
| 2001 | -- | $214,300 +6.9% |
| 2000 | -- | $200,500 |
Find assessor info on the county website
Neighborhood: 75703
Nearby homes
- $497,6004 bd3 ba3.4k sqft1310 Parkview Dr, Tyler, TX 75703Off Market
- $461,8004 bd3 ba2.8k sqft1306 Parkview Dr, Tyler, TX 75703Off Market
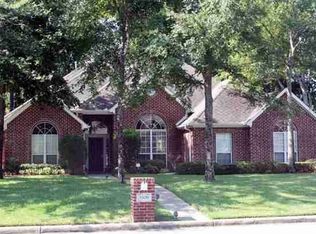
- $335,300-- bd2 ba1.9k sqft1307 Wimbledon Dr, Tyler, TX 75703Off Market
- $437,8004 bd3 ba3k sqft1309 Wimbledon Dr, Tyler, TX 75703Off Market
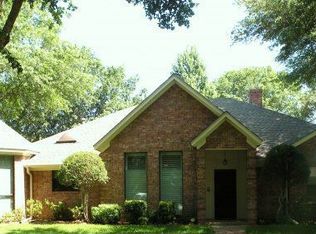
- $394,3004 bd2 ba2.2k sqft1305 Wimbledon Dr, Tyler, TX 75703Off Market
- $419,3004 bd4 ba2.6k sqft1307 Parkview Dr, Tyler, TX 75703Off Market
- $396,1003 bd3 ba2.4k sqft1304 Parkview Dr, Tyler, TX 75703Off Market
- $468,100-- bd3 ba2.5k sqft1309 Parkview Dr, Tyler, TX 75703Off Market
Nearby schools
GreatSchools rating
- 6/10Rice Elementary SchoolGrades: PK-5Distance: 1 mi
- 6/10Hubbard Middle SchoolGrades: 6-8Distance: 2.1 mi
- 6/10Tyler Legacy High SchoolGrades: 9-12Distance: 1.7 mi
Schools provided by the listing agent
- Elementary: Rice
- Middle: Hubbard
- High: Tyler Legacy
Source: GTARMLS. This data may not be complete. We recommend contacting the local school district to confirm school assignments for this home.
Sell for more on Zillow
Get a Zillow Showcase℠ listing at no additional cost and you could sell for .
$390,400
2% more
+$7,808
With Zillow Showcase(estimated)
$398,208
- Texas
- Smith County
- Tyler
- 75703
- 1308 Parkview Dr
Nearby cities
Nearby neighborhoods
Nearby zip codes
Other Tyler Topics
