Skip main navigation
Off market
  • $1,358,300

    1308 Pennington Ln N, Annapolis, MD 21409

    6beds
    6,239sqft
    Single Family Residence
    Built in 2014
    0.37 Acres Lot
    $1,358,300 Zestimate®
    $218/sqft
    $5,767 Estimated rent

    Home value

    $1,358,300

    $1.26M - $1.48M

    $5,767/mo

    Zestimate® history
    Loading
    Loading...

    Owner options

    List your home for rent

    $5,767/mo

    Rent Zestimate®

    Find your next renter with Zillow Rental Manager. Plus, with online applications, you can quickly screen prospective tenants – for free.

    Learn more

    $5,767/mo

    Rent Zestimate®

    Refinance and save

    $7,039/mo

    Est. payment

    Refinancing to a lower rate could help reduce your monthly payments and save thousands over the life of the loan.

    See today's rates

    $7,039/mo

    Est. payment

    Explore your selling options

    Work with a Zillow partner agent

    Leverage their expertise and Zillow's premium Showcase listings to get your home seen by more buyers.

    Get started

    List with your own agent

    Get your home in front of millions of buyers by listing it on Zillow.

    Learn how to do it

    Sell it yourself

    Take full control of how buyers see your home on Zillow by listing For Sale by Owner (FSBO).

    List your home

    What's special

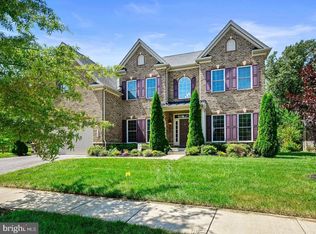
    A Remarkable Find! Brick Front Colonial in Deep Creek Village...this home has it all! Restore and relax in your backyard oasis with sparkling in-ground pool with waterfall feature, deck and plenty of space for entertaining. Backs to woods. Inside find a first floor In-Law Suite with Sitting Room, Bedroom, Walk-in Closet and Full Bath. The Gourmet Kitchen features Cherry Espresso Cabinetry, Island, Granite Counters, Stainless Steel Appliances, 5 Burner Gas Cooktop, Breakfast Bar and adjacent Light-filled Morning Room. Family room features a stone gas fireplace with 2nd floor overlook. Formal Dining room with tons of upgraded molding . Wood floors thru-out first floor. Double access stairway leads to upper level bedrooms, including an Owners Suite with En Suite Bathroom featuring Shower, Soaking Garden Tub and Double Vanity, Plus Office Area and Balcony overlooking rear yard. Finished basement offers full service BAR with granite counters, sink, fridge, built in cabinetry, game room area, another bedroom space, full bath and utility area. Double wide walkout stairway and french doorway. Broadneck High School district. So much to appreciate here! Professional photos coming soon. You will not be disappointed.

    This property is off market, which means it's not currently listed for sale or rent on Zillow. This may be different from what's available on other websites or public sources.

    Zillow last checked:

    Listing updated:

    Listed by:

    Pamela Stone 410-245-6850,

    RE/MAX Advantage Realty

    Bought with:

    Blair Kennedy

    Keller Williams Realty Centre

    Nick Waldner, 589020

    Keller Williams Realty Centre

    Source: Bright MLS,MLS#: MDAA2042978MLS Logo

    Facts & features

    Interior

    Bedrooms & bathrooms
    • Bedrooms: 6
    • Bathrooms: 5
    • Full bathrooms: 4
    • 1/2 bathrooms: 1
    • Main level bathrooms: 2
    • Main level bedrooms: 1
    Basement
    • Area: 2178
    Heating
    • Heat Pump, Forced Air, Natural Gas, Electric
    Cooling
    • Central Air, Ceiling Fan(s), Electric
    Appliances
    • Included: Cooktop, Dishwasher, Disposal, Water Heater, Stainless Steel Appliance(s), Refrigerator, Range Hood, Oven, Microwave, Electric Water Heater
    Features
    • Bar, Breakfast Area, Butlers Pantry, Ceiling Fan(s), Crown Molding, Double/Dual Staircase, Entry Level Bedroom, Family Room Off Kitchen, Open Floorplan, Formal/Separate Dining Room, Kitchen - Gourmet, Kitchen Island, Pantry, Recessed Lighting, Walk-In Closet(s)
    • Flooring: Carpet, Wood
    • Basement: Finished,Walk-Out Access
    • Number of fireplaces: 1
    • Fireplace features: Gas/Propane, Mantel(s), Stone
    Interior area
    • Total structure area: 6,648
    • Total interior livable area: 6,239 sqft
    • Finished area above ground: 4,470
    • Finished area below ground: 1,769

    Property

    Parking
    • Total spaces: 4
    • Parking features: Garage Faces Front, Attached, Driveway, On Street
    • Attached garage spaces: 2
    • Uncovered spaces: 2
    Accessibility
    • Accessibility features: Other
    Features
    • Levels: Three
    • Stories: 3
    • Patio & porch: Deck, Patio
    • Exterior features: Extensive Hardscape, Sidewalks, Balcony
    • Has private pool: Yes
    • Pool features: In Ground, Private
    • Has view: Yes
    • View description: Trees/Woods, Street
    Lot
    • Size: 0.37 Acres
    • Features: Backs to Trees, Cul-De-Sac
    Details
    • Additional structures: Above Grade, Below Grade
    • Parcel number: 020324390230595
    • Zoning: R
    • Special conditions: Standard

    Construction

    Type & style
    • Home type: SingleFamily
    • Architectural style: Colonial
    • Property subtype: Single Family Residence
    Materials
    • Brick Front, Vinyl Siding
    • Foundation: Concrete Perimeter
    Condition
    • New construction: No
    • Year built: 2014

    Utilities & green energy

    • Sewer: Public Sewer
    • Water: Public

    Community & HOA

    Community
    • Subdivision: Deep Creek Village
    HOA
    • Has HOA: Yes
    • Amenities included: Common Grounds
    • Services included: Common Area Maintenance, Maintenance Grounds, Lawn Care Front, Lawn Care Rear
    • HOA fee: $334 quarterly
    • HOA name: DEEP CREEK VILLAGE
    Location
    • Region: Annapolis

    Financial & listing details

    • Price per square foot: $218/sqft
    • Tax assessed value: $835,500
    • Annual tax amount: $9,072
    • Date on market: 8/23/2022
    • Listing agreement: Exclusive Right To Sell
    • Ownership: Fee Simple

    Price history

    DateEventPrice
    10/11/2022Sold$1,130,000-7.4%$181/sqft
    Source: Bright MLS #MDAA2042978 Report a problem
    9/13/2022Pending sale$1,220,000$196/sqft
    Source: Bright MLS #MDAA2042978 Report a problem
    9/9/2022Contingent$1,220,000$196/sqft
    Source: Bright MLS #MDAA2042978 Report a problem
    8/23/2022Listed for sale$1,220,000$196/sqft
    Source: Bright MLS #MDAA2042978 Report a problem

    Public tax history

    Tax history is unavailable.

    Neighborhood: 21409

    Nearby schools

    GreatSchools rating
    Schools provided by the listing agent
    • High: Broadneck
    • District: Anne Arundel County Public Schools

    Source: Bright MLS. This data may not be complete. We recommend contacting the local school district to confirm school assignments for this home.

    Get a cash offer in 3 minutes
    Find out how much your home could sell for in as little as 3 minutes with a no-obligation cash offer.
    Estimated market value
    $1,358,300
    Get a cash offer in 3 minutes
    Find out how much your home could sell for in as little as 3 minutes with a no-obligation cash offer.
    Estimated market value
    $1,358,300