Virtually Staged. FIRST 3 MONTHS OF HOA DUES COVERED. This first-floor 2 bedroom, 2 bathroom condo in Pine Ridge at Lake Tarpon is move-in ready with modern updates and a low-maintenance lifestyle. Inside, the unit features wide-plank tile flooring throughout that’s cohesive and durable. The updated kitchen is finished with white shaker cabinetry, granite countertops, stainless steel appliances, and recessed lighting, with a pass-through bar that connects seamlessly to the dining room, ideal for everyday living and entertaining. The layout opens into a spacious living area with sliding glass doors leading to a screened porch with natural lighting and mature landscaping for privacy. Both bathrooms have been refreshed with updated vanities, lighting, and clean tile finishes. The primary suite includes a private bath and walk-in closet. The floor plan offers privacy for guests or a home office setup. Additional features include an exterior storage closet and first-floor convenience for easy access. Flood Zone X. Letter of Map Change (LOMC) available upon request. No CDD, with cable, internet, sewer, water, and trash included. NO SPECIAL ASSESSMENTS. Pine Ridge residents enjoy a community pool, tennis courts, and well-maintained grounds, all just minutes from Lake Tarpon, nearby parks, shopping, and dining. Downtown Tarpon Springs and Gulf beaches are a short drive away. With its updated interior, layout, and location, this condo is a great opportunity for a primary residence or seasonal home. **Use the seller’s preferred lender and receive a no cost 1-0 permanent rate buy down.
Sold for $168,000
$168,000
1308 PINE RIDGE CIRCLE E #H1, TARPON SPRINGS, FL 34688
2beds
979sqft
Condominium
Built in 1984
-- sqft lot
$169,100 Zestimate®
$172/sqft
$1,624 Estimated rent
Home value
$169,100
$161,000 - $178,000
$1,624/mo
Zestimate® history
Owner options
List your home for rent
$1,624/mo
Rent Zestimate®
Find your next renter with Zillow Rental Manager. Plus, with online applications, you can quickly screen prospective tenants – for free.
$1,624/mo
Rent Zestimate®
Refinance and save
$1,599/mo
Est. payment
Refinancing to a lower rate could help reduce your monthly payments and save thousands over the life of the loan.
$1,599/mo
Est. payment
Explore your selling options
Work with a Zillow partner agent
Leverage their expertise and Zillow's premium Showcase listings to get your home seen by more buyers.
Get startedList with your own agent
Get your home in front of millions of buyers by listing it on Zillow.
Learn how to do itSell it yourself
Take full control of how buyers see your home on Zillow by listing For Sale by Owner (FSBO).
List your homeWhat's special
Tennis courtsGranite countertopsCommunity poolExterior storage closetWide-plank tile flooring throughoutUpdated kitchenRecessed lighting
Zillow last checked:
Listing updated:
Listed by:
Kelsi Ward 727-488-7032,
SOUTHERN LIFE REALTY 727-642-1758
Bought with:
Sean Bates, 3271378
EXP REALTY LLC
Source: Stellar MLS,MLS#: TB8494047 Originating MLS: Suncoast Tampa
Originating MLS: Suncoast Tampa
Facts & features
Interior
Bedrooms & bathrooms
- Bedrooms: 2
- Bathrooms: 2
- Full bathrooms: 2
Primary bedroom
- Features: Walk-In Closet(s)
- Level: First
- Area: 168 Square Feet
- Dimensions: 14x12
Bedroom 2
- Features: Built-in Closet
- Level: First
- Area: 115.2 Square Feet
- Dimensions: 12x9.6
Dining room
- Level: First
- Area: 90 Square Feet
- Dimensions: 10x9
Kitchen
- Features: Granite Counters
- Level: First
- Area: 80 Square Feet
- Dimensions: 10x8
Living room
- Level: First
- Area: 210 Square Feet
- Dimensions: 15x14
Heating
- Central, Electric
Cooling
- Central Air
Appliances
- Included: Dishwasher, Disposal, Dryer, Electric Water Heater, Microwave, Range, Refrigerator, Washer
- Laundry: Laundry Closet
Features
- Living Room/Dining Room Combo, Solid Wood Cabinets, Stone Counters, Thermostat
- Flooring: Ceramic Tile
- Doors: Sliding Doors
- Windows: Window Treatments
- Has fireplace: No
- Common walls with other units/homes: Corner Unit,End Unit
Interior area
- Total structure area: 979
- Total interior livable area: 979 sqft
Property
Features
- Levels: One
- Stories: 1
- Patio & porch: Patio, Screened
- Exterior features: Sidewalk, Storage
- Has view: Yes
- View description: Trees/Woods
Lot
- Residential vegetation: Mature Landscaping, Trees/Landscaped
Details
- Parcel number: 222716716901230810
- Special conditions: None
Construction
Type & style
- Home type: Condo
- Property subtype: Condominium
Materials
- Block, Stucco
- Foundation: Slab
- Roof: Shingle
Condition
- New construction: No
- Year built: 1984
Utilities & green energy
- Sewer: Public Sewer
- Water: Public
- Utilities for property: Cable Connected, Electricity Connected, Public, Street Lights, Water Connected
Community & HOA
Community
- Features: Clubhouse, Community Mailbox, Deed Restrictions, Pool, Sidewalks, Tennis Court(s)
- Pet fee: $0 monthly
- Subdivision: PINE RIDGE AT LAKE TARPON VILLAGE
HOA
- Has HOA: Yes
- Services included: Cable TV, Community Pool, Reserve Fund, Internet, Maintenance Structure, Maintenance Grounds, Manager, Pest Control, Recreational Facilities, Sewer, Trash, Water
- HOA fee: $394 monthly
- HOA name: Jennifer Griffin
- HOA phone: 727-937-9569
Location
- Region: Tarpon Springs
Financial & listing details
- Price per square foot: $172/sqft
- Tax assessed value: $156,862
- Annual tax amount: $2,681
- Date on market: 4/10/2026
- Cumulative days on market: 103 days
- Ownership: Fee Simple
- Total actual rent: 0
- Electric utility on property: Yes
- Road surface type: Paved
Price history
| Date | Event | Price |
|---|---|---|
| 8/19/2026 | Sold | $168,000-3.9%$172/sqft |
Source:  Stellar MLS #TB8494047 Report a problem Stellar MLS #TB8494047 Report a problem | ||
| 8/11/2026 | Listed for sale | $174,900$179/sqft |
Source: Stellar MLS #TB8494047 Report a problem | ||
| 7/24/2026 | Contingent | $174,900$179/sqft |
Source: Stellar MLS #TB8494047 Report a problem | ||
| 6/4/2026 | Price change | $174,900-5.4%$179/sqft |
Source: Stellar MLS #TB8494047 Report a problem | ||
| 4/10/2026 | Listed for sale | $184,900+182.3%$189/sqft |
Source: Stellar MLS #TB8494047 Report a problem | ||
| 4/4/2024 | Listing removed | -- |
Source: Stellar MLS #U8224210 Report a problem | ||
| 3/12/2024 | Listed for rent | $1,750-2.8%$2/sqft |
Source: Stellar MLS #U8224210 Report a problem | ||
| 3/1/2024 | Listing removed | -- |
Source: Stellar MLS #U8224210 Report a problem | ||
| 2/13/2024 | Price change | $1,800-2.7%$2/sqft |
Source: Stellar MLS #U8224210 Report a problem | ||
| 12/16/2023 | Listed for rent | $1,850$2/sqft |
Source: Stellar MLS #U8224210 Report a problem | ||
| 10/20/2022 | Listing removed | -- |
Source: Zillow Rental Network_1 Report a problem | ||
| 9/9/2022 | Listed for rent | $1,850+37%$2/sqft |
Source: Zillow Rental Network_1 #U8175038 Report a problem | ||
| 5/1/2020 | Listing removed | $1,350$1/sqft |
Source: Keller Williams Realty #U8080653 Report a problem | ||
| 4/1/2020 | Listed for rent | $1,350+68.8%$1/sqft |
Source: KELLER WILLIAMS REALTY #U8080653 Report a problem | ||
| 7/5/2016 | Sold | $65,500-8.9%$67/sqft |
Source: Stellar MLS #U7765478 Report a problem | ||
| 6/8/2016 | Price change | $71,900+2.9%$73/sqft |
Source: RE/MAX REALTEC GROUP #U7765478 Report a problem | ||
| 5/7/2016 | Price change | $69,900-2.2%$71/sqft |
Source: RE/MAX REALTEC GROUP #U7765478 Report a problem | ||
| 4/23/2016 | Price change | $71,500-3.2%$73/sqft |
Source: RE/MAX REALTEC GROUP #U7765478 Report a problem | ||
| 3/4/2016 | Price change | $73,900-4.6%$75/sqft |
Source: RE/MAX REALTEC GROUP #U7765478 Report a problem | ||
| 2/4/2016 | Listed for sale | $77,500-3.1%$79/sqft |
Source: RE/MAX REALTEC GROUP #U7765478 Report a problem | ||
| 4/8/2014 | Listing removed | $800$1/sqft |
Source: RE/MAX REALTEC GROUP #U7605175 Report a problem | ||
| 1/2/2014 | Listed for rent | $800+14.3%$1/sqft |
Source: RE/MAX REALTEC GROUP #U7605175 Report a problem | ||
| 6/9/2012 | Listing removed | $700$1/sqft |
Source: RE/MAX REALTEC GROUP #U7548432 Report a problem | ||
| 5/23/2012 | Listed for rent | $700$1/sqft |
Source: RE/MAX REALTEC GROUP INC. #U7548432 Report a problem | ||
| 3/3/2004 | Sold | $80,000+29%$82/sqft |
Source: Public Record Report a problem | ||
| 4/1/2002 | Sold | $62,000+100%$63/sqft |
Source: Public Record Report a problem | ||
| 4/16/1997 | Sold | $31,000$32/sqft |
Source: Public Record Report a problem | ||
Public tax history
| Year | Property taxes | Tax assessment |
|---|---|---|
| 2025 | $2,681 +6.6% | $138,347 +10% |
| 2024 | $2,515 +5.7% | $125,770 +10% |
| 2023 | $2,380 +12.3% | $114,336 +10% |
| 2022 | $2,120 +12.7% | $103,942 +10% |
| 2021 | $1,880 +8.3% | $94,493 +10% |
| 2020 | $1,736 +7% | $85,903 +10% |
| 2019 | $1,622 | $78,094 +5.2% |
| 2018 | $1,622 +10.6% | $74,256 +15.1% |
| 2017 | $1,466 +24.6% | $64,541 +16.2% |
| 2016 | $1,176 +7.8% | $55,545 +1.2% |
| 2015 | $1,091 +4.1% | $54,860 +15.8% |
| 2014 | $1,048 +10% | $47,356 +12.3% |
| 2013 | $953 +8% | $42,183 -1.7% |
| 2012 | $882 | $42,897 -13.1% |
| 2011 | -- | $49,363 -2.3% |
| 2010 | -- | $50,544 -29.6% |
| 2009 | -- | $71,795 -17.2% |
| 2008 | $1,209 | $86,758 -6.4% |
| 2007 | -- | $92,696 +26.3% |
| 2005 | -- | $73,400 +7.8% |
| 2004 | $1,479 +18.6% | $68,100 +19.1% |
| 2003 | $1,247 +37.1% | $57,200 +15.3% |
| 2002 | $910 | $49,600 +17% |
| 2001 | $910 +5.7% | $42,400 +3.9% |
| 2000 | $861 | $40,800 |
Find assessor info on the county website
Neighborhood: 34688
Nearby homes
- $142,700-- bd-- ba979 sqft1308 Pine Ridge Cir E APT A1, Tarpon Springs, FL 34688Off Market
- $151,1002 bd2 ba1k sqft1308 Pine Ridge Cir E APT A2, Tarpon Springs, FL 34688Off Market
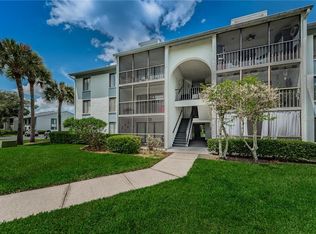
- $168,0002 bd2 ba1k sqft1308 Pine Ridge Cir E APT A3, Tarpon Springs, FL 34688Off Market
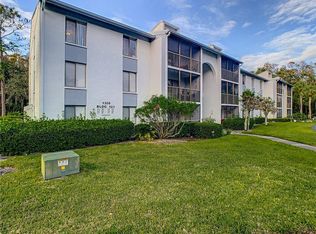
- $171,6002 bd2 ba1k sqft1308 Pine Ridge Cir E APT B1, Tarpon Springs, FL 34688Off Market

- $143,600-- bd-- ba979 sqft1308 Pine Ridge Cir E APT B2, Tarpon Springs, FL 34688Off Market
- $145,7002 bd2 ba1k sqft1308 Pine Ridge Cir E APT B3, Tarpon Springs, FL 34688Off Market
- $137,200-- bd-- ba979 sqft1308 Pine Ridge Cir E APT C1, Tarpon Springs, FL 34688Off Market
- $154,0002 bd2 ba1k sqft1308 Pine Ridge Cir E APT C2, Tarpon Springs, FL 34688Off Market
Nearby schools
GreatSchools rating
- 9/10Cypress Woods Elementary SchoolGrades: PK-5Distance: 1 mi
- 6/10Tarpon Springs Middle SchoolGrades: 6-8Distance: 5.6 mi
- 7/10East Lake High SchoolGrades: PK,9-12Distance: 0.5 mi
Get a cash offer in 3 minutes
Find out how much your home could sell for in as little as 3 minutes with a no-obligation cash offer.
Estimated market value
$169,100
Get a cash offer in 3 minutes
Find out how much your home could sell for in as little as 3 minutes with a no-obligation cash offer.
Estimated market value
$169,100
- Florida
- Pinellas County
- Tarpon Springs
- 34688
- 1308 PINE RIDGE CIRCLE E Unit H1
Nearby cities
Nearby zip codes
Other Tarpon Springs Topics
