Gorgeous home nestled in a quiet neighborhood. This completely updated 4 BR, 3 BA home features contemporary renovations while maintaining its beautiful 1950’s charm. Walk into a stunning living room with a 16 ft. beamed ceiling, 3 skylights, 2nd story loft, wood-burning fireplace, and original oak floors. This home boasts 2 primary BR with ensuite BA. The spacious primary suite has 16 ft. beamed ceilings, ample storage, and wood-burning FP. The Ensuite has dual sinks, a walk-in spa shower with rain showerhead and garden tub. The spacious kitchen boasts tall ceilings, matte granite counters, natural edge wood bar, and picture windows overlooking the spacious backyard. Large, covered deck with cozy firepit area perfect for relaxing and entertaining. Walking distance from highly sought-after RISD schools, and newly renovated neighborhood park. Located just minutes from UTD, shopping, and restaurants.
Sold
Price Unknown
1308 Provincetown Ln, Richardson, TX 75080
4beds
2,040sqft
Single Family Residence
Built in 1959
7,448 Square Feet Lot
$559,200 Zestimate®
$--/sqft
$3,109 Estimated rent
Home value
$559,200
$531,000 - $587,000
$3,109/mo
Zestimate® history
Owner options
List your home for rent
$3,109/mo
Rent Zestimate®
Find your next renter with Zillow Rental Manager. Plus, with online applications, you can quickly screen prospective tenants – for free.
$3,109/mo
Rent Zestimate®
Refinance and save
Refinancing to a lower rate could help reduce your monthly payments and save thousands over the life of the loan.
Explore your selling options
Work with a Zillow partner agent
Leverage their expertise and Zillow's premium Showcase listings to get your home seen by more buyers.
Get startedList with your own agent
Get your home in front of millions of buyers by listing it on Zillow.
Learn how to do itSell it yourself
Take full control of how buyers see your home on Zillow by listing For Sale by Owner (FSBO).
List your homeWhat's special
Wood - burning fireplaceContemporary renovationsSpacious backyardOriginal oak floorsPicture windowsTall ceilingsSpacious kitchen
Zillow last checked:
Listing updated:
Listed by:
Bernard Patak 0744116 972-747-5100,
Keller Williams Realty Allen 972-747-5100
Bought with:
Laurie Wall
The Wall Team Realty Assoc
Source: NTREIS,MLS#: 20570707
Facts & features
Interior
Bedrooms & bathrooms
- Bedrooms: 4
- Bathrooms: 3
- Full bathrooms: 3
Primary bedroom
- Features: En Suite Bathroom, Walk-In Closet(s)
- Level: First
- Dimensions: 22 x 17
Bedroom
- Level: First
- Dimensions: 10 x 10
Bedroom
- Level: First
- Dimensions: 13 x 10
Bedroom
- Level: First
- Dimensions: 11 x 10
Primary bathroom
- Features: En Suite Bathroom, Garden Tub/Roman Tub
- Level: First
Dining room
- Level: First
Kitchen
- Features: Breakfast Bar, Tile Counters, Walk-In Pantry
- Level: First
- Dimensions: 25 x 9
Living room
- Features: Fireplace
- Level: First
- Dimensions: 21 x 13
Loft
- Dimensions: 19 x 5
Utility room
- Features: Closet
- Level: First
Heating
- Central, Natural Gas
Cooling
- Attic Fan, Central Air, Ceiling Fan(s), Electric
Appliances
- Included: Dishwasher, Electric Oven, Disposal, Gas Water Heater, Microwave, Trash Compactor, Vented Exhaust Fan
Features
- Cable TV, Walk-In Closet(s)
- Flooring: Luxury Vinyl Plank, Tile, Wood
- Windows: Skylight(s)
- Has basement: No
- Number of fireplaces: 2
- Fireplace features: Living Room, Primary Bedroom, Wood Burning
Interior area
- Total interior livable area: 2,040 sqft
Property
Parking
- Total spaces: 2
- Parking features: Door-Multi
- Carport spaces: 2
Features
- Levels: One
- Stories: 1
- Patio & porch: Deck, Patio, Covered
- Exterior features: Rain Gutters
- Pool features: None
- Fencing: Metal
Lot
- Size: 7,448 Square Feet
- Features: Interior Lot, Landscaped, Subdivision, Sprinkler System
Details
- Parcel number: 421165000520A0000
Construction
Type & style
- Home type: SingleFamily
- Architectural style: Traditional,Detached
- Property subtype: Single Family Residence
Materials
- Brick
- Foundation: Pillar/Post/Pier
- Roof: Asphalt
Condition
- Year built: 1959
Utilities & green energy
- Sewer: Public Sewer
- Water: Public
- Utilities for property: Sewer Available, Water Available, Cable Available
Green energy
- Energy efficient items: Appliances, Windows
Community & HOA
Community
- Features: Curbs, Sidewalks
- Security: Security System Owned, Carbon Monoxide Detector(s), Smoke Detector(s)
- Subdivision: Northrich West Add 01 Instl
HOA
- Has HOA: No
Location
- Region: Richardson
Financial & listing details
- Tax assessed value: $543,450
- Annual tax amount: $8,840
- Date on market: 4/3/2024
- Cumulative days on market: 1 day
- Listing terms: Cash,Conventional,FHA,VA Loan
- Exclusions: All Potted Plants
Price history
| Date | Event | Price |
|---|---|---|
| 4/18/2024 | Sold | -- |
Source: NTREIS #20570707 Report a problem | ||
| 4/16/2024 | Pending sale | $560,000$275/sqft |
Source: NTREIS #20570707 Report a problem | ||
| 4/5/2024 | Contingent | $560,000$275/sqft |
Source: NTREIS #20570707 Report a problem | ||
| 4/3/2024 | Listed for sale | $560,000$275/sqft |
Source: NTREIS #20570707 Report a problem | ||
Public tax history
| Year | Property taxes | Tax assessment |
|---|---|---|
| 2025 | $5,268 +47.4% | $543,450 |
| 2024 | $3,575 +6.9% | $543,450 +38.3% |
| 2023 | $3,345 +7% | $393,020 |
| 2022 | $3,125 +1.7% | $393,020 +41.8% |
| 2021 | $3,073 -1.7% | $277,260 |
| 2020 | $3,126 +9.5% | $277,260 |
| 2019 | $2,856 +9.2% | $277,260 +7% |
| 2018 | $2,614 -43.3% | $259,240 +14.1% |
| 2017 | $4,614 +10.9% | $227,290 +21% |
| 2016 | $4,160 +7% | $187,800 +8.9% |
| 2015 | $3,889 | $172,400 |
| 2014 | $3,889 | $172,400 |
| 2013 | -- | -- |
| 2012 | -- | -- |
| 2011 | -- | -- |
| 2010 | -- | -- |
| 2009 | -- | -- |
| 2008 | -- | -- |
| 2007 | -- | -- |
| 2005 | -- | -- |
| 2004 | -- | -- |
| 2003 | -- | -- |
| 2002 | -- | -- |
| 2001 | -- | -- |
Find assessor info on the county website
Neighborhood: Northrich
Nearby homes
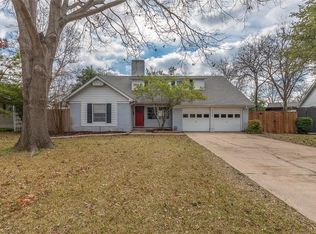
- $457,5004 bd3 ba2k sqft1310 Provincetown Ln, Richardson, TX 75080Off Market
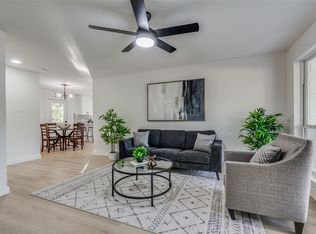
- $--4 bd3 ba1.7k sqft1306 Provincetown Ln, Richardson, TX 75080Sold
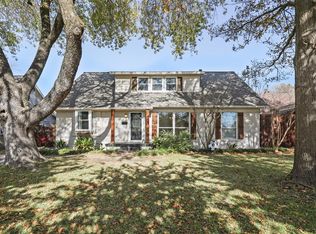
- $384,3004 bd3 ba1.9k sqft608 Vernet St, Richardson, TX 75080Off Market
- $320,3004 bd2 ba1.5k sqft606 Vernet St, Richardson, TX 75080Off Market
- $388,7003 bd2 ba1.4k sqft1312 Provincetown Ln, Richardson, TX 75080Off Market
- $366,7004 bd2 ba2.2k sqft610 Vernet St, Richardson, TX 75080Off Market
- $420,4003 bd2 ba1.7k sqft1313 Provincetown Ln, Richardson, TX 75080Off Market
- $105,0003 bd2 ba-- sqft604 Vernet St, Richardson, TX 75080Off Market
Nearby schools
GreatSchools rating
- 5/10Northrich Elementary SchoolGrades: PK-6Distance: 0.3 mi
- 6/10Richardson North Junior High SchoolGrades: 7-8Distance: 0.5 mi
- 6/10Pearce High SchoolGrades: 9-12Distance: 1.6 mi
Schools provided by the listing agent
- Elementary: Northrich
- High: Pearce
- District: Richardson ISD
Source: NTREIS. This data may not be complete. We recommend contacting the local school district to confirm school assignments for this home.
Get a cash offer in 3 minutes
Find out how much your home could sell for in as little as 3 minutes with a no-obligation cash offer.
Estimated market value
$559,200
Get a cash offer in 3 minutes
Find out how much your home could sell for in as little as 3 minutes with a no-obligation cash offer.
Estimated market value
$559,200
- Texas
- Dallas County
- Richardson
- 75080
- Northrich
- 1308 Provincetown Ln
Nearby cities
Nearby neighborhoods
Nearby zip codes
Other Richardson Topics
