Welcome to this beautifully maintained 4-bedroom, 3.5-bath home tucked away on a quiet cul-de-sac in desirable Marietta. Situated on a private, professionally landscaped lot, this home offers the perfect combination of comfort, space, and peace of mind with numerous recent updates. Major improvements include a new roof (2024), new water heater (2026), fresh exterior paint (2026), new garage door opener (2026), and new microwave (2026), New deck (2026)—making this home truly move-in ready. Step inside from the covered front porch into a welcoming, open-concept layout. To the left, you’ll find a separate living and dining room—ideal for entertaining or flexible use. The kitchen overlooks the private backyard and features stainless steel appliances, ample counter space, an eat-in area, and a seamless view into the family room with a cozy gas-starter fireplace. Hardwood floors run throughout the hallway, kitchen, and family room. Upstairs, the oversized owner’s suite offers a peaceful retreat with a tray ceiling, backyard views, and two walk-in closets. The en-suite bath includes a soaking tub, separate shower, double vanity, and generous storage. A conveniently located laundry room sits just across the hall. Three additional spacious bedrooms and a full bath complete the upper level. The terrace level is where this home truly stands out. Designed for flexibility, it features a secondary kitchen previously used for a home-based cookie business and permitted for a food establishment license. This space is ideal for multi-generational living, a home business, rental potential, or the ultimate entertaining/game-day setup. A full bathroom and two unfinished areas provide excellent storage or the opportunity to expand with additional living space. Enjoy the privacy of your backyard along with the benefits of cul-de-sac living, all while being conveniently located near shopping, dining, and major commuter routes. Just minutes from Marietta Square, The Battery Atlanta, and outdoor recreation at Kennesaw Mountain National Battlefield Park & Silver Comets , Life University,KSU, Chattahoochee Tech Marietta Campus, Lockheed Martin and so much more. This location offers both convenience and lifestyle. This is a fantastic opportunity to own a well-cared-for home with room to grow in one of Marietta’s most accessible and desirable areas.
Closed
$415,000
1308 Red Hill Rd, Marietta, GA 30008
4beds
3,217sqft
Single Family Residence, Residential
Built in 2005
0.87 Acres Lot
$416,200 Zestimate®
$129/sqft
$3,207 Estimated rent
Home value
$416,200
$387,000 - $445,000
$3,207/mo
Zestimate® history
Owner options
List your home for rent
$3,207/mo
Rent Zestimate®
Find your next renter with Zillow Rental Manager. Plus, with online applications, you can quickly screen prospective tenants – for free.
$3,207/mo
Rent Zestimate®
Refinance and save
$2,841/mo
Est. payment
Refinancing to a lower rate could help reduce your monthly payments and save thousands over the life of the loan.
$2,841/mo
Est. payment
Explore your selling options
Work with a Zillow partner agent
Leverage their expertise and Zillow's premium Showcase listings to get your home seen by more buyers.
Get startedList with your own agent
Get your home in front of millions of buyers by listing it on Zillow.
Learn how to do itSell it yourself
Take full control of how buyers see your home on Zillow by listing For Sale by Owner (FSBO).
List your homeWhat's special
Zillow last checked:
Listing updated:
Listed by:
JENNIFER PIPIN,
Atlanta Communities 678-429-4073
Bought with:
Katty Analith Chacon de Sanchez, 424842
Maximum One Executive Realtors
Source: FMLS GA,MLS#: 7761480
Facts & features
Interior
Bedrooms & bathrooms
- Bedrooms: 4
- Bathrooms: 4
- Full bathrooms: 3
- 1/2 bathrooms: 1
Rooms
- Room types: Exercise Room, Living Room, Other
Primary bedroom
- Features: Roommate Floor Plan, Other
- Level: Roommate Floor Plan, Other
Bedroom
- Features: Roommate Floor Plan, Other
Primary bathroom
- Features: Double Vanity, Separate Tub/Shower, Soaking Tub
Dining room
- Features: Seats 12+, Separate Dining Room
Kitchen
- Features: Breakfast Room, Cabinets Stain, Eat-in Kitchen, Laminate Counters, Pantry, View to Family Room
Heating
- Central, Forced Air, Zoned
Cooling
- Central Air
Appliances
- Included: Dishwasher, Disposal, Dryer, Microwave, Refrigerator, Washer
- Laundry: Other
Features
- High Ceilings 9 ft Lower, High Ceilings 9 ft Main, High Ceilings 9 ft Upper, High Speed Internet, Other
- Flooring: Carpet, Hardwood, Vinyl
- Windows: Double Pane Windows
- Basement: Daylight,Exterior Entry,Finished,Finished Bath,Full,Interior Entry
- Attic: Pull Down Stairs
- Number of fireplaces: 1
- Fireplace features: Family Room
- Common walls with other units/homes: No Common Walls
Interior area
- Total structure area: 3,217
- Total interior livable area: 3,217 sqft
- Finished area above ground: 2,430
- Finished area below ground: 300
Property
Parking
- Total spaces: 2
- Parking features: Attached, Driveway, Garage, Garage Faces Front, Level Driveway
- Attached garage spaces: 2
- Has uncovered spaces: Yes
Accessibility
- Accessibility features: None
Features
- Levels: Three Or More
- Patio & porch: Deck, Front Porch
- Exterior features: Private Yard, Other, No Dock
- Pool features: None
- Spa features: None
- Fencing: None
- Has view: Yes
- View description: Trees/Woods
- Waterfront features: None
- Body of water: None
Lot
- Size: 0.87 Acres
- Features: Back Yard, Cul-De-Sac, Landscaped, Level, Private, Wooded
Details
- Additional structures: None
- Parcel number: 19070000760
- Other equipment: None
- Horse amenities: None
Construction
Type & style
- Home type: SingleFamily
- Architectural style: Traditional
- Property subtype: Single Family Residence, Residential
Materials
- Cement Siding, Concrete
- Foundation: Concrete Perimeter
- Roof: Composition
Condition
- Resale
- New construction: No
- Year built: 2005
Details
- Builder name: Red Oak Construction LLC
Utilities & green energy
- Electric: 110 Volts
- Sewer: Public Sewer
- Water: Public
- Utilities for property: Cable Available, Electricity Available, Natural Gas Available, Phone Available, Sewer Available, Underground Utilities, Water Available
Green energy
- Energy efficient items: None
- Energy generation: None
Community & HOA
Community
- Features: Homeowners Assoc, Near Public Transport, Near Schools, Near Shopping, Near Trails/Greenway, Park
- Security: Smoke Detector(s)
- Subdivision: Hampton Terrace
HOA
- Has HOA: Yes
- HOA fee: $225 annually
- HOA phone: 404-699-9010
Location
- Region: Marietta
Financial & listing details
- Price per square foot: $129/sqft
- Tax assessed value: $369,060
- Annual tax amount: $3,691
- Date on market: 4/29/2026
- Cumulative days on market: 11 days
- Listing terms: 1031 Exchange,Cash,Conventional,FHA,USDA Loan,VA Loan
- Electric utility on property: Yes
- Road surface type: Paved
Price history
| Date | Event | Price |
|---|---|---|
| 6/18/2026 | Sold | $415,000$129/sqft |
Source:  FMLS GA #7761480 Report a problem FMLS GA #7761480 Report a problem | ||
| 5/19/2026 | Pending sale | $415,000$129/sqft |
Source: FMLS GA #7761480 Report a problem | ||
| 4/29/2026 | Listed for sale | $415,000+57.5%$129/sqft |
Source: FMLS GA #7761480 Report a problem | ||
| 12/15/2005 | Sold | $263,500$82/sqft |
Source: Public Record Report a problem | ||
Public tax history
| Year | Property taxes | Tax assessment |
|---|---|---|
| 2024 | $3,694 +17.2% | $147,624 |
| 2023 | $3,151 -6.5% | $147,624 +12.1% |
| 2022 | $3,371 +23.7% | $131,644 +29% |
| 2021 | $2,724 | $102,088 |
| 2020 | $2,724 +19.3% | $102,088 +21.1% |
| 2019 | $2,284 | $84,284 |
| 2018 | $2,284 | $84,284 +11.5% |
| 2017 | $2,284 +19.2% | $75,560 |
| 2016 | $1,917 -2.5% | $75,560 |
| 2015 | $1,966 +30.7% | $75,560 +27.1% |
| 2014 | $1,504 -0.8% | $59,440 |
| 2013 | $1,516 -0.8% | $59,440 |
| 2012 | $1,529 -15.1% | $59,440 -13.1% |
| 2011 | $1,802 -17.5% | $68,368 -19.6% |
| 2010 | $2,186 -6.4% | $84,984 -5.8% |
| 2009 | $2,336 +6.4% | $90,208 |
| 2006 | $2,196 +275.1% | $90,208 +360.2% |
| 2005 | $585 | $19,600 |
Find assessor info on the county website
Neighborhood: 30008
Nearby homes
- $430,8004 bd3 ba2.5k sqft1304 Red Hill Rd, Marietta, GA 30008Off Market
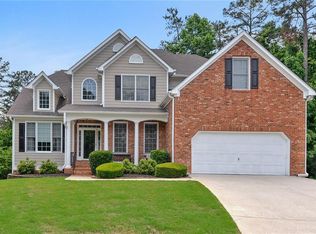
- $434,3003 bd3 ba2.4k sqft1312 Red Hill Rd, Marietta, GA 30008Off Market
- $342,0003 bd2 ba1.3k sqft1300 Red Hill Rd, Marietta, GA 30008Off Market

- $462,3004 bd3 ba3.3k sqft1300 Red Hill Rd #35, Marietta, GA 30008Off Market
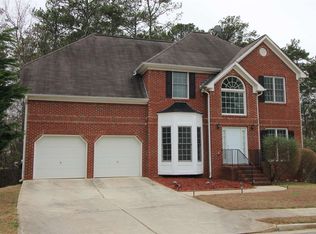
- $599,5003 bd3 ba2.7k sqft1213 Milford Forest Dr SW, Marietta, GA 30008Off Market
- $384,6004 bd2 ba2.3k sqft1316 Red Hill Rd, Marietta, GA 30008Off Market
- $546,8004 bd4 ba2.7k sqft1211 Milford Forest Dr SW, Marietta, GA 30008Off Market
- $382,0004 bd3 ba2.2k sqft1311 Red Hill Rd, Marietta, GA 30008Off Market
Nearby schools
GreatSchools rating
- 6/10Birney Elementary SchoolGrades: PK-5Distance: 1 mi
- 6/10Smitha Middle SchoolGrades: 6-8Distance: 1.2 mi
- 2/10Osborne High SchoolGrades: 9-12Distance: 1.9 mi
Schools provided by the listing agent
- Elementary: Birney
- Middle: Smitha
- High: Osborne
Source: FMLS GA. This data may not be complete. We recommend contacting the local school district to confirm school assignments for this home.
Get a cash offer in 3 minutes
Find out how much your home could sell for in as little as 3 minutes with a no-obligation cash offer.
Estimated market value
$416,200
Get a cash offer in 3 minutes
Find out how much your home could sell for in as little as 3 minutes with a no-obligation cash offer.
Estimated market value
$416,200
- Georgia
- Cobb County
- Marietta
- 30008
- 1308 Red Hill Rd
