Under contract. Seller is accepting backup offers.
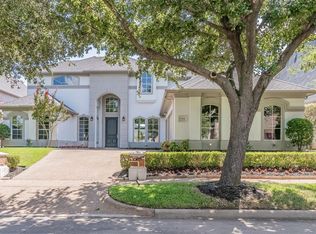
Located in Crescent Royale on a quiet cul-de-sac, this villa offers a chance to own in one of Southlake’s most sought-after communities.
The main living areas feature travertine flooring, tall ceilings, a private office, and a spacious living room with wood-beamed ceiling and fireplace, flowing seamlessly into the breakfast area and updated kitchen—ideal for both everyday living and entertaining.
All bedrooms are generously sized and include ensuite baths, providing comfort and privacy throughout. The downstairs bedroom, complete with fireplace and direct patio access, is well suited for multi-generational living or an older child seeking their own space. While the home has been thoughtfully updated throughout, the upstairs and downstairs bathrooms offer buyers the opportunity to incorporate their own style and vision into an already well-designed home.
The backyard features a pool, spa, and covered patio, while HOA-maintained front landscaping adds to the low-maintenance lifestyle. Conveniently located near Southlake Town Square, DFW Airport, and within award-winning Carroll ISD.
Sold
Price Unknown
1308 Regency Ct, Southlake, TX 76092
4beds
4,400sqft
Single Family Residence
Built in 2000
8,755 Square Feet Lot
$1,300,200 Zestimate®
$--/sqft
$7,812 Estimated rent
Home value
$1,300,200
$1.22M - $1.39M
$7,812/mo
Zestimate® history
Owner options
List your home for rent
$7,812/mo
Rent Zestimate®
Find your next renter with Zillow Rental Manager. Plus, with online applications, you can quickly screen prospective tenants – for free.
$7,812/mo
Rent Zestimate®
Refinance and save
$3,368/mo
Est. payment
Refinancing to a lower rate could help reduce your monthly payments and save thousands over the life of the loan.
$3,368/mo
Est. payment
Explore your selling options
Work with a Zillow partner agent
Leverage their expertise and Zillow's premium Showcase listings to get your home seen by more buyers.
Get startedList with your own agent
Get your home in front of millions of buyers by listing it on Zillow.
Learn how to do itSell it yourself
Take full control of how buyers see your home on Zillow by listing For Sale by Owner (FSBO).
List your homeWhat's special
Travertine flooringPrivate officeQuiet cul-de-sacTall ceilingsHoa-maintained front landscapingBreakfast areaUpdated kitchen
Zillow last checked:
Listing updated:
Listed by:
Stefanie March 0704886 817-310-5200,
RE/MAX Trinity 817-310-5200
Bought with:
Heather McIlroy, 0552859
Monument Realty
Source: NTREIS,MLS#: 21157900
Facts & features
Interior
Bedrooms & bathrooms
- Bedrooms: 4
- Bathrooms: 5
- Full bathrooms: 4
- 1/2 bathrooms: 1
Primary bedroom
- Features: Ceiling Fan(s), Double Vanity, En Suite Bathroom, Fireplace, Jetted Tub, Walk-In Closet(s)
- Level: First
- Dimensions: 15 x 22
Primary bedroom
- Features: Ceiling Fan(s), Double Vanity, En Suite Bathroom, Jetted Tub, Walk-In Closet(s)
- Level: Second
- Dimensions: 15 x 22
Bedroom
- Features: En Suite Bathroom, Walk-In Closet(s)
- Level: Second
- Dimensions: 15 x 18
Bedroom
- Features: En Suite Bathroom, Walk-In Closet(s)
- Level: Second
- Dimensions: 13 x 18
Bonus room
- Level: Second
- Dimensions: 14 x 17
Breakfast room nook
- Level: First
- Dimensions: 13 x 13
Dining room
- Level: First
- Dimensions: 17 x 16
Kitchen
- Features: Breakfast Bar, Built-in Features, Butler's Pantry, Eat-in Kitchen, Granite Counters, Kitchen Island, Walk-In Pantry
- Level: First
- Dimensions: 14 x 17
Living room
- Features: Ceiling Fan(s), Fireplace
- Level: First
- Dimensions: 27 x 17
Office
- Features: Ceiling Fan(s)
- Level: First
- Dimensions: 13 x 14
Utility room
- Features: Built-in Features, Closet, Utility Sink
- Level: First
- Dimensions: 14 x 12
Heating
- Central, Natural Gas, Zoned
Cooling
- Central Air, Ceiling Fan(s), Electric, Zoned
Appliances
- Included: Built-In Refrigerator, Dishwasher, Gas Cooktop, Disposal, Microwave
- Laundry: Washer Hookup, Electric Dryer Hookup, Laundry in Utility Room
Features
- Decorative/Designer Lighting Fixtures, Eat-in Kitchen, Granite Counters, High Speed Internet, In-Law Floorplan, Kitchen Island, Cable TV, Natural Woodwork
- Flooring: Carpet, Travertine
- Windows: Shutters
- Has basement: No
- Number of fireplaces: 2
- Fireplace features: Gas Log, Gas Starter, Living Room, Primary Bedroom, Metal, Stone
Interior area
- Total interior livable area: 4,400 sqft
Property
Parking
- Total spaces: 2
- Parking features: Additional Parking, Door-Multi, Driveway, Garage Faces Front, Garage
- Attached garage spaces: 2
Features
- Levels: Two
- Stories: 2
- Patio & porch: Covered
- Exterior features: Lighting, Rain Gutters
- Pool features: Gunite, Heated, In Ground, Pool, Pool Sweep, Pool/Spa Combo, Community
- Fencing: Wood
Lot
- Size: 8,755 Square Feet
- Features: Cul-De-Sac, Interior Lot, Landscaped, Subdivision, Sprinkler System
Details
- Parcel number: 06899358
Construction
Type & style
- Home type: SingleFamily
- Architectural style: Traditional,Detached
- Property subtype: Single Family Residence
Materials
- Brick
- Foundation: Slab
- Roof: Composition
Condition
- Year built: 2000
Utilities & green energy
- Sewer: Public Sewer
- Water: Public
- Utilities for property: Electricity Available, Electricity Connected, Sewer Available, Water Available, Cable Available
Community & HOA
Community
- Features: Clubhouse, Fitness Center, Fishing, Playground, Pickleball, Pool, Tennis Court(s), Trails/Paths, Curbs
- Security: Fire Alarm
- Subdivision: Timarron Add-Crescent Royale
HOA
- Has HOA: Yes
- Amenities included: Maintenance Front Yard
- Services included: All Facilities, Association Management, Maintenance Grounds
- HOA fee: $3,368 annually
- HOA name: Realmanage
- HOA phone: 817-424-3027
Location
- Region: Southlake
Financial & listing details
- Tax assessed value: $1,217,906
- Annual tax amount: $21,301
- Date on market: 2/13/2026
- Cumulative days on market: 111 days
- Listing terms: Cash,Conventional,VA Loan
Price history
| Date | Event | Price |
|---|---|---|
| 6/24/2026 | Sold | -- |
Source: NTREIS #21157900 Report a problem | ||
| 6/14/2026 | Pending sale | $1,375,000$313/sqft |
Source: NTREIS #21157900 Report a problem | ||
| 6/4/2026 | Contingent | $1,375,000$313/sqft |
Source: NTREIS #21157900 Report a problem | ||
| 5/26/2026 | Price change | $1,375,000-1.7%$313/sqft |
Source: NTREIS #21157900 Report a problem | ||
| 4/23/2026 | Price change | $1,399,000-1.8%$318/sqft |
Source: NTREIS #21157900 Report a problem | ||
| 3/8/2026 | Price change | $1,425,000-3.4%$324/sqft |
Source: NTREIS #21157900 Report a problem | ||
| 2/13/2026 | Listed for sale | $1,475,000+23.4%$335/sqft |
Source: NTREIS #21157900 Report a problem | ||
| 10/26/2023 | Sold | -- |
Source: NTREIS #20376619 Report a problem | ||
| 9/28/2023 | Pending sale | $1,195,000$272/sqft |
Source: NTREIS #20376619 Report a problem | ||
| 9/22/2023 | Contingent | $1,195,000$272/sqft |
Source: NTREIS #20376619 Report a problem | ||
| 9/18/2023 | Price change | $1,195,000-2.4%$272/sqft |
Source: NTREIS #20376619 Report a problem | ||
| 8/30/2023 | Price change | $1,225,000-3.9%$278/sqft |
Source: NTREIS #20376619 Report a problem | ||
| 7/13/2023 | Listed for sale | $1,275,000+73.5%$290/sqft |
Source: NTREIS #20376619 Report a problem | ||
| 5/4/2010 | Listing removed | $735,000$167/sqft |
Source: Homes & Land #11080338 Report a problem | ||
| 4/1/2009 | Sold | -- |
Source: Agent Provided Report a problem | ||
| 9/29/2008 | Listed for sale | $735,000$167/sqft |
Source: Homes & Land #11080338 Report a problem | ||
Public tax history
| Year | Property taxes | Tax assessment |
|---|---|---|
| 2025 | $17,668 -5.4% | $1,217,906 |
| 2024 | $18,681 +32.8% | $1,217,906 +11.8% |
| 2023 | $14,071 | $1,089,285 +7.2% |
| 2022 | -- | $1,016,325 +32% |
| 2021 | $16,347 -1.6% | $770,000 |
| 2020 | $16,611 -0.8% | $770,000 |
| 2019 | $16,743 +1.9% | $770,000 +7.1% |
| 2018 | $16,423 -1.3% | $719,000 |
| 2017 | $16,644 +3.4% | $719,000 +5.2% |
| 2016 | $16,089 -2.2% | $683,526 -7.1% |
| 2015 | $16,460 | $736,000 +1.7% |
| 2014 | $16,460 | $723,600 +8.6% |
| 2013 | -- | $666,000 -6.4% |
| 2012 | -- | $711,300 +13.7% |
| 2011 | -- | $625,600 -3.2% |
| 2010 | -- | $646,500 +2.6% |
| 2009 | -- | $630,000 +16.7% |
| 2008 | -- | $540,000 |
| 2007 | -- | $540,000 |
| 2006 | -- | $540,000 -5.3% |
| 2005 | -- | $570,000 +6.9% |
| 2004 | -- | $533,400 |
| 2003 | -- | $533,400 +0.7% |
| 2002 | -- | $529,700 +16.5% |
| 2001 | -- | $454,600 |
Find assessor info on the county website
Neighborhood: Timarron
Nearby homes
- $--3 bd3 ba2.9k sqft1310 Regency Ct, Southlake, TX 76092Sold

- $1,321,6004 bd4 ba3.9k sqft1306 Regency Ct, Southlake, TX 76092Off Market
- $1,606,9004 bd6 ba4.6k sqft1304 Regency Ct, Southlake, TX 76092Off Market
- $1,261,1004 bd3 ba3.6k sqft1312 Regency Ct, Southlake, TX 76092Off Market
- $1,316,5003 bd4 ba3.8k sqft1309 Regency Ct, Southlake, TX 76092Off Market
- $1,184,8003 bd4 ba3.1k sqft1307 Regency Ct, Southlake, TX 76092Off Market
- $889,3003 bd3 ba2.3k sqft639 Chandon Ct, Southlake, TX 76092Off Market
- $1,641,0004 bd4 ba4.4k sqft1311 Regency Ct, Southlake, TX 76092Off Market
Nearby schools
GreatSchools rating
- 10/10Old Union Elementary SchoolGrades: PK-4Distance: 0.6 mi
- 10/10George Dawson Middle SchoolGrades: 7-8Distance: 1.7 mi
- 8/10Carroll High SchoolGrades: 9-10Distance: 2.3 mi
Schools provided by the listing agent
- Elementary: Oldunion
- Middle: Eubanks
- High: Carroll
- District: Carroll ISD
Source: NTREIS. This data may not be complete. We recommend contacting the local school district to confirm school assignments for this home.
Get a cash offer in 3 minutes
Find out how much your home could sell for in as little as 3 minutes with a no-obligation cash offer.
Estimated market value
$1,300,200
Get a cash offer in 3 minutes
Find out how much your home could sell for in as little as 3 minutes with a no-obligation cash offer.
Estimated market value
$1,300,200
- Texas
- Tarrant County
- Southlake
- 76092
- Timarron
- 1308 Regency Ct
Nearby cities
Nearby neighborhoods
Nearby zip codes
Other Southlake Topics
