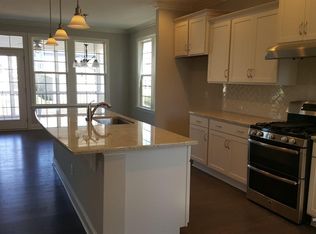
Nestled within the heart of Raleigh lies this exquisite 5-bedroom, 4-full-bath residence situated in the highly sought-after Renaissance Park community. The open-concept main floor showcases opulent details, trims, and wainscotings, complemented by a formal dining area featuring a tray ceiling, a butler's pantry, breakfast nook, generous walk-in pantry, and a 1st floor laundry replete with ample cabinet space. The gourmet kitchen is adorned with an oversized dine-in island, granite countertops, tiled backsplash, and high-end appliances. A serene living room, complete with built-in shelving and a cozy fireplace, offers a perfect retreat. The primary bedroom downstairs features separate his and hers walk-in closets and a luxurious ensuite bath with dual vanities, a garden tub, and a tiled walk-in shower with bench. Additionally, a spacious 1s floor guest suite, which could double as an office, adds versatility. Ascend the wood tread stairs with iron spindle railings to discover a sprawling 2nd floor loft. Upstairs, a sizable guest suite boasts a walk-in closet, while 2 other guest bedrooms are connected by a Jack and Jill bath with individual vanities. A vast unfinished attic provides ample storage or potential for future expansion into a 6th bedroom. Outside, an oversized screened porch overlooks the low-maintenance backyard. Enjoy a wealth of amenities including a clubhouse, fitness center, swimming pool, tennis courts, sand volleyball court, and playground. Boasting a harmonious blend of convenience and lifestyle, this home offers an array of modern amenities mere minutes from downtown Raleigh. Don't miss this rare opportunity to own such exceptional property in a prime location!
Sold for $675,000
$675,000
1308 Revolution Cir, Raleigh, NC 27603
5beds
3,219sqft
Single Family Residence
Built in 2016
7,405 Square Feet Lot
$694,500 Zestimate®
$210/sqft
$3,237 Estimated rent
Home value
$694,500
$660,000 - $729,000
$3,237/mo
Zestimate® history
Owner options
List your home for rent
$3,237/mo
Rent Zestimate®
Find your next renter with Zillow Rental Manager. Plus, with online applications, you can quickly screen prospective tenants – for free.
$3,237/mo
Rent Zestimate®
Refinance and save
$4,487/mo
Est. payment
Refinancing to a lower rate could help reduce your monthly payments and save thousands over the life of the loan.
$4,487/mo
Est. payment
Explore your selling options
Work with a Zillow partner agent
Leverage their expertise and Zillow's premium Showcase listings to get your home seen by more buyers.
Get startedList with your own agent
Get your home in front of millions of buyers by listing it on Zillow.
Learn how to do itSell it yourself
Take full control of how buyers see your home on Zillow by listing For Sale by Owner (FSBO).
List your homeWhat's special
Heart of raleighCozy fireplaceSand volleyball courtTray ceilingHigh - end appliancesAmple cabinet spaceLow - maintenance backyard
Zillow last checked:
Listing updated:
Listed by:
Royle Sit 919-561-2166,
Cary-Raleigh Realty, Inc.
Bought with:
Charlotte Davenport, 278428
Compass -- Raleigh
Source: Doorify MLS,MLS#: 10021648
Facts & features
Interior
Bedrooms & bathrooms
- Bedrooms: 5
- Bathrooms: 4
- Full bathrooms: 4
- Main level bathrooms: 2
Primary bedroom
- Level: Main
- Area: 276.84 Square Feet
- Dimensions: 14.9 x 18.58
Bedroom 2
- Level: Main
- Area: 176.52 Square Feet
- Dimensions: 11.33 x 15.58
Bedroom 3
- Level: Second
- Area: 156.38 Square Feet
- Dimensions: 11.25 x 13.9
Bedroom 4
- Level: Second
- Area: 192.5 Square Feet
- Dimensions: 14 x 13.75
Bedroom 5
- Level: Second
- Area: 190.57 Square Feet
- Dimensions: 11.67 x 16.33
Primary bathroom
- Level: Main
- Area: 149 Square Feet
- Dimensions: 10 x 14.9
Bathroom 2
- Level: Main
- Area: 40.07 Square Feet
- Dimensions: 4.67 x 8.58
Bathroom 3
- Level: Second
- Area: 47.67 Square Feet
- Dimensions: 5.25 x 9.08
Bathroom 4
- Level: Second
- Area: 51.4 Square Feet
- Dimensions: 6.17 x 8.33
Breakfast room
- Level: Main
- Area: 137.8 Square Feet
- Dimensions: 11.9 x 11.58
Dining room
- Level: Main
- Area: 163.38 Square Feet
- Dimensions: 11.67 x 14
Other
- Level: Main
- Area: 83.11 Square Feet
- Dimensions: 5.25 x 15.83
Family room
- Level: Main
- Area: 398.37 Square Feet
- Dimensions: 16.83 x 23.67
Kitchen
- Level: Main
- Area: 188.04 Square Feet
- Dimensions: 12 x 15.67
Laundry
- Level: Main
- Area: 79.8 Square Feet
- Dimensions: 9.58 x 8.33
Loft
- Level: Second
- Area: 465.69 Square Feet
- Dimensions: 16.83 x 27.67
Other
- Description: Unfinished Room
- Level: Second
- Area: 275.22 Square Feet
- Dimensions: 19.9 x 13.83
Other
- Description: Screened Porch
- Level: Main
- Area: 182.27 Square Feet
- Dimensions: 16.83 x 10.83
Other
- Description: Garage
- Level: Main
- Area: 472.08 Square Feet
- Dimensions: 19.67 x 24
Other
- Description: Pantry
- Level: Main
- Area: 27.31 Square Feet
- Dimensions: 4.75 x 5.75
Heating
- Central, Forced Air
Cooling
- Central Air, Ceiling Fan(s), Dual, Zoned
Appliances
- Included: Disposal, Exhaust Fan, ENERGY STAR Qualified Appliances, ENERGY STAR Qualified Dishwasher, ENERGY STAR Qualified Refrigerator, ENERGY STAR Qualified Washer, ENERGY STAR Qualified Dryer, Gas Cooktop, Microwave, Oven, Smart Appliance(s), Stainless Steel Appliance(s)
- Laundry: Laundry Room, Main Level
Features
- Built-in Features, Ceiling Fan(s), Crown Molding, Double Vanity, Eat-in Kitchen, Granite Counters, His and Hers Closets, Kitchen Island, Open Floorplan, Pantry, Primary Downstairs, Soaking Tub, Tray Ceiling(s), Walk-In Closet(s), Butler's Pantry, Separate Shower, Bathtub/Shower Combination, Walk-In Shower, Smooth Ceilings
- Flooring: Carpet, Hardwood, Tile
- Number of fireplaces: 1
- Fireplace features: Living Room
- Common walls with other units/homes: No Common Walls
Interior area
- Total structure area: 3,219
- Total interior livable area: 3,219 sqft
- Finished area above ground: 3,219
- Finished area below ground: 0
Property
Parking
- Total spaces: 6
- Parking features: Attached, Concrete, Driveway, Garage Faces Rear, Garage
- Garage spaces: 2
- Uncovered spaces: 4
Features
- Levels: Two
- Stories: 2
- Patio & porch: Covered, Screened
- Pool features: Community
- Spa features: None
Lot
- Size: 7,405 Square Feet
Details
- Parcel number: 1702134773
- Special conditions: Standard
Construction
Type & style
- Home type: SingleFamily
- Architectural style: Traditional
- Property subtype: Single Family Residence
Materials
- Fiber Cement
- Foundation: Raised
- Roof: Shingle
Condition
- New construction: No
- Year built: 2016
Utilities & green energy
- Sewer: Public Sewer
- Water: Public
Community & HOA
Community
- Features: Clubhouse, Fitness Center, Other, Playground, Pool, Tennis Court(s)
- Subdivision: Renaissance Park
HOA
- Has HOA: Yes
- Amenities included: Clubhouse, Fitness Center, Playground, Pool, Sport Court, Tennis Court(s)
- Services included: Unknown
- HOA fee: $245 quarterly
- HOA name: CAS, Inc.
- HOA phone: 910-295-3791
Location
- Region: Raleigh
Financial & listing details
- Price per square foot: $210/sqft
- Tax assessed value: $672,029
- Annual tax amount: $5,175
- Date on market: 4/13/2024
- Listing agreement: Exclusive Right To Sell
- Listing terms: Cash,Conventional
Price history
| Date | Event | Price |
|---|---|---|
| 5/28/2024 | Sold | $675,000-3.4%$210/sqft |
Source:  Doorify MLS #10021648 Report a problem Doorify MLS #10021648 Report a problem | ||
| 5/17/2024 | Pending sale | $699,000$217/sqft |
Source: Doorify MLS #10021648 Report a problem | ||
| 4/13/2024 | Listed for sale | $699,000+59.6%$217/sqft |
Source: Doorify MLS #10021648 Report a problem | ||
| 8/30/2016 | Sold | $438,000$136/sqft |
Source: Public Record Report a problem | ||
Public tax history
| Year | Property taxes | Tax assessment |
|---|---|---|
| 2025 | $5,881 +0.4% | $672,029 |
| 2024 | $5,857 +13.1% | $672,029 +42.1% |
| 2023 | $5,176 +7.6% | $473,026 |
| 2022 | $4,809 +4% | $473,026 |
| 2021 | $4,623 +1.9% | $473,026 |
| 2020 | $4,538 -10% | $473,026 +9.2% |
| 2019 | $5,041 | $433,286 |
| 2018 | $5,041 +11.4% | $433,286 |
| 2017 | $4,527 | $433,286 +647% |
| 2016 | -- | $58,000 -25.6% |
| 2015 | $808 +5.5% | $78,000 |
| 2014 | $766 | $78,000 |
| 2013 | -- | $78,000 |
| 2012 | -- | $78,000 |
| 2011 | -- | $78,000 |
| 2010 | -- | $78,000 |
| 2009 | -- | $78,000 |
| 2008 | -- | -- |
Find assessor info on the county website
Neighborhood: Southwest Raleigh
Nearby homes
- $783,4004 bd4 ba3.1k sqft1308 Revolution Circle, Raleigh, NC 27603Off Market
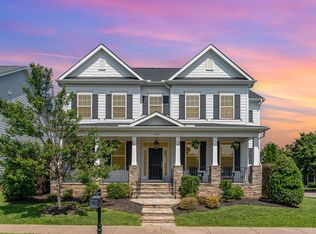
- $731,7005 bd4 ba3.5k sqft1312 Revolution Cir, Raleigh, NC 27603Off Market
- $777,0005 bd4 ba3.5k sqft1304 Revolution Cir, Raleigh, NC 27603Sold

- $750,0005 bd4 ba3.6k sqft1316 Revolution Cir, Raleigh, NC 27603Sold
- $523,5003 bd3 ba2.1k sqft1303 Formal Garden Way, Raleigh, NC 27603Off Market
- $529,700-- bd2 ba2.4k sqft1305 Formal Garden Way, Raleigh, NC 27603Off Market
- $521,5003 bd3 ba2.3k sqft1307 Formal Garden Way, Raleigh, NC 27603Off Market
- $575,500-- bd2 ba2.4k sqft1301 Formal Garden Way, Raleigh, NC 27603Off Market
Nearby schools
GreatSchools rating
- 5/10Smith ElementaryGrades: PK-5Distance: 1.8 mi
- 3/10North Garner MiddleGrades: 6-8Distance: 3 mi
- 5/10Garner HighGrades: 9-12Distance: 2.3 mi
Schools provided by the listing agent
- Elementary: Wake - Smith Elementary
- Middle: Wake - North Garner Middle
- High: Wake - Garner High
Source: Doorify MLS. This data may not be complete. We recommend contacting the local school district to confirm school assignments for this home.
Get a cash offer in 3 minutes
Find out how much your home could sell for in as little as 3 minutes with a no-obligation cash offer.
Estimated market value
$694,500
Get a cash offer in 3 minutes
Find out how much your home could sell for in as little as 3 minutes with a no-obligation cash offer.
Estimated market value
$694,500
- North Carolina
- Wake County
- Raleigh
- 27603
- Southwest Raleigh
- 1308 Revolution Cir
