Skip main navigation
Off market
  • $1,085,600

    1308 Riverview Ave, Wilmington, DE 19806

    4beds
    5,223sqft
    SingleFamily
    Built in 2009
    5,227 Square Feet Lot
    $1,085,600 Zestimate®
    $208/sqft
    $4,848 Estimated rent

    Home value

    $1,085,600

    $999,000 - $1.18M

    $4,848/mo

    Zestimate® history
    Loading
    Loading...

    Owner options

    List your home for rent

    $4,848/mo

    Rent Zestimate®

    Find your next renter with Zillow Rental Manager. Plus, with online applications, you can quickly screen prospective tenants – for free.

    Learn more

    $4,848/mo

    Rent Zestimate®

    Refinance and save

    $5,205/mo

    Est. payment

    Refinancing to a lower rate could help reduce your monthly payments and save thousands over the life of the loan.

    See today's rates

    $5,205/mo

    Est. payment

    Explore your selling options

    Work with a Zillow partner agent

    Leverage their expertise and Zillow's premium Showcase listings to get your home seen by more buyers.

    Get started

    List with your own agent

    Get your home in front of millions of buyers by listing it on Zillow.

    Learn how to do it

    Sell it yourself

    Take full control of how buyers see your home on Zillow by listing For Sale by Owner (FSBO).

    List your home

    What's special

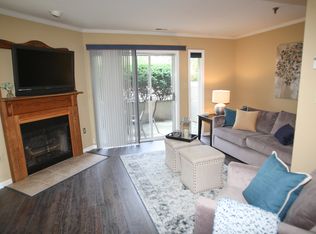
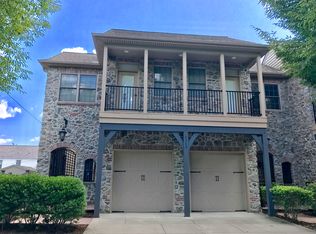
    10 Year old custom built 4 bedroom, 3.1 bath Carriage House built by Marra Homes! Ideally situated in The Highlands within walking distance to local parks, museums & restaurants and just a short distance from downtown Wilmington! The impressive architecture of this home features a gated private courtyard with pavers, 10 ft. ceilings on the first floor with custom moldings and 9 ft. second floor ceilings. The open layout of the first floor begins with the stunning foyer that showcases a gorgeous turned staircase with custom wrought iron banister. Adjacent to the foyer is the open dining room offering a wall of windows overlooking the front courtyard that provide an abundance of natural light. The large living room features a gas fireplace with an impressive stone mantel. Beautiful cabinetry, granite counter tops, high end appliances, pantry, bar stool seating and breakfast area are only some of the amenities in the spectacular kitchen. Hardwood floors are featured thru-out the 1st floor plus a convenient powder room. The 2nd floor houses 3 bedrooms and 2 full baths that include the spacious master suite with a tray ceiling, rear balcony, large bath with his & her vanities, corner whirlpool tub, custom tiled shower, 2 walk-in closets and separate sitting room or office. 2 additional bedrooms, the 2nd full bath and large laundry room complete the 2nd floor. The finished lower level is the perfect entertaining area and sure to impress! Featuring a 4th bedroom, full bath, finished family room with gas fireplace, custom built bar area with Quartz counter tops, a craft room and a 900-bottle capacity walk-in wine cellar with cork floor. Outdoor entertaining is a pleasure in the rear yard with a new custom pavered patio with built-in fire pit, hot tub and new privacy fence. New custom lighting fixtures throughout. The oversized 2-car garage offers insulated carriage house garage doors. An absolutely stunning home not to be missed!

    This property is not currently displayed as for sale or rent on Zillow. This may be different from what's on other websites or public sources.

    Facts & features

    Interior

    Bedrooms & bathrooms
    • Bedrooms: 4
    • Bathrooms: 4
    • Full bathrooms: 3
    • 1/2 bathrooms: 1
    Heating
    • Forced air, Gas
    Cooling
    • Central
    Appliances
    • Included: Dishwasher, Dryer, Microwave, Washer
    Features
    • Master Bath(s), Crown Moldings, Recessed Lighting, Wet/Dry Bar, CeilngFan(s), Kitchen - Gourmet, Kitchen - Eat-In, Wine Storage, Pantry
    • Flooring: Tile, Carpet, Hardwood
    • Basement: Finished
    • Has fireplace: Yes
    Interior area
    • Total interior livable area: 5,223 sqft

    Property

    Parking
    • Parking features: Garage - Attached
    Features
    • Exterior features: Stone, Vinyl
    • Has spa: Yes
    Lot
    • Size: 5,227 Square Feet
    Details
    • Parcel number: 2601240140

    Construction

    Type & style
    • Home type: SingleFamily
    • Architectural style: Carriage House
    Materials
    • Foundation: Crawl/Raised
    • Roof: Asphalt
    Condition
    • Year built: 2009

    Community & HOA

    Location
    • Region: Wilmington

    Financial & listing details

    • Price per square foot: $208/sqft
    • Tax assessed value: $910,500
    • Annual tax amount: $6,796

    Price history

    DateEventPrice
    3/4/2019Listing removed$695,000$133/sqft
    Source: Long & Foster - Greenville #DENC317882 Report a problem
    1/27/2019Pending sale$695,000$133/sqft
    Source: Long & Foster - Greenville #DENC317882 Report a problem
    1/22/2019Listed for sale$695,000+11.6%$133/sqft
    Source: Long & Foster - Greenville #DENC317882 Report a problem
    1/1/2015Sold$622,500$119/sqft
    Source: Long & Foster Broker Feed #1004049446_100 Report a problem
    4/15/2013Sold$622,500-4.1%$119/sqft
    Source: Public Record Report a problem
    1/13/2013Listed for sale$649,000$124/sqft
    Source: Long & Foster Real Estate #6091237 Report a problem
    12/8/2012Listing removed$649,000$124/sqft
    Source: Patterson-Schwartz Real Estate #6091237 Report a problem
    11/8/2012Price change$649,000-1.5%$124/sqft
    Source: Patterson-Schwartz Real Estate #6091237 Report a problem
    11/1/2012Price change$659,000-0.8%$126/sqft
    Source: Patterson-Schwartz Real Estate #6091237 Report a problem
    10/12/2012Price change$664,000-0.7%$127/sqft
    Source: Patterson-Schwartz Real Estate #6091237 Report a problem
    9/26/2012Price change$669,000-3%$128/sqft
    Source: Patterson-Schwartz Real Estate #6091237 Report a problem
    8/2/2012Listed for sale$689,900+4.5%$132/sqft
    Source: Patterson-Schwartz Real Estate #6091237 Report a problem
    8/19/2009Sold$659,900$126/sqft
    Source: Public Record Report a problem

    Public tax history

    YearProperty taxesTax assessment
    2025-- $910,500 +519%
    2024$4,590 +15.1%$147,100
    2023$3,989 -0.5%$147,100
    2022$4,007 +0.2%$147,100
    2021$4,001 -0.6%$147,100
    2020$4,023 -0.5%$147,100
    2019$4,045 +1.2%$147,100
    2017$3,998 -38.7%$147,100
    2016$6,518 $147,100
    2015$6,518 +4.6%$147,100
    2014$6,234 $147,100
    2013-- $147,100
    2012-- $147,100
    2011-- $147,100
    2010-- $147,100 +1630.6%
    2009-- $8,500 +286.4%
    2008-- $2,200
    Find assessor info on the county website

    Neighborhood: The Highlands

    Nearby schools

    GreatSchools rating
    Schools provided by the listing agent
    • Elementary: HIGHLANDS
    • District: RED CLAY CONSOLIDATED

    Source: The MLS. This data may not be complete. We recommend contacting the local school district to confirm school assignments for this home.

    Get a cash offer in 3 minutes
    Find out how much your home could sell for in as little as 3 minutes with a no-obligation cash offer.
    Estimated market value
    $1,085,600
    Get a cash offer in 3 minutes
    Find out how much your home could sell for in as little as 3 minutes with a no-obligation cash offer.
    Estimated market value
    $1,085,600