Skip main navigation
Closed
  • $885,000

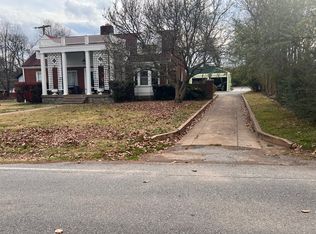
    1308 Riverwood Dr, Nashville, TN 37216

    4beds
    2,489sqft
    Single Family Residence, Residential
    Built in 1945
    0.46 Acres Lot
    $892,500 Zestimate®
    $356/sqft
    $3,251 Estimated rent

    Home value

    $892,500

    Estimated sales range

    Not available

    $3,251/mo

    Zestimate® history
    Loading
    Loading...

    Owner options

    List your home for rent

    $3,251/mo

    Rent Zestimate®

    Find your next renter with Zillow Rental Manager. Plus, with online applications, you can quickly screen prospective tenants – for free.

    Learn more

    $3,251/mo

    Rent Zestimate®

    Refinance and save

    $5,236/mo

    Est. payment

    Refinancing to a lower rate could help reduce your monthly payments and save thousands over the life of the loan.

    See today's rates

    $5,236/mo

    Est. payment

    Explore your selling options

    Work with a Zillow partner agent

    Leverage their expertise and Zillow's premium Showcase listings to get your home seen by more buyers.

    Get started

    List with your own agent

    Get your home in front of millions of buyers by listing it on Zillow.

    Learn how to do it

    Sell it yourself

    Take full control of how buyers see your home on Zillow by listing For Sale by Owner (FSBO).

    List your home

    What's special

    Fully equipped mother-in-law suiteCozy fireplaceDetached two-car garagePrivate entranceSpacious half-acre lotPrivate fully fenced backyardNew roof and windows
    This beautifully renovated 4-bedroom, 2-bath home sits on a spacious half-acre lot in one of East Nashville’s most sought-after neighborhoods. Every detail has been updated, from the new roof and windows to the modern electrical and plumbing systems, offering peace of mind. Step inside to find gleaming hardwood floors and a cozy fireplace in the living room, leading seamlessly into the formal dining area and a bright, updated kitchen featuring stainless steel appliances. The home’s versatile layout includes a large bonus room and a fully equipped mother-in-law suite upstairs with its own private entrance, perfect for guests, extended family, or rental income potential. Downstairs, the unfinished basement provides plenty of storage or hobby space. Enjoy the outdoors in your private, fully fenced backyard with an 8-foot fence, a brand-new deck, and mature landscaping. A detached two-car garage with a double stall, carport, and additional storage shed complete this property. Located within walking distance of Dan Mills Elementary, and just minutes from restaurants, shopping, the airport, and downtown Nashville, this home combines convenience, comfort, and character in a family-friendly community. Up to 1% lender credit on the loan amount when buyer uses Seller's Preferred Lender.

    Zillow last checked:

    Listing updated:

    Listed by:

    Gary Ashton 615-301-1650,

    The Ashton Real Estate Group of RE/MAX Advantage,

    Enzo Fiore 629-284-2210,

    The Ashton Real Estate Group of RE/MAX Advantage

    Bought with:

    Christian Sedelmyer, 336775

    WEICHERT, REALTORS - The Andrews Group

    Source: RealTracs MLS as distributed by MLS GRID,MLS#: 3015529MLS Logo

    Facts & features

    Interior

    Bedrooms & bathrooms
    • Bedrooms: 4
    • Bathrooms: 2
    • Full bathrooms: 2
    • Main level bedrooms: 3
    Den
    • Features: Separate
    • Level: Separate
    • Area: 90 Square Feet
    • Dimensions: 10x9
    Other
    • Features: Other
    • Level: Other
    • Area: 90 Square Feet
    • Dimensions: 10x9
    Heating
    • Central, Natural Gas
    Cooling
    • Ceiling Fan(s), Central Air, Electric
    Appliances
    • Included: Electric Oven, Gas Range, Dishwasher, Disposal, Dryer, Microwave, Refrigerator, Stainless Steel Appliance(s), Washer
    • Laundry: Electric Dryer Hookup, Washer Hookup
    Features
    • Ceiling Fan(s), Redecorated, High Speed Internet
    • Flooring: Wood, Laminate, Tile
    • Basement: Partial,Unfinished
    • Number of fireplaces: 1
    • Fireplace features: Living Room, Wood Burning
    Interior area
    • Total structure area: 2,489
    • Total interior livable area: 2,489 sqft
    • Finished area above ground: 2,101
    • Finished area below ground: 388

    Property

    Parking
    • Total spaces: 10
    • Parking features: Garage Door Opener, Detached, Concrete, Driveway
    • Garage spaces: 2
    • Carport spaces: 1
    • Covered spaces: 3
    • Uncovered spaces: 7
    Features
    • Levels: Three Or More
    • Stories: 2
    • Patio & porch: Deck, Patio, Porch
    • Fencing: Back Yard
    Lot
    • Size: 0.46 Acres
    • Dimensions: 100 x 200
    • Features: Level
    • Topography: Level
    Details
    • Additional structures: Storage
    • Parcel number: 06112021800
    • Special conditions: Standard

    Construction

    Type & style
    • Home type: SingleFamily
    • Property subtype: Single Family Residence, Residential
    Materials
    • Brick
    • Roof: Shingle
    Condition
    • New construction: No
    • Year built: 1945

    Utilities & green energy

    • Sewer: Public Sewer
    • Water: Public
    • Utilities for property: Electricity Available, Natural Gas Available, Water Available, Cable Connected

    Community & HOA

    Community
    • Subdivision: Eastdale Place
    HOA
    • Has HOA: No
    Location
    • Region: Nashville

    Financial & listing details

    • Price per square foot: $356/sqft
    • Tax assessed value: $579,000
    • Annual tax amount: $3,178
    • Date on market: 10/13/2025
    • Electric utility on property: Yes

    Price history

    DateEventPrice
    12/3/2025Sold$885,000+77%$356/sqft
    Source: RealTracs MLS as distributed by MLS GRID #3015529 Report a problem
    10/24/2023Sold$500,000+197.6%$201/sqft
    Source: Public Record Report a problem
    5/26/2004Sold$168,000+21.3%$67/sqft
    Source: Public Record Report a problem
    4/9/2002Sold$138,500$56/sqft
    Source: Public Record Report a problem
    7/3/2001Sold$138,500+63.1%$56/sqft
    Source: Public Record Report a problem
    5/25/1995Sold$84,900$34/sqft
    Source: Public Record Report a problem

    Public tax history

    YearProperty taxesTax assessment
    2025$4,073 +28.2%$144,750 +48.2%
    2024$3,178 $97,650
    2023$3,178 $97,650
    2022$3,178 -1%$97,650
    2021$3,211 -10.6%$97,650 +14.7%
    2020$3,593 +33.8%$85,125
    2019$2,686 $85,125
    2018$2,686 $85,125
    2017$2,686 $85,125 +66.1%
    2016$2,686 +16%$51,250
    2015$2,314 $51,250
    2014$2,314 $51,250
    2013-- $51,250 +4.9%
    2012-- $48,875
    2011-- $48,875
    2010-- $48,875
    2009-- $48,875 +14.3%
    2008-- $42,775
    2007-- $42,775
    2006-- --
    2005-- --
    2004-- --
    2003-- --
    2002-- --
    2001-- --
    2000-- --
    Find assessor info on the county website

    Neighborhood: Inglewood (Riverwood)

    Nearby schools

    GreatSchools rating
    Schools provided by the listing agent
    • Elementary: Dan Mills Elementary
    • Middle: Isaac Litton Middle
    • High: Stratford STEM Magnet School Upper Campus

    Source: RealTracs MLS as distributed by MLS GRID. This data may not be complete. We recommend contacting the local school district to confirm school assignments for this home.

    Get a cash offer in 3 minutes
    Find out how much your home could sell for in as little as 3 minutes with a no-obligation cash offer.
    Estimated market value
    $892,500
    Get a cash offer in 3 minutes
    Find out how much your home could sell for in as little as 3 minutes with a no-obligation cash offer.
    Estimated market value
    $892,500