Skip main navigation
Sold for $499,000
  • $499,000

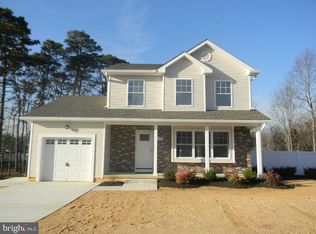
    1308 Roselle Dr, Millville, NJ 08332

    4beds
    2,673sqft
    Single Family Residence
    Built in 2006
    0.35 Acres Lot
    $497,400 Zestimate®
    $187/sqft
    $2,910 Estimated rent

    Home value

    $497,400

    $378,000 - $652,000

    $2,910/mo

    Zestimate® history
    Loading
    Loading...

    Owner options

    List your home for rent

    $2,910/mo

    Rent Zestimate®

    Find your next renter with Zillow Rental Manager. Plus, with online applications, you can quickly screen prospective tenants – for free.

    Learn more

    $2,910/mo

    Rent Zestimate®

    Refinance and save

    $3,532/mo

    Est. payment

    Refinancing to a lower rate could help reduce your monthly payments and save thousands over the life of the loan.

    See today's rates

    $3,532/mo

    Est. payment

    Explore your selling options

    Work with a Zillow partner agent

    Leverage their expertise and Zillow's premium Showcase listings to get your home seen by more buyers.

    Get started

    List with your own agent

    Get your home in front of millions of buyers by listing it on Zillow.

    Learn how to do it

    Sell it yourself

    Take full control of how buyers see your home on Zillow by listing For Sale by Owner (FSBO).

    List your home

    What's special

    When only the best will do! This stunning custom-built 4-bedroom, 3 full and 1 half bath home offers a traditional Colonial floor plan with a modern twist and exceptional upgrades throughout. Step inside to find a formal living room and a spectacular gourmet kitchen designed for both everyday living and entertaining. The kitchen features 42" solid wood cabinetry, a 7-foot center island, granite countertops, stainless steel farmer’s sink, 6-burner natural gas cooktop, dual built-in ovens, pantry, recessed lighting, and stylish pendant lighting. The expansive family room is truly the heart of the home, boasting a vaulted ceiling, recessed lighting, wood-burning stove, and abundant natural light. Sliding glass doors lead to the rear deck overlooking the backyard, creating a perfect indoor–outdoor living experience. A massive main-floor laundry and mudroom adds incredible convenience and includes a salon-style sink and styling station. Upstairs you'll find the primary suite with recessed lighting, a private bath, and walk-in closet, along with three additional bedrooms and a hall bathroom. The walk-out basement features sliding glass doors and a full bathroom, offering excellent potential to finish for additional living space. Additional highlights include natural gas heat, central air, public water and sewer, and quality construction throughout. Built in 2006, this home offers far more than typical builder-grade finishes. A truly exceptional property combining space, quality, and thoughtful design.

    Zillow last checked:

    Listing updated:

    Listed by:

    Nancy Casey 609-560-7517,

    BHHS Fox & Roach-Mullica Hill South

    Bought with:

    Maria Larrain, 561121

    Coldwell Banker Excel Realty

    Source: Bright MLS,MLS#: NJCB2028934MLS Logo

    Facts & features

    Interior

    Bedrooms & bathrooms
    • Bedrooms: 4
    • Bathrooms: 4
    • Full bathrooms: 3
    • 1/2 bathrooms: 1
    • Main level bathrooms: 1
    Rooms
    • Room types: Living Room, Dining Room, Primary Bedroom, Bedroom 2, Bedroom 3, Bedroom 4, Kitchen, Family Room, Foyer, Laundry, Bathroom 1, Primary Bathroom
    Primary bedroom
    • Level: Upper
    • Area: 240 Square Feet
    • Dimensions: 16 X 15
    Bedroom 2
    • Level: Upper
    • Area: 280 Square Feet
    • Dimensions: 20 X 14
    Bedroom 3
    • Level: Upper
    • Area: 272 Square Feet
    • Dimensions: 17 X 16
    Bedroom 4
    • Level: Upper
    • Area: 120 Square Feet
    • Dimensions: 12 X 10
    Primary bathroom
    • Level: Upper
    • Area: 81 Square Feet
    • Dimensions: 9 X 9
    Bathroom 1
    • Level: Upper
    • Area: 50 Square Feet
    • Dimensions: 10 X 5
    Dining room
    • Level: Main
    • Area: 168 Square Feet
    • Dimensions: 14 X 12
    Family room
    • Level: Main
    • Area: 340 Square Feet
    • Dimensions: 20 X 17
    Foyer
    • Level: Main
    • Area: 280 Square Feet
    • Dimensions: 40 X 7
    Kitchen
    • Level: Main
    • Area: 238 Square Feet
    • Dimensions: 17 X 14
    Laundry
    • Level: Main
    • Area: 140 Square Feet
    • Dimensions: 14 X 10
    Living room
    • Level: Main
    • Area: 285 Square Feet
    • Dimensions: 19 X 15
    Heating
    • Forced Air, Natural Gas
    Cooling
    • Central Air, Electric
    Appliances
    • Included: Cooktop, Dishwasher, Dryer, Exhaust Fan, Double Oven, Oven, Refrigerator, Six Burner Stove, Washer, Gas Water Heater
    • Laundry: Main Level, Laundry Room
    Features
    • Ceiling Fan(s), Combination Kitchen/Dining, Open Floorplan, Kitchen - Gourmet, Kitchen Island, Pantry, Recessed Lighting, Walk-In Closet(s)
    • Basement: Exterior Entry,Concrete,Full,Walk-Out Access,Windows
    • Number of fireplaces: 1
    • Fireplace features: Wood Burning
    Interior area
    • Total structure area: 2,673
    • Total interior livable area: 2,673 sqft
    • Finished area above ground: 2,673
    • Finished area below ground: 0

    Property

    Parking
    • Total spaces: 6
    • Parking features: Garage Faces Front, Driveway, Attached
    • Attached garage spaces: 2
    • Uncovered spaces: 4
    Accessibility
    • Accessibility features: None
    Features
    • Levels: Two
    • Stories: 2
    • Pool features: None
    Lot
    • Size: 0.35 Acres
    • Dimensions: 105.00 x 147.00
    Details
    • Additional structures: Above Grade, Below Grade
    • Parcel number: 100006600033 07
    • Zoning: RES
    • Special conditions: Standard

    Construction

    Type & style
    • Home type: SingleFamily
    • Architectural style: Colonial
    • Property subtype: Single Family Residence
    Materials
    • Frame
    • Foundation: Concrete Perimeter
    Condition
    • New construction: No
    • Year built: 2006

    Utilities & green energy

    • Sewer: Public Sewer
    • Water: Public

    Community & HOA

    Community
    • Subdivision: None Available
    HOA
    • Has HOA: No
    Location
    • Region: Millville
    • Municipality: MILLVILLE CITY

    Financial & listing details

    • Price per square foot: $187/sqft
    • Tax assessed value: $282,000
    • Annual tax amount: $11,437
    • Date on market: 3/14/2026
    • Listing agreement: Exclusive Right To Sell
    • Listing terms: Cash,Conventional,FHA,VA Loan
    • Inclusions: Cooktop, Dual Ovens, Dishwasher, Refrigerator, Washer, Dryer All In As-is Condition.
    • Ownership: Fee Simple

    Price history

    DateEventPrice
    5/15/2026Sold$499,000$187/sqft
    Source: Bright MLS #NJCB2028934 Report a problem
    4/11/2026Pending sale$499,000$187/sqft
    Source: Bright MLS #NJCB2028934 Report a problem
    3/30/2026Price change$499,000-3.1%$187/sqft
    Source: Bright MLS #NJCB2028934 Report a problem
    3/14/2026Listed for sale$515,000+2%$193/sqft
    Source: Bright MLS #NJCB2028934 Report a problem
    7/31/2025Listing removed$505,000$189/sqft
    Source: Bright MLS #NJCB2022164 Report a problem
    1/22/2025Listed for sale$505,000+17.7%$189/sqft
    Source: Bright MLS #NJCB2022164 Report a problem
    9/6/2022Listing removed$429,000$160/sqft
    Source: Bright MLS #NJCB2005392 Report a problem
    6/8/2022Listed for sale$429,000$160/sqft
    Source: Bright MLS #NJCB2005392 Report a problem
    4/25/2022Pending sale$429,000$160/sqft
    Source: Bright MLS #NJCB2005392 Report a problem
    3/21/2022Listed for sale$429,000-69.4%$160/sqft
    Source: Bright MLS #NJCB2005392 Report a problem
    10/6/2014Sold$1,400,000+420.4%$524/sqft
    Source: Public Record Report a problem
    12/13/2013Listing removed$269,000$101/sqft
    Source: COLDWELL BANKER CASA BELLA REALTORS-OCEAN CITY #417539 Report a problem
    9/17/2013Listed for sale$269,000+22.6%$101/sqft
    Source: COLDWELL BANKER CASA BELLA REALTORS-OCEAN CITY #417539 Report a problem
    4/16/2013Listing removed$219,500$82/sqft
    Source: Century 21 Key Real Estate LLC #399389 Report a problem
    11/17/2012Listed for sale$219,500$82/sqft
    Source: CENTURY 21 Key Real Estate #399389 Report a problem

    Public tax history

    YearProperty taxesTax assessment
    2025$11,069 $282,000
    2024$11,069 +0.8%$282,000
    2023$10,975 +2.7%$282,000
    2022$10,691 +419.2%$282,000
    2021$2,059 -79.8%$282,000
    2020$10,172 +129.6%$282,000
    2019$4,430 $282,000 +114.4%
    2018$4,430 +2.2%$131,500
    2017$4,334 +2.3%$131,500
    2016$4,237 -0.2%$131,500
    2015$4,245 +1.4%$131,500
    2014$4,186 $131,500
    Find assessor info on the county website

    Neighborhood: 08332

    Nearby schools

    GreatSchools rating
    Schools provided by the listing agent
    • District: Millville Area

    Source: Bright MLS. This data may not be complete. We recommend contacting the local school district to confirm school assignments for this home.

    Get a cash offer in 3 minutes
    Find out how much your home could sell for in as little as 3 minutes with a no-obligation cash offer.
    Estimated market value
    $497,400
    Get a cash offer in 3 minutes
    Find out how much your home could sell for in as little as 3 minutes with a no-obligation cash offer.
    Estimated market value
    $497,400