The good life awaits! This stunning end-unit townhome with new carpet throughout, updated fixtures, tile, and LVP flooring sets you up for a great quality of life on day one! Move in ready with newer furnace, AC, and new interior and exterior paint in 2022 so you can live low maintenance and worry free. The open loft is perfect for a private study, home office, play area, or reading lounge. Your large primary suite features a walk-in closet and en-suite bath with beautiful updated tile, fixtures, and a dual vanity. The roomy secondary bedroom features corner windows, a ceiling fan, and is adjacent to an additional full bathroom. In-unit laundry with front-load washer and dryer included! Location, location, location... this home enjoys exclusive private outdoor patio and is adjacent to shaded “under-tree lounge area”. The chef’s kitchen comes complete with all stainless steel appliances, abundant cabinet space, and tons of natural light. The large open living room, main floor bathroom, and oversized 1-car Attached garage make day-to-day life a breeze. You will enjoy exclusive community amenities including beautiful grounds, clubhouse, pool, fitness center, and tennis courts. Quick access to Side Creek Park, Highland Hollows Park, Central Rec. Center, 470, DIA, nearby Lightrail stations, numerous walking/biking trails leading to Cherry Creek State Park/Reservoir, convenient bus routes, I-70, I-225, restaurants, shopping, and so much more… Don’t miss out! This is THE ONE.
Sold for $346,000
$346,000
1308 S Danube Way #101, Aurora, CO 80017
2beds
1,140sqft
Townhouse
Built in 1997
-- sqft lot
$304,600 Zestimate®
$304/sqft
$2,028 Estimated rent
Home value
$304,600
$289,000 - $320,000
$2,028/mo
Zestimate® history
Owner options
List your home for rent
$2,028/mo
Rent Zestimate®
Find your next renter with Zillow Rental Manager. Plus, with online applications, you can quickly screen prospective tenants – for free.
$2,028/mo
Rent Zestimate®
Refinance and save
$2,396/mo
Est. payment
Refinancing to a lower rate could help reduce your monthly payments and save thousands over the life of the loan.
$2,396/mo
Est. payment
Explore your selling options
Work with a Zillow partner agent
Leverage their expertise and Zillow's premium Showcase listings to get your home seen by more buyers.
Get startedList with your own agent
Get your home in front of millions of buyers by listing it on Zillow.
Learn how to do itSell it yourself
Take full control of how buyers see your home on Zillow by listing For Sale by Owner (FSBO).
List your homeWhat's special
Newer furnacePrivate outdoor patioFitness centerLvp flooringHome officeCorner windowsNew carpet throughout
Zillow last checked:
Listing updated:
Listed by:
Erik Denning 303-523-9710 Erik@OneHomeCO.com,
Real Broker, LLC DBA Real,
OneHome Colorado 303-912-6460,
Real Broker, LLC DBA Real
Bought with:
Peggy Anderson, 100049064
Coldwell Banker Realty BK
Source: REcolorado as distributed by MLS GRID,MLS#: 7639492
Facts & features
Interior
Bedrooms & bathrooms
- Bedrooms: 2
- Bathrooms: 3
- Full bathrooms: 2
- 1/2 bathrooms: 1
- Main level bathrooms: 1
Primary bedroom
- Description: Primary Bedroom Boasts New Carpet, Ceiling Fan, Walk-In Closet And En-Suite Bathroom
- Level: Upper
Bedroom
- Description: Ceiling Fan And New Carpet
- Level: Upper
Primary bathroom
- Description: En-Suite To Primary Bedroom Complete With Double Vanity And Tile Flooring
- Level: Upper
Bathroom
- Description: Updated Lighting And Flooring
- Level: Main
Bathroom
- Description: Single Vanity, Tile Flooring And Tub/Shower Surround
- Level: Upper
Dining room
- Description: Dining / Kitchen Eating Area Features Updated Flooring And Access To Outdoor Patio
- Level: Main
Kitchen
- Description: Gourmet Kitchen With All Stainless Steel Appliances
- Level: Main
Laundry
- Description: Washer/Dryer Included!
- Level: Upper
Living room
- Description: Spacious Living Room With Updated Flooring And Open Concept Floor Plan
- Level: Main
Loft
- Description: Loft Space Perfect For Additional Living Area Or Private Study/Home Office Workspace. New Carpet
- Level: Upper
Heating
- Forced Air
Cooling
- Central Air
Appliances
- Included: Dishwasher, Disposal, Dryer, Microwave, Range, Refrigerator, Washer
- Laundry: In Unit
Features
- Ceiling Fan(s), Eat-in Kitchen, Laminate Counters, Open Floorplan, Primary Suite, Smart Thermostat, Smoke Free, Walk-In Closet(s)
- Flooring: Carpet, Tile, Vinyl
- Windows: Window Coverings
- Has basement: No
- Common walls with other units/homes: End Unit
Interior area
- Total structure area: 1,140
- Total interior livable area: 1,140 sqft
- Finished area above ground: 1,140
Property
Parking
- Total spaces: 1
- Parking features: Dry Walled, Oversized
- Attached garage spaces: 1
Features
- Levels: Two
- Stories: 2
- Entry location: Ground
- Patio & porch: Patio
Lot
- Features: Corner Lot, Landscaped
Details
- Parcel number: 033924070
- Zoning: Residential
- Special conditions: Standard
Construction
Type & style
- Home type: Townhouse
- Property subtype: Townhouse
- Attached to another structure: Yes
Materials
- Brick, Frame, Wood Siding
- Roof: Composition
Condition
- Year built: 1997
Utilities & green energy
- Sewer: Public Sewer
- Water: Public
- Utilities for property: Electricity Connected, Natural Gas Connected
Community & HOA
Community
- Security: Smoke Detector(s), Video Doorbell
- Subdivision: Louisiana Purchase II
HOA
- Has HOA: Yes
- Amenities included: Clubhouse, Fitness Center, Pool, Tennis Court(s)
- Services included: Maintenance Grounds, Maintenance Structure, Snow Removal, Trash
- HOA fee: $365 monthly
- HOA name: Associa Management
- HOA phone: 303-232-9200
Location
- Region: Aurora
Financial & listing details
- Price per square foot: $304/sqft
- Tax assessed value: $336,000
- Annual tax amount: $1,870
- Date on market: 8/24/2023
- Listing terms: Cash,Conventional,FHA,VA Loan
- Exclusions: Staging Items And Seller's Personal Possessions, Staging Items, Curtains. Curtain Rods/Mounting Hardware And Blinds Will Remain.
- Ownership: Individual
- Electric utility on property: Yes
- Road surface type: Paved
Price history
| Date | Event | Price |
|---|---|---|
| 10/10/2023 | Sold | $346,000+28.1%$304/sqft |
Source:  REcolorado as distributed by MLS GRID #7639492 Report a problem REcolorado as distributed by MLS GRID #7639492 Report a problem | ||
| 6/12/2020 | Listing removed | $270,000$237/sqft |
Source: Gillette Realty Group Llc #6403538 Report a problem | ||
| 5/15/2020 | Pending sale | $270,000+0.9%$237/sqft |
Source: Gillette Realty Group Llc #6403538 Report a problem | ||
| 5/13/2020 | Listed for sale | $267,500+7.9%$235/sqft |
Source: Gillette Realty Group Llc #6403538 Report a problem | ||
| 4/24/2018 | Sold | $248,000+3.3%$218/sqft |
Source: Public Record Report a problem | ||
| 3/27/2018 | Pending sale | $240,000$211/sqft |
Source: HomeSmart Realty Group #8140893 Report a problem | ||
| 3/23/2018 | Listed for sale | $240,000+19.4%$211/sqft |
Source: HomeSmart Realty Group #8140893 Report a problem | ||
| 3/7/2016 | Sold | $201,000+61.4%$176/sqft |
Source: Public Record Report a problem | ||
| 4/8/2014 | Listing removed | $1,195$1/sqft |
Source: Denver Realty Group #1372100341 Report a problem | ||
| 1/24/2014 | Listed for rent | $1,195$1/sqft |
Source: Peak Performance Report a problem | ||
| 1/23/2013 | Sold | $124,500+0.4%$109/sqft |
Source: Public Record Report a problem | ||
| 11/18/2012 | Listed for sale | $124,000+27.8%$109/sqft |
Source: Coldwell Banker Residential Brokerage - Denver Central #1143965 Report a problem | ||
| 10/19/2010 | Sold | $97,000$85/sqft |
Source: Public Record Report a problem | ||
| 7/25/2010 | Listed for sale | $97,000$85/sqft |
Source: isNowListed.com Report a problem | ||
| 5/12/2010 | Listing removed | $97,000$85/sqft |
Source: foreclosure.com Report a problem | ||
| 5/2/2010 | Listed for sale | $97,000-37%$85/sqft |
Source: Baile & Green Enterprises, LLC dba Realty Executives of Aurora #880847 Report a problem | ||
| 6/26/2002 | Sold | $154,000+40.7%$135/sqft |
Source: Public Record Report a problem | ||
| 12/7/1998 | Sold | $109,440$96/sqft |
Source: Public Record Report a problem | ||
Public tax history
| Year | Property taxes | Tax assessment |
|---|---|---|
| 2025 | $1,917 +3.1% | $21,000 +5% |
| 2024 | $1,859 -0.6% | $20,000 -16.4% |
| 2023 | $1,870 -3.1% | $23,914 +28.4% |
| 2022 | $1,931 | $18,626 -2.8% |
| 2021 | -- | $19,162 +9.4% |
| 2020 | $1,824 +16.9% | $17,518 |
| 2019 | $1,561 | $17,518 +18.7% |
| 2018 | $1,561 +15% | $14,760 |
| 2017 | $1,358 | $14,760 +32.4% |
| 2016 | -- | $11,152 |
| 2015 | -- | $11,152 +62% |
| 2014 | $1,011 +56% | $6,885 -15.3% |
| 2013 | $648 | $8,130 |
| 2012 | -- | $8,130 |
| 2011 | $682 +1.1% | $8,130 -3.3% |
| 2010 | $674 -25.5% | $8,410 |
| 2009 | $905 | $8,410 -25.6% |
| 2008 | -- | $11,303 |
| 2007 | -- | $11,303 -1.1% |
| 2006 | -- | $11,430 |
| 2005 | -- | $11,430 -4.3% |
| 2002 | $917 +8% | $11,940 +32.5% |
| 2001 | $849 | $9,010 |
Find assessor info on the county website
Neighborhood: Side Creek
Nearby homes
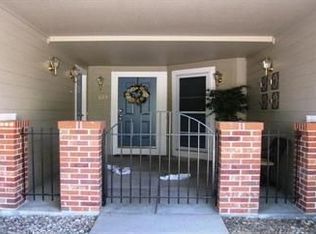
- $309,3002 bd3 ba1.2k sqft1308 S Danube Way UNIT 103, Aurora, CO 80017Off Market
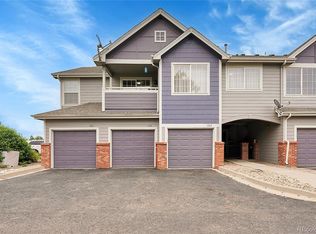
- $285,8002 bd3 ba1.1k sqft1308 S Danube Way UNIT 107, Aurora, CO 80017Off Market
- $283,5002 bd2 ba907 sqft1308 S Danube Way UNIT 102, Aurora, CO 80017For Sale
- $311,1002 bd2 ba1.2k sqft1308 S Danube Way UNIT 105, Aurora, CO 80017Off Market
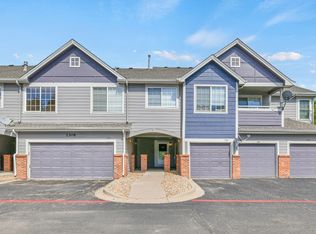
- $339,0002 bd2 ba907 sqft1308 S Danube Way UNIT 106, Aurora, CO 80017Sold
- $325,0002 bd3 ba1.3k sqft1335 S Danube Way UNIT 105, Aurora, CO 80017Sold
- $385,0003 bd3 ba1.5k sqft1303 S Danube Way UNIT 104, Aurora, CO 80017Sold
- $307,8002 bd2 ba1.1k sqft1303 S Danube Way UNIT 101, Aurora, CO 80017Off Market
Nearby schools
GreatSchools rating
- 3/10Side Creek Elementary SchoolGrades: PK-5Distance: 1 mi
- 2/10Mrachek Middle SchoolGrades: 6-8Distance: 1.3 mi
- 6/10Rangeview High SchoolGrades: 9-12Distance: 1.5 mi
Schools provided by the listing agent
- Elementary: Side Creek
- Middle: Mrachek
- High: Rangeview
- District: Adams-Arapahoe 28J
Source: REcolorado as distributed by MLS GRID. This data may not be complete. We recommend contacting the local school district to confirm school assignments for this home.
Get a cash offer in 3 minutes
Find out how much your home could sell for in as little as 3 minutes with a no-obligation cash offer.
Estimated market value
$304,600
Get a cash offer in 3 minutes
Find out how much your home could sell for in as little as 3 minutes with a no-obligation cash offer.
Estimated market value
$304,600
- Colorado
- Arapahoe County
- Aurora
- 80017
- Side Creek
- 1308 S Danube Way Unit 101
Nearby cities
Nearby neighborhoods
Nearby zip codes
Other Aurora Topics
