ATTENTION INVESTORS: Value-add opportunity in Alton, TX with strong upside potential. This 3-bedroom, 2-bath home sits on a large, approximately 8,486 SF lot with partial fencing and offers a functional layout ready for renovation. Property features a durable metal roof and is equipped for central air, though the existing A/C unit is not operational. Interior is not move-in ready—no flooring installed and kitchen is unfinished with no cabinets—providing a blank canvas for customization and increased ARV. Additional improvements include a 30’ x 20’ carport/shed in the rear with attached covered storage, ideal for equipment, workspace, or future enhancements. Located within Mission CISD. Seller is considering all offers. Ideal for investors or flippers seeking a project with upside potential. Buyer to verify all information and condition.
For sale
Price cut: $20K (7/11)
$110,000
1308 S Kingsville St, Alton, TX 78573
3beds
1,001sqft
:
Get pre-qualified$869/mo
Single Family Residence, Residential
Built in 2005
8,485 Square Feet Lot
$-- Zestimate®
$110/sqft
$-- HOA
What's special
Equipped for central airFunctional layoutDurable metal roof
- 131 days |
- 528 |
- 22 |
Zillow last checked:
Listing updated:
Listed by:
Hortencia Camargo 956-212-6840,
Coldwell Banker La Mansion
Source: Greater McAllen AOR,MLS#: 500011
Facts & features
Interior
Bedrooms & bathrooms
- Bedrooms: 3
- Bathrooms: 2
- Full bathrooms: 2
Dining room
- Description: Living Area(s): 1
Living room
- Description: Living Area(s): 1
Heating
- Has Heating (Unspecified Type)
Cooling
- Central Air
Appliances
- Included: Electric Water Heater, No Conveying Appliances
- Laundry: Laundry Closet
Features
- Tile Counters, Ceiling Fan(s)
- Flooring: None
- Windows: No Window Coverings
Interior area
- Total structure area: 1,001
- Total interior livable area: 1,001 sqft
Property
Parking
- Parking features: No Garage
Features
- Fencing: Partial,Wood
Lot
- Size: 8,485 Square Feet
- Features: Cul-De-Sac
Details
- Additional structures: Storage
- Parcel number: B48200000D002700
Construction
Type & style
- Home type: SingleFamily
- Property subtype: Single Family Residence, Residential
Materials
- HardiPlank Type
- Foundation: Slab
- Roof: Shingle
Condition
- Year built: 2005
Utilities & green energy
- Sewer: Public Sewer
Green energy
- Energy efficient items: None
Community & HOA
Community
- Features: Sidewalks
- Subdivision: Bryan Manor
HOA
- Has HOA: No
Location
- Region: Alton
Financial & listing details
- Price per square foot: $110/sqft
- Tax assessed value: $159,750
- Annual tax amount: $3,921
- Date on market: 3/24/2026
- Road surface type: Paved
Estimated market value
Not available
Estimated sales range
Not available
$1,466/mo
Price history
| Date | Event | Price |
|---|---|---|
| 7/11/2026 | Price change | $110,000-15.4%$110/sqft |
Source: Greater McAllen AOR #500011 Report a problem | ||
| 7/2/2026 | Price change | $130,000-3.7%$130/sqft |
Source: Greater McAllen AOR #500011 Report a problem | ||
| 3/24/2026 | Listed for sale | $135,000+107.7%$135/sqft |
Source: Greater McAllen AOR #500011 Report a problem | ||
| 9/4/2018 | Sold | -- |
Source: Public Record Report a problem | ||
| 12/4/2012 | Sold | -- |
Source: Public Record Report a problem | ||
| 12/14/2010 | Listing removed | $65,000$65/sqft |
Source: Ultra Agent Report a problem | ||
| 8/11/2010 | Listed for sale | $65,000$65/sqft |
Source: Ultra Agent Report a problem | ||
| 1/5/2010 | Sold | -- |
Source: Public Record Report a problem | ||
| 10/3/2006 | Sold | -- |
Source: Public Record Report a problem | ||
Public tax history
| Year | Property taxes | Tax assessment |
|---|---|---|
| 2025 | $4,241 +15.7% | $159,750 +6.7% |
| 2024 | $3,667 +6.5% | $149,777 +6.3% |
| 2023 | $3,444 +7.5% | $140,917 +7.9% |
| 2022 | $3,204 +19.8% | $130,598 +21.7% |
| 2021 | $2,675 | $107,346 +40% |
| 2020 | -- | $76,679 +3.7% |
| 2019 | $1,912 +8.7% | $73,951 +15.3% |
| 2018 | $1,760 | $64,137 -1.5% |
| 2017 | $1,760 +0.9% | $65,084 +1.7% |
| 2016 | $1,744 -1.7% | $63,977 -0.7% |
| 2015 | $1,774 | $64,432 -1.6% |
| 2014 | $1,774 | $65,487 -1.4% |
| 2013 | -- | $66,400 +4.2% |
| 2012 | -- | $63,729 +5.4% |
| 2011 | -- | $60,464 +10% |
| 2010 | -- | $54,967 -0.6% |
| 2009 | -- | $55,318 -1.3% |
| 2008 | -- | $56,028 -0.6% |
| 2007 | -- | $56,384 +10.7% |
| 2006 | -- | $50,946 +202.2% |
| 2005 | -- | $16,858 |
| 2004 | -- | $16,858 |
| 2003 | -- | $16,858 |
| 2002 | -- | $16,858 +1685700% |
| 2001 | -- | $1 |
Find assessor info on the county website
Monthly payment
Est. payment
Payment breakdown
Explore the cost of this home by adjusting the details. Changes won't be saved.Climate risks
Neighborhood: 78573
Nearby schools
GreatSchools rating
- 6/10Hurla M Midkiff Elementary SchoolGrades: PK-5Distance: 1.4 mi
- 4/10Rafael A Cantu Junior High SchoolGrades: 6-8Distance: 0.5 mi
- 4/10Veterans Memorial High SchoolGrades: 9-12Distance: 2.3 mi
Schools provided by the listing agent
- Elementary: Midkiff
- Middle: Cantu
- High: Veterans Memorial H.S.
- District: Mission ISD
Source: Greater McAllen AOR. This data may not be complete. We recommend contacting the local school district to confirm school assignments for this home.
- $157,7003 bd2 ba1k sqft1260 E Rabbit Run Ave, Alton, TX 78573Off Market
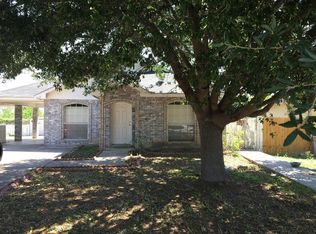
- $175,700-- bd-- ba-- sqft1260 Rabbit Run Way, Mission, TX 78573Off Market
- $186,2003 bd1 ba1.4k sqft1312 S Kingsville St, Alton, TX 78573Off Market
- $162,7003 bd1 ba1.1k sqft1611 E Rabbit Run Ave, Alton, TX 78573Off Market
- $193,7003 bd2 ba1.3k sqft1607 E Rabbit Run Ave, Alton, TX 78573Off Market
- $47,547-- bd-- ba460 sqft1610 E Rabbit Run Ave, Alton, TX 78573Off Market
- $159,7003 bd2 ba1k sqft1316 S Kingsville St, Alton, TX 78573Off Market
- $156,6003 bd1 ba1.1k sqft1310 S Bryan Blvd, Alton, TX 78573Off Market
A local agent can set up tours, give advice and negotiate with sellers.
A local lender can help you make sure your offer is ready when you are.
Similar homes
- $125,0002 bd1 ba1k sqft1823 N Oak St, Alton, TX 78573For Sale
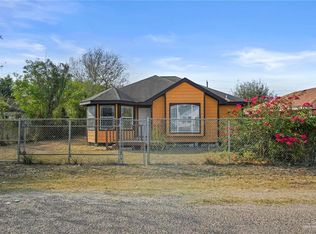 MLS ID #489102, Rene Flores, Exp Realty Llc. Greater McAllen AOR
 - $115,0002 bd1 ba939 sqft6112 Dinos Dr, Mission, TX 78574For Sale
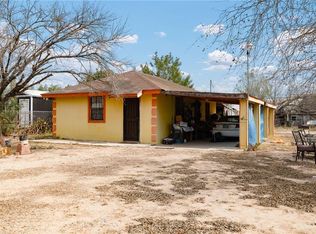 MLS ID #496488, Angela Salinas, Redbird Realty, Llc. Greater McAllen AOR
 - $155,0003 bd2 ba1.4k sqft211 Monica St, Mission, TX 78573For Sale
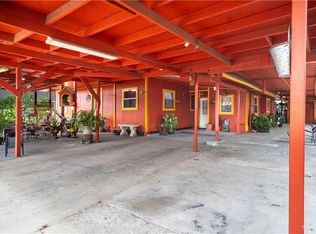 MLS ID #493564, Carina Veale, Veale Properties. Greater McAllen AOR
 - $110,0003 bd1 ba1.3k sqft2606 Lissner Ave, Donna, TX 78537For Sale
 MLS ID #511361, Darien Hernandez, Kingsforth Realty. Greater McAllen AOR
 - $163,0003 bd1 ba1k sqft3918 N Los Ebanos Rd, Mission, TX 78573For SaleMLS ID #504022, Jose L. Aguilar, Big Realty. Greater McAllen AOR
- $118,0003 bd2 ba1.3k sqft125 W 1st St, San Juan, TX 78589For SaleMLS ID #511168, Beronica (Bero) Gonzalez, Star Realty Group, Llc. Greater McAllen AOR
- $100,0002 bd1 ba778 sqft233 Buena Tierra St, Donna, TX 78537For SaleMLS ID #511260, Miriam Hernandez, Big Realty. Greater McAllen AOR
- $105,0003 bd3 ba1.2k sqft523 E Champion St, Edinburg, TX 78539For SaleMLS ID #507292, Cristobal Sanchez, Tnt Real Estate. Greater McAllen AOR
- $110,0003 bd2 ba1.2k sqft21204 N Skinner Rd, Edinburg, TX 78542For SaleMLS ID #503868, Jorge Salazar, Keller Williams Realty Rgv. Greater McAllen AOR
- $115,0002 bd1 ba625 sqft1712 Gracie Ln, Palmview, TX 78574For SaleMLS ID #483203, Romeo Montemayor, Exp Realty Llc. Greater McAllen AOR
- $132,5003 bd2 ba1.3k sqft2027 Kelly St, Mission, TX 78572For SaleMLS ID #504117, Dendea L. Balli, Keller Williams Realty Rgv. Greater McAllen AOR
- $119,0003 bd2 ba912 sqft733 N Esperanza St, Pharr, TX 78577For SaleMLS ID #503282, Misael Blanco, Exp Realty Llc. Greater McAllen AOR
- $118,0002 bd1 ba908 sqft820 S 19th Ave, Edinburg, TX 78539For SaleMLS ID #510623, Pedro A Ayala, Coldwell Banker La Mansion. Greater McAllen AOR
- $95,0002 bd1 ba672 sqft16804 Orange Dr, Edinburg, TX 78541For SaleMLS ID #493806, Jason Arriaga, Dolce Vita Realty. Greater McAllen AOR
- $134,9003 bd1 ba1k sqft1202 W I St, Mission, TX 78572For SaleMLS ID #508219, Bryanna Hernandez, Imperio Real Estate Llc. Greater McAllen AOR
- $95,0002 bd1 ba664 sqft706 Doherty Ave, Mission, TX 78572For SaleMLS ID #478539, Audra Vega, Keller Williams Realty Rgv. Greater McAllen AOR
- $122,4992 bd1 ba864 sqft311 Bertha Ave, Mission, TX 78572For SaleMLS ID #504415, Christopher Adrian Bravo, Red & Co Realty Services. Greater McAllen AOR
- $129,5002 bd2 ba1.2k sqft614 W Hill Dr, Edinburg, TX 78539For SaleMLS ID #505585, Alma Ruiz, Keller Williams Realty Rgv. Greater McAllen AOR
- $75,0002 bd2 ba1.1k sqft2012 2nd Ln, Mission, TX 78572For SaleMLS ID #500509, Ruben G. Solis, Api Real Estate. Greater McAllen AOR
- $115,0003 bd1 ba912 sqft518 S 10th St, Donna, TX 78537For SaleMLS ID #508103, Santiago Mendiola, Ursa Real Estate. Greater McAllen AOR
