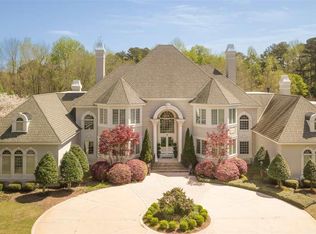
Magnificent 13,375 sq ft French Provincial estate on a premium corner lot. This architectural masterpiece showcases the finest in European-inspired design with modern luxury finishes. Situated on an oversized corner lot with circular drive, this distinguished property offers unparalleled elegance and functionality. Estate Features: ~ 8 bedrooms providing exceptional flexibility for family, guests, or professional use ~ 8 full bathrooms plus 3 powder rooms - exceptional convenience for large families and entertaining ~ 7 fireplaces throughout creating warmth and ambiance ~ Complete separate residence on lower level - ideal for multi-generational living, in-laws, or guest accommodation ~ 5-car garage plus abundant storage throughout - Architectural Excellence: ~ Impressive two-story foyer with floating wrought-iron staircase ~ Formal living and dining rooms with exquisite details, including shell niche with arched casing and keystone ~ Gourmet kitchen with butler's pantry flowing to great room ~ Vintage library with authentic French Provincial millwork ~ Additional office space plus bonus room for flexible use Luxury Amenities: ~ Expansive owner's suite with dual sitting areas, fireplace and spa-like bathroom featuring fireplace and seating area. ~ Resort-style swimming pool with private backyard setting ~ Home gym and recreation areas ~ Hardwood floors and marble tile throughout ~ Oversized covered porches perfect for entertaining - Recently updated while carefully preserving original architectural character and craftsmanship. This exceptional estate represents a rare opportunity to own a property of this caliber and scale.
For sale
$2,295,000
1308 S Lazar Pl, Florence, SC 29501
8beds
13,375sqft
Single Family Residence
Built in 2001
1.15 Acres Lot
$-- Zestimate®
$172/sqft
$33/mo HOA
What's special
Premium corner lot
- 370 days |
- 1,139 |
- 46 |
Zillow last checked:
Listing updated:
Listed by:
Jean Leatherman 843-229-7420,
Era Leatherman Realty, Inc.,
Brittney Gadd,
Era Leatherman Realty, Inc.
Source: Pee Dee Realtor Association,MLS#: 20252525
Loading...
Facts & features
Interior
Bedrooms & bathrooms
- Bedrooms: 8
- Bathrooms: 11
- Full bathrooms: 8
- Partial bathrooms: 3
Heating
- Central, Heat Pump
Cooling
- Central Air, Heat Pump
Appliances
- Included: Dishwasher, Exhaust Fan, Gas, Microwave, Double Oven, Range, Refrigerator, Oven, Ice Maker
- Laundry: Wash/Dry Cnctn.
Features
- Central Vacuum, Entrance Foyer, Ceiling Fan(s), Cathedral Ceiling(s), Shower, Attic, Walk-In Closet(s), Wet Bar, High Ceilings, Tray Ceiling(s), Solid Surface Countertops, Kitchen Island
- Flooring: Carpet, Marble, Wood, Tile, Hardwood
- Windows: Insulated Windows, Drapes/Curtains
- Has basement: Yes
- Attic: Pull Down Stairs
- Number of fireplaces: 2
- Fireplace features: 2 Fireplaces, Bedroom, Den, Gas Log, Great Room, Living Room
Interior area
- Total structure area: 13,375
- Total interior livable area: 13,375 sqft
Video & virtual tour
Property
Parking
- Total spaces: 5
- Parking features: Attached
- Attached garage spaces: 5
Features
- Levels: Three Or More
- Stories: 3
- Patio & porch: Porch, Screened, Patio
- Exterior features: Sprinkler System
- Has private pool: Yes
- Pool features: Swimming Pool-Chlorine
- Has spa: Yes
- Spa features: Bath
- Fencing: Fenced
Lot
- Size: 1.15 Acres
- Features: Corner Lot
Details
- Additional structures: Workshop
- Parcel number: 9017201043
Construction
Type & style
- Home type: SingleFamily
- Architectural style: Traditional
- Property subtype: Single Family Residence
Materials
- Synthetic Stucco
- Foundation: Slab, Crawl Space, Basement
- Roof: Shingle
Condition
- Year built: 2001
Utilities & green energy
- Sewer: Public Sewer
- Water: Public
Community & HOA
Community
- Subdivision: Lazarplace
HOA
- Has HOA: Yes
- HOA fee: $400 annually
Location
- Region: Florence
Financial & listing details
- Price per square foot: $172/sqft
- Annual tax amount: $6,823
- Date on market: 7/3/2025
Estimated market value
Not available
Estimated sales range
Not available
Not available
Price history
| Date | Event | Price |
|---|---|---|
| 4/7/2026 | Price change | $2,295,000+2%$172/sqft |
Source:  Pee Dee Realtor Association #20252525 Report a problem Pee Dee Realtor Association #20252525 Report a problem | ||
| 4/6/2026 | Listed for sale | $2,250,000$168/sqft |
Source: Pee Dee Realtor Association #20252525 Report a problem | ||
| 1/5/2026 | Contingent | $2,250,000$168/sqft |
Source: Pee Dee Realtor Association #20252525 Report a problem | ||
| 8/19/2025 | Price change | $2,250,000-4.3%$168/sqft |
Source: Pee Dee Realtor Association #20252525 Report a problem | ||
| 7/3/2025 | Listed for sale | $2,350,000$176/sqft |
Source: Pee Dee Realtor Association #20252525 Report a problem | ||
Public tax history
Tax history is unavailable.
Monthly payment
Est. payment$--/mo
Payment breakdown
Explore the cost of this home by adjusting the details. Changes won't be saved.All calculations are estimates and provided by Zillow, Inc. for informational purposes only. Actual amounts may vary.
HOA fees may include property taxes on listings classified as Co-Ops. Contact the listing agent and/or owner for fee details.
Mortgage interest rates are dependent on a number of factors, including credit score, down payment, and repayment length. Interest rate data provided by Zillow Group Marketplace, Inc. as of 1/1/1970 from various mortgage lenders with which we have lead or other similar arrangements; the Estimated Payment is an average of those rates.
See how much you could borrow to make a competitive offer.
Climate risks
Neighborhood: 29501
Nearby schools
GreatSchools rating
- 8/10Briggs Elementary SchoolGrades: K-5Distance: 0.6 mi
- 4/10Henry L. Sneed Middle SchoolGrades: 6-8Distance: 3.6 mi
- 7/10West Florence High SchoolGrades: 9-12Distance: 2.6 mi
Schools provided by the listing agent
- Elementary: Briggs
- Middle: Sneed
- High: West Florence
Source: Pee Dee Realtor Association. This data may not be complete. We recommend contacting the local school district to confirm school assignments for this home.
A local agent can set up tours, give advice and negotiate with sellers.
A local lender can help you make sure your offer is ready when you are.
- South Carolina
- Florence County
- Florence
- 29501
- 1308 S Lazar Pl
Nearby cities
Nearby zip codes
Other Florence Topics
