Welcome to your new family home in the highly sought-after Spring Branch Gardens subdivision of Independence, Mo! This beautiful 3-bedroom, 2-bathroom home boasts modern updates and amenities perfect for your family needs.
As you enter the inviting foyer you are greeted with a spacious living room filled with natural light, ready for you to customize with your personal touch. The well-equipped kitchen features plenty of cabinets, and newer appliances, and room for a dining room table! New carpet in all three bedrooms, newer LVP throughout living room and hallway!
The finished basement is perfect for recreation and relaxation, with ample space to create an entertainment center, workspace, or play area for the kids. The updated HVAC and newly installed tankless hot water heater provide maximum efficiency and comfort for your family's daily use.
Stepping outside, the large privacy-fenced yard is a private oasis, complete with a stunning pool and ample deck space for summer entertainment and relaxation. The two-car attached garage and additional driveway space provide convenient parking options for your entire family.
Located in a very family-friendly community, including fun yearly events. Imagine weekends spent bonding with your loved ones and creating fond memories in this home.
Don't miss out on this fantastic opportunity to make this your forever home! Contact us today to schedule a tour.
Sold
Price Unknown
1308 S Osage Village Ct, Independence, MO 64055
3beds
1,401sqft
Single Family Residence
Built in 2006
7,840 Square Feet Lot
$288,100 Zestimate®
$--/sqft
$1,640 Estimated rent
Home value
$288,100
$274,000 - $303,000
$1,640/mo
Zestimate® history
Owner options
List your home for rent
$1,640/mo
Rent Zestimate®
Find your next renter with Zillow Rental Manager. Plus, with online applications, you can quickly screen prospective tenants – for free.
$1,640/mo
Rent Zestimate®
Refinance and save
Refinancing to a lower rate could help reduce your monthly payments and save thousands over the life of the loan.
Explore your selling options
Work with a Zillow partner agent
Leverage their expertise and Zillow's premium Showcase listings to get your home seen by more buyers.
Get startedList with your own agent
Get your home in front of millions of buyers by listing it on Zillow.
Learn how to do itSell it yourself
Take full control of how buyers see your home on Zillow by listing For Sale by Owner (FSBO).
List your homeWhat's special
Zillow last checked:
Listing updated:
Listed by:
Sadie Davis 816-699-8453,
RE/MAX Elite, REALTORS
Bought with:
Dream Team Realty Group LLC
Source: Heartland MLS as distributed by MLS GRID,MLS#: 2450346
Facts & features
Interior
Bedrooms & bathrooms
- Bedrooms: 3
- Bathrooms: 2
- Full bathrooms: 2
Heating
- Natural Gas
Cooling
- Electric
Features
- Basement: Finished
- Has fireplace: No
Interior area
- Total structure area: 1,401
- Total interior livable area: 1,401 sqft
- Finished area above ground: 1,137
- Finished area below ground: 264
Property
Parking
- Total spaces: 2
- Parking features: Attached
- Attached garage spaces: 2
Lot
- Size: 7,840 Square Feet
Details
- Parcel number: 25240051200000000
Construction
Type & style
- Home type: SingleFamily
- Property subtype: Single Family Residence
Materials
- Brick/Mortar
- Roof: Composition
Condition
- Year built: 2006
Utilities & green energy
- Sewer: Public Sewer
- Water: Public
Community & HOA
Community
- Subdivision: SpringBranch Gardens
HOA
- Has HOA: No
Location
- Region: Independence
Financial & listing details
- Annual tax amount: $2,161
- Date on market: 9/20/2023
- Listing terms: Cash,Conventional,FHA,VA Loan
- Ownership: Private
Price history
| Date | Event | Price |
|---|---|---|
| 10/27/2023 | Sold | -- |
Source:  Heartland MLS as distributed by MLS GRID #2450346 Report a problem Heartland MLS as distributed by MLS GRID #2450346 Report a problem | ||
| 9/28/2023 | Pending sale | $264,900$189/sqft |
Source: Heartland MLS as distributed by MLS GRID #2450346 Report a problem | ||
| 9/20/2023 | Listed for sale | $264,900$189/sqft |
Source: Heartland MLS as distributed by MLS GRID #2450346 Report a problem | ||
| 8/15/2012 | Sold | -- |
Source: Heartland MLS as distributed by MLS GRID #1753566 Report a problem | ||
Public tax history
Tax history is unavailable.
Neighborhood: Bridger
Nearby homes
- $283,5003 bd2 ba1.3k sqft1308 S Osage Village Ct, Independence, MO 64057Off Market
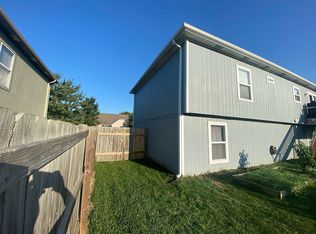
- $253,5003 bd2 ba1.1k sqft1304 S Osage Village Ct, Independence, MO 64057Off Market
- $298,2003 bd4 ba1.3k sqft1312 S Osage Village Ct, Independence, MO 64057Off Market
- $10-- bd-- ba-- sqftS Osage Village Ct, Independence, MO 64057Off Market
- $289,6003 bd3 ba1.3k sqft1316 S Osage Village Ct, Independence, MO 64055Off Market
- $283,3003 bd2 ba1.4k sqft19105 E 13th St S, Independence, MO 64057Off Market
- $277,9003 bd4 ba1.3k sqft1303 S Ann Ct, Independence, MO 64057Off Market
- $323,4004 bd4 ba2.3k sqft1307 S Ann Ct, Independence, MO 64057Off Market
Nearby schools
GreatSchools rating
- 7/10Bridger Middle SchoolGrades: 6Distance: 0.8 mi
- 3/10William Chrisman High SchoolGrades: 9-12Distance: 3.2 mi
- 3/10Bingham Middle SchoolGrades: 7-8Distance: 0.5 mi
Schools provided by the listing agent
- Elementary: Spring Branch
- Middle: Bridger
- High: William Chrisman
Source: Heartland MLS as distributed by MLS GRID. This data may not be complete. We recommend contacting the local school district to confirm school assignments for this home.
Get a cash offer in 3 minutes
Find out how much your home could sell for in as little as 3 minutes with a no-obligation cash offer.
Estimated market value
$288,100
Get a cash offer in 3 minutes
Find out how much your home could sell for in as little as 3 minutes with a no-obligation cash offer.
Estimated market value
$288,100
- Missouri
- Jackson County
- Independence
- 64055
- Bridger
- 1308 S Osage Village Ct
Nearby cities
Nearby neighborhoods
Nearby zip codes
Other Independence Topics
