Intracoastal access + premium end-of-pier dock + boat lift + new pilings + newer lift motor + new roof + freshly painted interior/exterior. Rare Intracoastal access with boat lift and premium end-dock location highlight this well-maintained 3-bedroom home on desirable S Riverside Drive in Edgewater, just minutes from New Smyrna Beach and 45 minutes to Cape Canaveral, 20 minutes to Daytona Beach, central East coast and under an hour to Orlando. Enjoy good navigable water access from a private shared pier serving only five owners, with a small HOA contribution helping maintain the pier and docks. 1311 S Riverside Drive is the pier parcel address. The pier has been impeccably updated. Info the Pier is not showing on any of the online websites they are accessing the house only with comparables. A standout feature is the last dock at the end of the pier, offering added privacy and easier boat maneuverability. The dock features composite decking, new pilings, and a boat lift with a newer motor—ideal for boating, fishing, and enjoying Florida’s waterfront lifestyle. The dock property also provides fenced parking and convenient access. Inside, the home offers 3 bedrooms, high ceilings, beautiful onyx flooring, a spacious living room, family room, open kitchen, and attached 2-car garage. The open and airy layout provides plenty of space for everyday living and entertaining. Outdoor living is another highlight with two rear patio areas. One is screened and ideal for grilling and entertaining, while the other connects to an impressive four-season family room featuring approximately 18-foot-high ceilings and beautiful views of the large tropical backyard filled with mature palm trees. The home has been painted inside and out within the past four years and features a roof approximately four years old and a newer A/C system. Currently used as a vacation rental, this property offers an appealing opportunity as a primary residence, seasonal Florida retreat, or investment property. Conveniently located near Canal Street, shopping, restaurants, marinas, and the beaches of New Smyrna Beach, this property combines spacious Florida living, tropical surroundings, and exceptional boating access with a highly desirable end-dock location. All information is deemed to be correct . Please do your own due diligence.
Sold for $815,000
Zestimate®
$815,000
1308 S RIVERSIDE DRIVE, EDGEWATER, FL 32132
3beds
2,084sqft
Single Family Residence
Built in 1999
0.7 Acres Lot
$815,000 Zestimate®
$391/sqft
$2,520 Estimated rent
Home value
$815,000
$758,000 - $880,000
$2,520/mo
Zestimate® history
Owner options
List your home for rent
$2,520/mo
Rent Zestimate®
Find your next renter with Zillow Rental Manager. Plus, with online applications, you can quickly screen prospective tenants – for free.
$2,520/mo
Rent Zestimate®
Refinance and save
$5,823/mo
Est. payment
Refinancing to a lower rate could help reduce your monthly payments and save thousands over the life of the loan.
$5,823/mo
Est. payment
Explore your selling options
Work with a Zillow partner agent
Leverage their expertise and Zillow's premium Showcase listings to get your home seen by more buyers.
Get startedList with your own agent
Get your home in front of millions of buyers by listing it on Zillow.
Learn how to do itSell it yourself
Take full control of how buyers see your home on Zillow by listing For Sale by Owner (FSBO).
List your homeWhat's special
Premium end-of-pier dockNew roofHigh ceilingsFamily roomNew pilingsIntracoastal accessTwo rear patio areas
Zillow last checked:
Listing updated:
Listed by:
Cindy Homfeld 386-690-6044,
BUY AND RENT AT THE BEACH RLTY 386-402-1237,
Daniel St George 386-402-1237,
BUY AND RENT AT THE BEACH RLTY
Bought with:
Jared Allison, 3471279
CENTURY 21 ALTON CLARK
Source: Stellar MLS,MLS#: NS1089095 Originating MLS: New Smyrna Beach Board of Realtors
Facts & features
Interior
Bedrooms & bathrooms
- Bedrooms: 3
- Bathrooms: 2
- Full bathrooms: 2
Rooms
- Room types: Family Room
Primary bedroom
- Features: Bath w Spa/Hydro Massage Tub, Ceiling Fan(s), Dual Sinks, En Suite Bathroom, Exhaust Fan, Walk-In Closet(s)
- Level: First
- Area: 273 Square Feet
- Dimensions: 13x21
Bedroom 2
- Features: Built-in Closet
- Level: First
- Area: 156.25 Square Feet
- Dimensions: 12.5x12.5
Bedroom 3
- Features: Built-in Closet
- Level: First
- Area: 144 Square Feet
- Dimensions: 12x12
Primary bathroom
- Features: Bath With Whirlpool, Walk-In Closet(s)
- Level: First
- Area: 119 Square Feet
- Dimensions: 8.5x14
Bathroom 2
- Features: Tub With Shower, Built-in Closet
- Level: First
- Area: 72 Square Feet
- Dimensions: 6x12
Balcony porch lanai
- Features: Ceiling Fan(s), No Closet
- Level: First
- Area: 210 Square Feet
- Dimensions: 15x14
Balcony porch lanai
- Features: No Closet
- Level: First
- Area: 98 Square Feet
- Dimensions: 14x7
Family room
- Features: No Closet
- Level: First
- Area: 280 Square Feet
- Dimensions: 20x14
Kitchen
- Features: Pantry, Built-in Closet
- Level: First
- Area: 273 Square Feet
- Dimensions: 21x13
Living room
- Features: Ceiling Fan(s), No Closet
- Level: First
- Area: 288 Square Feet
- Dimensions: 18x16
Heating
- Central
Cooling
- Central Air
Appliances
- Included: Convection Oven, Dishwasher, Dryer, Exhaust Fan, Microwave, Range, Refrigerator, Washer
- Laundry: Inside
Features
- Ceiling Fan(s), Eating Space In Kitchen, High Ceilings, Kitchen/Family Room Combo, Living Room/Dining Room Combo, Primary Bedroom Main Floor, Solid Surface Counters, Thermostat, Tray Ceiling(s), Vaulted Ceiling(s), Walk-In Closet(s)
- Flooring: Other, Porcelain Tile, Travertine
- Doors: French Doors, Outdoor Grill
- Basement: Other
- Has fireplace: Yes
- Fireplace features: Gas, Living Room, Wood Burning
Interior area
- Total structure area: 3,021
- Total interior livable area: 2,084 sqft
Property
Parking
- Total spaces: 2
- Parking features: Driveway, Garage Door Opener, Ground Level, Off Street, Oversized
- Attached garage spaces: 2
- Has uncovered spaces: Yes
Features
- Levels: One
- Stories: 1
- Patio & porch: Covered, Enclosed, Rear Porch, Screened
- Exterior features: Garden, Outdoor Grill, Private Mailbox, Private Yard
- Has view: Yes
- View description: Water
- Water view: Water
Lot
- Size: 0.7 Acres
- Dimensions: 147 x 180
- Features: Cleared, Landscaped, Oversized Lot, Private
- Residential vegetation: Mature Landscaping, Trees/Landscaped
Details
- Additional parcels included: 00743320000001
- Parcel number: 00743320000010
- Zoning: R1
- Special conditions: None
Construction
Type & style
- Home type: SingleFamily
- Architectural style: Coastal
- Property subtype: Single Family Residence
Materials
- Block, Stucco
- Foundation: Block
- Roof: Shingle
Condition
- Completed
- New construction: No
- Year built: 1999
Utilities & green energy
- Sewer: Public Sewer
- Water: Public
- Utilities for property: Electricity Connected, Public, Sewer Connected, Water Connected
Community & HOA
Community
- Pet fee: $0 monthly
- Subdivision: BLANKENS LANDING
HOA
- Has HOA: No
Location
- Region: Edgewater
Financial & listing details
- Price per square foot: $391/sqft
- Tax assessed value: $674,922
- Annual tax amount: $11,221
- Date on market: 9/2/2026
- Cumulative days on market: 21 days
- Listing terms: Cash,Conventional
- Ownership: Fee Simple
- Total actual rent: 0
- Electric utility on property: Yes
- Road surface type: Paved, Asphalt
Price history
| Date | Event | Price |
|---|---|---|
| 10/27/2026 | Sold | $815,000-1.8%$391/sqft |
Source:  Stellar MLS #NS1089095 Report a problem | ||
| 9/2/2026 | Listed for sale | $829,900$398/sqft |
Source: Stellar MLS #NS1089095 Report a problem | ||
Public tax history
| Year | Property taxes | Tax assessment |
|---|---|---|
| 2025 | $11,222 +3.8% | $655,800 +21% |
| 2024 | $10,807 +4.8% | $541,984 +10% |
| 2023 | $10,314 +9.1% | $492,713 +10% |
| 2022 | $9,454 | $447,921 +10% |
| 2021 | -- | $407,201 +45.9% |
| 2020 | $4,856 | $279,170 +2.3% |
| 2019 | $4,856 -0.5% | $272,893 +1.9% |
| 2018 | $4,883 +0.2% | $267,805 +2.1% |
| 2017 | $4,872 -1.1% | $262,297 +2.1% |
| 2016 | $4,924 -3.3% | $256,902 +0.7% |
| 2015 | $5,094 -2.1% | $255,116 +0.8% |
| 2014 | $5,203 | $253,091 +1.5% |
| 2013 | -- | $249,351 +1.7% |
| 2012 | -- | $245,183 +3% |
| 2011 | -- | $238,042 +7.5% |
| 2007 | -- | $221,485 -0.5% |
| 2006 | -- | $222,565 +6.1% |
| 2005 | -- | $209,789 +3% |
| 2004 | -- | $203,679 +1.9% |
| 2003 | -- | $199,881 +3% |
| 2002 | -- | $194,013 +1.6% |
| 2001 | -- | $190,958 +1.8% |
| 2000 | -- | $187,652 |
Find assessor info on the county website
Neighborhood: 32132
Nearby homes
- $415,3003 bd3 ba2.5k sqft1306 S Riverside Dr, Edgewater, FL 32132Off Market
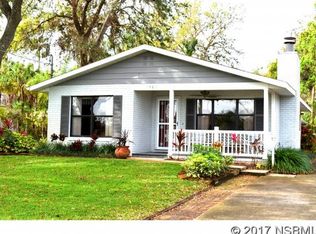
- $1,257,0003 bd3 ba2.4k sqft1314 S Riverside Dr, Edgewater, FL 32132Off Market
- $646,7003 bd2 ba2.9k sqft1311 2nd St, Edgewater, FL 32132Off Market
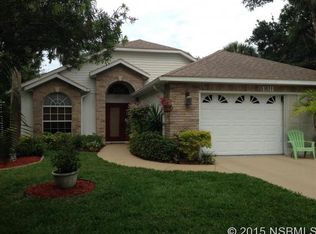
- $173,000-- bd-- ba-- sqft1311 S Riverside Dr, Edgewater, FL 32132Off Market
- $529,3003 bd2 ba-- sqft1309 2nd St, Edgewater, FL 32132Off Market
- $1,441,5003 bd2 ba3.1k sqft1304 S Riverside Dr, Edgewater, FL 32132Off Market
- $707,7003 bd2 ba1.6k sqft1307 S Riverside Dr, Edgewater, FL 32132Off Market
- $453,0005 bd2 ba2.2k sqft130 Magnolia Ave, Edgewater, FL 32132Off Market
Nearby schools
GreatSchools rating
- 6/10Edgewater Public SchoolGrades: PK-5Distance: 0.6 mi
- 5/10New Smyrna Beach Middle SchoolGrades: 6-8Distance: 2.3 mi
- 5/10New Smyrna Beach High SchoolGrades: PK,9-12Distance: 2.6 mi
Schools provided by the listing agent
- Elementary: Edgewater Public School
- Middle: New Smyrna Beach Middl
- High: New Smyrna Beach High
Source: Stellar MLS. This data may not be complete. We recommend contacting the local school district to confirm school assignments for this home.
Get a cash offer in 3 minutes
Find out how much your home could sell for in as little as 3 minutes with a no-obligation cash offer.
Estimated market value
$815,000
Get a cash offer in 3 minutes
Find out how much your home could sell for in as little as 3 minutes with a no-obligation cash offer.
Estimated market value
$815,000
- Florida
- Volusia County
- Edgewater
- 32132
- 1308 S RIVERSIDE DRIVE
