Welcome to a truly one-of-a-kind home, perfectly situated on the highly sought-after Rodgers Street. From the moment you step inside, you’ll notice how meticulously this home has been cared for, offering a sense of pride and warmth throughout.
The interior features gorgeous flooring that flows seamlessly from room to room, creating an inviting and polished living space ideal for both everyday living and entertaining.
Step outside and discover your own private backyard oasis. Lush, well-established gardens surround a spacious covered patio, while an attached deck provides the perfect setting for relaxing or hosting gatherings.
At the rear of the property, you’ll find an oversized workshop complete with electricity and a window unit, making it a versatile space for hobbies, projects, or additional storage.
This exceptional property blends comfort, functionality, and charm in a location that’s rarely available—truly a must-see.
Sold
Price Unknown
1308 S Rodgers Dr, Graham, TX 76450
3beds
1,494sqft
Single Family Residence
Built in 1975
0.32 Acres Lot
$246,100 Zestimate®
$--/sqft
$1,552 Estimated rent
Home value
$246,100
Estimated sales range
Not available
$1,552/mo
Zestimate® history
Owner options
List your home for rent
$1,552/mo
Rent Zestimate®
Find your next renter with Zillow Rental Manager. Plus, with online applications, you can quickly screen prospective tenants – for free.
$1,552/mo
Rent Zestimate®
Refinance and save
Refinancing to a lower rate could help reduce your monthly payments and save thousands over the life of the loan.
Explore your selling options
Work with a Zillow partner agent
Leverage their expertise and Zillow's premium Showcase listings to get your home seen by more buyers.
Get startedList with your own agent
Get your home in front of millions of buyers by listing it on Zillow.
Learn how to do itSell it yourself
Take full control of how buyers see your home on Zillow by listing For Sale by Owner (FSBO).
List your homeWhat's special
Zillow last checked:
Listing updated:
Listed by:
Amanda Ryan 0692770 817-454-0499,
Keller Williams Lonestar DFW 817-795-2500,
Chelsie Cox 0688667 817-894-4552,
Keller Williams Lonestar DFW
Bought with:
DeNae Carroll, 0672921
Agape and Associates LLC
Source: NTREIS,MLS#: 21218293
Facts & features
Interior
Bedrooms & bathrooms
- Bedrooms: 3
- Bathrooms: 2
- Full bathrooms: 2
Primary bedroom
- Features: Ceiling Fan(s), Walk-In Closet(s)
- Level: First
- Dimensions: 0 x 0
Bedroom
- Features: Ceiling Fan(s)
- Level: First
- Dimensions: 0 x 0
Bedroom
- Features: Ceiling Fan(s)
- Level: First
- Dimensions: 0 x 0
Primary bathroom
- Level: First
- Dimensions: 0 x 0
Other
- Features: Built-in Features, Linen Closet
- Level: First
- Dimensions: 0 x 0
Kitchen
- Features: Breakfast Bar, Built-in Features, Ceiling Fan(s), Galley Kitchen, Pantry
- Level: First
- Dimensions: 0 x 0
Living room
- Features: Ceiling Fan(s), Fireplace
- Level: First
- Dimensions: 0 x 0
Workshop
- Level: First
- Dimensions: 0 x 0
Heating
- Central, Electric
Cooling
- Central Air, Ceiling Fan(s), Electric
Appliances
- Included: Dishwasher, Electric Cooktop, Electric Oven, Disposal, Microwave, Refrigerator
- Laundry: Laundry in Utility Room, In Kitchen
Features
- Decorative/Designer Lighting Fixtures, Open Floorplan, Pantry, Paneling/Wainscoting, Cable TV, Walk-In Closet(s)
- Flooring: Carpet, Luxury Vinyl Plank, Tile
- Windows: Window Coverings
- Has basement: No
- Number of fireplaces: 1
- Fireplace features: Electric
Interior area
- Total interior livable area: 1,494 sqft
Property
Parking
- Total spaces: 4
- Parking features: Garage Faces Front, Garage, Garage Door Opener, Private, See Remarks, Workshop in Garage
- Attached garage spaces: 4
Features
- Levels: One
- Stories: 1
- Patio & porch: Awning(s), Deck, Front Porch, Covered
- Exterior features: Awning(s), Garden, Storage
- Pool features: None
- Fencing: Chain Link
Lot
- Size: 0.32 Acres
Details
- Parcel number: 2594
Construction
Type & style
- Home type: SingleFamily
- Architectural style: Traditional,Detached
- Property subtype: Single Family Residence
Materials
- Brick
- Foundation: Slab
- Roof: Composition
Condition
- Year built: 1975
Utilities & green energy
- Sewer: Public Sewer
- Water: Public
- Utilities for property: Sewer Available, Water Available, Cable Available
Community & HOA
Community
- Features: Curbs
- Security: Smoke Detector(s)
- Subdivision: Oak Hills
HOA
- Has HOA: No
Location
- Region: Graham
Financial & listing details
- Tax assessed value: $152,790
- Annual tax amount: $3,674
- Date on market: 4/16/2026
- Listing terms: Cash,Conventional,FHA,VA Loan
Price history
| Date | Event | Price |
|---|---|---|
| 5/22/2026 | Sold | -- |
Source: NTREIS #21218293 Report a problem | ||
| 4/27/2026 | Pending sale | $245,000$164/sqft |
Source: NTREIS #21218293 Report a problem | ||
Public tax history
| Year | Property taxes | Tax assessment |
|---|---|---|
| 2024 | $1,236 +9.9% | $117,664 +10% |
| 2023 | $1,125 -34% | $106,967 +10% |
| 2022 | $1,703 -0.3% | $97,243 +10% |
| 2021 | $1,708 | $88,403 +10% |
| 2020 | -- | $80,366 +10% |
| 2019 | -- | $73,060 -3.3% |
| 2018 | -- | $75,520 +0.2% |
| 2017 | -- | $75,380 -1.5% |
| 2016 | -- | $76,560 -1.5% |
| 2015 | -- | $77,710 +2.4% |
| 2014 | -- | $75,860 -1.4% |
| 2013 | -- | $76,970 -1.5% |
| 2012 | -- | $78,110 +6.8% |
| 2011 | -- | $73,130 |
| 2010 | -- | $73,130 +0.6% |
| 2009 | -- | $72,660 +1.8% |
| 2008 | -- | $71,370 |
| 2007 | -- | -- |
Find assessor info on the county website
Neighborhood: 76450
Nearby homes
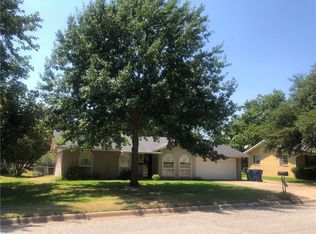
- $214,9003 bd2 ba1.2k sqft1306 S Rodgers Dr, Graham, TX 76450Off Market
- $215,8002 bd2 ba1.5k sqft1310 S Rodgers Dr, Graham, TX 76450Off Market

- $231,7003 bd-- ba1.5k sqft1304 S Rodgers Dr, Graham, TX 76450Off Market
- $260,5003 bd2 ba1.9k sqft1312 S Rodgers Dr, Graham, TX 76450Off Market
- $416,300-- bd-- ba3.3k sqft1331 Hillcrest Dr, Graham, TX 76450Off Market
- $435,0005 bd3 ba3.2k sqft1400 Quail Run, Graham, TX 76450Off Market
- $132,3002 bd1 ba1.6k sqft1337 Hillcrest Dr, Graham, TX 76450Off Market
- $290,0003 bd2 ba1.7k sqft1314 S Rodgers Dr, Graham, TX 76450Off Market
Nearby schools
GreatSchools rating
- 5/10Woodland Elementary SchoolGrades: PK-5Distance: 0.3 mi
- 6/10Graham Junior High SchoolGrades: 6-8Distance: 0.9 mi
- 6/10Graham High SchoolGrades: 9-12Distance: 0.6 mi
Schools provided by the listing agent
- Elementary: Shawnee
- Middle: Graham
- High: Graham
- District: Graham ISD
Source: NTREIS. This data may not be complete. We recommend contacting the local school district to confirm school assignments for this home.
- Texas
- Young County
- Graham
- 76450
- 1308 S Rodgers Dr
