Skip main navigation
For sale
  • $439,900

    1308 SE 18th St, Ocala, FL 34471

    5beds
    2,906sqft
    : 
    Loading
    Get pre-qualified
    Single Family Residence
    Built in 1967
    0.3 Acres Lot
    $417,200 Zestimate®
    $151/sqft
    $-- HOA

    What's special

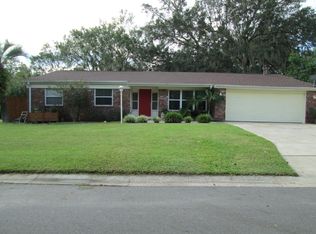
    With a great SE location, this 5-bedroom, 3-bath home, is perfectly designed for multi-generational living or visiting guests. The main part of the residence features 3 generously sized bedrooms, including a spacious primary suite and 2 full bathrooms. Separate from the main living, you'll find a private guest or in-law quarters featuring 2 bedrooms, 1 full bathroom, a cozy living area and a small kitchenette, providing privacy and comfort for family or guests. The heart of the home is the fully renovated kitchen (2022), showcasing new cabinetry, a large center island, marble countertops and modern appliances. The open-concept design flows seamlessly into a bright and airy family room. A formal dining room, just off the kitchen, offers plenty of space for entertaining or family gatherings. The family room has sliding glass doors that lead out to a screened-in patio that opens to a fully fenced backyard complete with an inviting in-ground pool. Exterior of home was repainted in 2022, flooring in kitchen family room and dining room was replaced with LVP in 2022 and water heater and HVAC were replaced in 2020. Located just a short stroll from Ritterhoff Park and minutes from shopping, restaurants, downtown amenities, and top medical facilities this home truly offers space, comfort, and convenience.
    372 days
    |
    788
    |
    59
    |

    Zillow last checked:

    Listing updated:

    Listed by:

    Mary Beth Elliott 352-895-1312,

    ROBERTS REAL ESTATE INC 352-351-0011

    Source: Stellar MLS,MLS#: OM704490MLS LogoOriginating MLS: Ocala - Marion

    Loading...

      Facts & features

      Interior

      Bedrooms & bathrooms
      • Bedrooms: 5
      • Bathrooms: 3
      • Full bathrooms: 3
      Primary bedroom
      • Features: Walk-In Closet(s)
      • Level: First
      Kitchen
      • Level: First
      Living room
      • Level: First
      Heating
      • Heat Pump
      Cooling
      • Central Air
      Appliances
      • Included: Oven, Cooktop, Dishwasher, Microwave, Range, Refrigerator, Wine Refrigerator
      • Laundry: Inside, Laundry Room
      Features
      • Ceiling Fan(s), Open Floorplan, Stone Counters
      • Flooring: Carpet, Luxury Vinyl, Tile
      • Doors: Sliding Doors
      • Windows: Window Treatments
      • Has fireplace: Yes
      • Fireplace features: Wood Burning
      Interior area
      • Total structure area: 3,310
      • Total interior livable area: 2,906 sqft
      Video & virtual tour

      Property

      Features
      • Levels: One
      • Stories: 1
      • Exterior features: Private Mailbox, Rain Gutters
      • Has private pool: Yes
      • Pool features: Gunite, In Ground
      • Fencing: Chain Link
      Lot
      • Size: 0.3 Acres
      • Dimensions: 100 x 130
      Details
      • Parcel number: 2861004007
      • Zoning: R1
      • Special conditions: None

      Construction

      Type & style
      • Home type: SingleFamily
      • Property subtype: Single Family Residence
      Materials
      • Block
      • Foundation: Block
      • Roof: Shingle
      Condition
      • New construction: No
      • Year built: 1967

      Utilities & green energy

      • Sewer: Public Sewer
      • Water: Public
      • Utilities for property: Cable Connected, Electricity Connected, Sewer Connected, Water Connected

      Community & HOA

      Community
      • Pet fee: $0 monthly
      • Subdivision: SOUTHWOOD PARK
      HOA
      • Has HOA: No
      Location
      • Region: Ocala

      Financial & listing details

      • Price per square foot: $151/sqft
      • Tax assessed value: $325,414
      • Annual tax amount: $4,215
      • Date on market: 7/1/2025
      • Cumulative days on market: 369 days
      • Ownership: Fee Simple
      • Total actual rent: 0
      • Electric utility on property: Yes
      • Road surface type: Paved

        Estimated market value

        $417,200

        $396,000 - $438,000

        $3,104/mo

        Price history

        DateEventPrice
        10/1/2025Price change$439,900-7.7%$151/sqft
        Source: Stellar MLS #OM704490 Report a problem
        7/2/2025Listed for sale$476,584+93.3%$164/sqft
        Source: Stellar MLS #OM704490 Report a problem
        1/14/2020Sold$246,500$85/sqft
        Source: Public Record Report a problem
        12/13/2019Pending sale$246,500$85/sqft
        Source: DEACON AND SOLDIER PROPERTIES #561849 Report a problem
        11/6/2019Price change$246,500-3.3%$85/sqft
        Source: DEACON AND SOLDIER PROPERTIES #561849 Report a problem
        9/24/2019Price change$255,000-1.9%$88/sqft
        Source: DEACON AND SOLDIER PROPERTIES #561849 Report a problem
        6/12/2019Listed for sale$260,000+8.8%$89/sqft
        Source: Owner Report a problem
        10/27/2016Sold$239,000$82/sqft
        Source: Agent Provided Report a problem
        6/5/2016Price change$239,000-4%$82/sqft
        Source: Owner #24061461 Report a problem
        4/22/2016Listed for sale$249,000$86/sqft
        Source: Owner #24061461 Report a problem

        Public tax history

        YearProperty taxesTax assessment
        2024$4,215 +2.5%$257,015 +3%
        2023$4,111 +8.2%$249,529 +3%
        2022$3,801 +0.2%$242,261 +3%
        2021$3,791 +18.9%$235,205 +36%
        2020$3,189 +9.8%$172,945 +10%
        2019$2,903 $157,223 +8.5%
        2018$2,903 +16.5%$144,852 +7.3%
        2017$2,492 +11.7%$134,968 +10%
        2016$2,231 $122,652 +4.4%
        2015$2,231 +83%$117,488 +7.6%
        2014$1,220 +1.6%$109,169 +1.5%
        2013$1,200 -0.1%$107,556 +1.5%
        2012$1,201 +5.1%$105,918 +2.7%
        2011$1,142 +5.2%$103,166 +1.5%
        2010$1,086 +7.8%$101,641 +2.7%
        2009$1,008 +2.2%$98,969 +0.1%
        2008$986 -13.5%$98,871 +3%
        2007$1,139 -10.7%$95,992 +2.5%
        2006$1,275 +0.9%$93,651 +3%
        2005$1,264 $90,924 +3%
        2004$1,264 -2.4%$88,276 +4.3%
        2002$1,294 +4.7%$84,601 +4.6%
        2001$1,237 $80,844
        2000$1,237 $80,844

        Find assessor info on the county website

        Monthly payment

        Est. payment

        Payment breakdown

        Explore the cost of this home by adjusting the details. Changes won't be saved.
        All calculations are estimates and provided by Zillow, Inc. for informational purposes only. Actual amounts may vary.
        HOA fees may include property taxes on listings classified as Co-Ops. Contact the listing agent and/or owner for fee details.
        Mortgage interest rates are dependent on a number of factors, including credit score, down payment, and repayment length. Interest rate data provided by Zillow Group Marketplace, Inc. as of 1/1/1970 from various mortgage lenders with which we have lead or other similar arrangements; the Estimated Payment is an average of those rates.
        See how much you could borrow to make a competitive offer.

        Climate risks

        Neighborhood: 34471

        Getting around

        24 / 100
        Car-Dependent
        20 / 100
        Minimal Transit
        35 / 100
        Somewhat Bikeable

        Nearby schools

        GreatSchools rating
        Schools provided by the listing agent
        • Elementary: South Ocala Elementary School
        • Middle: Osceola Middle School
        • High: Forest High School

        Source: Stellar MLS. This data may not be complete. We recommend contacting the local school district to confirm school assignments for this home.

        A local agent can set up tours, give advice and negotiate with sellers.

        A local lender can help you make sure your offer is ready when you are.

        Browse local experts

        Similar homes

        Skip to the end of the carouselSkip to the beginning of the carousel