Exceptional Custom Home Backing to Belleau Woods Preserve Originally built in 1978 by Faganel Builders as his personal residence, this stunning home has been lovingly transformed and meticulously maintained by its current owners for the last 26 years. Thoughtfully designed from the start, it boasts 9-foot ceilings, gorgeous hardwood floors, and a classic shaker roof. In 2005/2008, a remarkable addition expanded the back of the home, creating an impressive chef's kitchen featuring a 12.5-foot island, 48 inch Wolf range w griddle, built-in refrigerator, dishwasher, and a striking copper sink, all under a beautifully crafted coffered ceiling. Just off the kitchen, a cozy sitting room with wall-to-wall windows offers the perfect space for after-dinner drinks or a stylish home office, overlooking the picturesque wooded setting. A spacious sunroom, bathed in natural light from floor-to-ceiling windows, provides serene views of the Belleau Woods Forest Preserve. Step outside to a gorgeous paver patio, which spans the length of the home and features a built-in plunge spa and fire pit, creating an ideal outdoor retreat. The family room exudes warmth and character with rich wood paneling, a wood-burning fireplace, and a convenient wet bar. Nearby, a first-floor laundry room and half bath are perfectly situated next to the three-car tandem garage. The inviting living room with custom built-ins and a sophisticated den with floor-to-ceiling bookshelves flank the foyer, adding timeless elegance to the main level. Upstairs, refinished hardwood floors and fresh paint lead to four generously sized bedrooms, each with ample closet space. The primary suite is a showstopper, featuring a newly renovated en-suite with a luxurious walk-in shower, quartz double vanity, and a custom walk-in closet. But the biggest surprise is a hidden fifth bedroom, added in 2008 above the garage. This versatile space includes an attached half bath, multiple closets, and a private balcony overlooking the backyard. With charming dormer windows and unique ceiling heights, this room offers endless possibilities-a guest suite, home office, gym, or game room-you decide! The finished basement provides additional living space, complete with a kitchenette featuring double ovens, a sink, and space for a refrigerator, plus a full bathroom and a large storage room. Situated on a private, tree-lined lot backing to lush forest, this home is perfectly positioned in South Wheaton, just minutes from top-rated Wheaton schools, Cantigny Golf Course, bike paths, shopping, and downtown Wheaton. A truly special home in an unbeatable location-don't miss this rare opportunity!
Closed
$1,150,000
1308 Saint Francis Ct, Wheaton, IL 60189
5beds
4,227sqft
Single Family Residence
Built in 1978
0.28 Acres Lot
$1,218,000 Zestimate®
$272/sqft
$5,440 Estimated rent
Home value
$1,218,000
$1.11M - $1.34M
$5,440/mo
Zestimate® history
Owner options
List your home for rent
$5,440/mo
Rent Zestimate®
Find your next renter with Zillow Rental Manager. Plus, with online applications, you can quickly screen prospective tenants – for free.
$5,440/mo
Rent Zestimate®
Refinance and save
$6,711/mo
Est. payment
Refinancing to a lower rate could help reduce your monthly payments and save thousands over the life of the loan.
$6,711/mo
Est. payment
Explore your selling options
Work with a Zillow partner agent
Leverage their expertise and Zillow's premium Showcase listings to get your home seen by more buyers.
Get startedList with your own agent
Get your home in front of millions of buyers by listing it on Zillow.
Learn how to do itSell it yourself
Take full control of how buyers see your home on Zillow by listing For Sale by Owner (FSBO).
List your homeWhat's special
Wood-burning fireplacePrivate balconyFinished basementFloor-to-ceiling windowsHidden fifth bedroomSophisticated denAttached half bath
Zillow last checked:
Listing updated:
Listed by:
Holley Kedzior 773-551-4250,
Compass,
Molly Korb 480-522-7007,
Compass
Bought with:
Kevin Hinton
Keller Williams ONEChicago
Source: MRED as distributed by MLS GRID,MLS#: 12298787
Facts & features
Interior
Bedrooms & bathrooms
- Bedrooms: 5
- Bathrooms: 5
- Full bathrooms: 3
- 1/2 bathrooms: 2
Rooms
- Room types: Bedroom 5, Eating Area, Den, Office, Recreation Room, Sewing Room, Heated Sun Room, Foyer, Storage, Walk In Closet
Primary bedroom
- Features: Flooring (Hardwood), Bathroom (Full, Curbless/Roll in Shower, Double Sink)
- Level: Second
- Area: 260 Square Feet
- Dimensions: 13X20
Bedroom 2
- Features: Flooring (Carpet)
- Level: Second
- Area: 169 Square Feet
- Dimensions: 13X13
Bedroom 3
- Features: Flooring (Carpet)
- Level: Second
- Area: 195 Square Feet
- Dimensions: 13X15
Bedroom 4
- Features: Flooring (Hardwood)
- Level: Second
- Area: 154 Square Feet
- Dimensions: 11X14
Bedroom 5
- Features: Flooring (Hardwood)
- Level: Second
- Area: 600 Square Feet
- Dimensions: 24X25
Den
- Features: Flooring (Carpet)
- Level: Main
- Area: 180 Square Feet
- Dimensions: 12X15
Dining room
- Features: Flooring (Hardwood)
- Level: Main
- Area: 168 Square Feet
- Dimensions: 12X14
Eating area
- Features: Flooring (Carpet)
- Level: Main
- Area: 80 Square Feet
- Dimensions: 8X10
Family room
- Features: Flooring (Hardwood)
- Level: Main
- Area: 294 Square Feet
- Dimensions: 14X21
Foyer
- Features: Flooring (Hardwood)
- Level: Main
- Area: 210 Square Feet
- Dimensions: 14X15
Other
- Features: Flooring (Hardwood)
- Level: Main
- Area: 315 Square Feet
- Dimensions: 15X21
Kitchen
- Features: Kitchen (Eating Area-Table Space, Island, Custom Cabinetry, SolidSurfaceCounter), Flooring (Hardwood)
- Level: Main
- Area: 513 Square Feet
- Dimensions: 19X27
Laundry
- Features: Flooring (Other)
- Level: Main
- Area: 36 Square Feet
- Dimensions: 6X6
Living room
- Features: Flooring (Carpet)
- Level: Main
- Area: 255 Square Feet
- Dimensions: 15X17
Office
- Features: Flooring (Parquet)
- Level: Main
- Area: 221 Square Feet
- Dimensions: 13X17
Other
- Features: Flooring (Carpet)
- Level: Basement
- Area: 600 Square Feet
- Dimensions: 24X25
Other
- Level: Basement
- Area: 140 Square Feet
- Dimensions: 10X14
Storage
- Features: Flooring (Other)
- Level: Basement
- Area: 500 Square Feet
- Dimensions: 20X25
Walk in closet
- Features: Flooring (Carpet)
- Level: Second
- Area: 88 Square Feet
- Dimensions: 8X11
Heating
- Natural Gas, Forced Air
Cooling
- Central Air, Zoned
Appliances
- Included: Double Oven, Range, Microwave, Dishwasher, Refrigerator, Bar Fridge, Washer, Dryer, Disposal, Range Hood, Gas Cooktop
- Laundry: Main Level
Features
- Cathedral Ceiling(s), Wet Bar, Built-in Features, Walk-In Closet(s), Bookcases, High Ceilings, Coffered Ceiling(s), Beamed Ceilings, Special Millwork, Granite Counters
- Flooring: Hardwood
- Basement: Partially Finished,Full
- Attic: Full,Pull Down Stair
- Number of fireplaces: 1
- Fireplace features: Wood Burning, Family Room
Interior area
- Total structure area: 0
- Total interior livable area: 4,227 sqft
Property
Parking
- Total spaces: 3
- Parking features: Concrete, On Site, Garage Owned, Attached, Garage
- Attached garage spaces: 3
Accessibility
- Accessibility features: No Disability Access
Features
- Stories: 2
- Patio & porch: Patio
- Exterior features: Balcony, Fire Pit, Lighting
- Has spa: Yes
- Spa features: Outdoor Hot Tub
- Has view: Yes
Lot
- Size: 0.28 Acres
- Dimensions: 100X122
- Features: Forest Preserve Adjacent, Wooded, Mature Trees, Backs to Trees/Woods, Views
Details
- Parcel number: 0519101008
- Special conditions: None
Construction
Type & style
- Home type: SingleFamily
- Architectural style: Cape Cod
- Property subtype: Single Family Residence
Materials
- Cedar
- Roof: Shake
Condition
- New construction: No
- Year built: 1978
Utilities & green energy
- Sewer: Public Sewer
- Water: Lake Michigan
Community & HOA
HOA
- Services included: None
Location
- Region: Wheaton
Financial & listing details
- Price per square foot: $272/sqft
- Tax assessed value: $349,987
- Annual tax amount: $16,269
- Date on market: 2/26/2025
- Listing terms: Conventional
- Ownership: Fee Simple
Price history
| Date | Event | Price |
|---|---|---|
| 4/11/2025 | Sold | $1,150,000$272/sqft |
Source:  MRED as distributed by MLS GRID #12298787 Report a problem MRED as distributed by MLS GRID #12298787 Report a problem | ||
| 3/4/2025 | Contingent | $1,150,000$272/sqft |
Source: MRED as distributed by MLS GRID #12298787 Report a problem | ||
| 2/26/2025 | Listed for sale | $1,150,000+221.2%$272/sqft |
Source: MRED as distributed by MLS GRID #12298787 Report a problem | ||
| 5/4/1999 | Sold | $358,000+0.8%$85/sqft |
Source: Public Record Report a problem | ||
| 8/7/1995 | Sold | $355,000$84/sqft |
Source: Public Record Report a problem | ||
Public tax history
| Year | Property taxes | Tax assessment |
|---|---|---|
| 2025 | $20,714 +22.6% | $349,987 +29.5% |
| 2024 | $16,901 +3.9% | $270,220 +8.6% |
| 2023 | $16,269 +6.1% | $248,730 +9.4% |
| 2022 | $15,336 +0.3% | $227,450 +2.4% |
| 2021 | $15,292 +0.3% | $222,060 +0.9% |
| 2020 | $15,246 +2.3% | $219,990 +2.7% |
| 2019 | $14,905 +0.5% | $214,190 +1.7% |
| 2018 | $14,824 +1.4% | $210,670 +3.8% |
| 2017 | $14,613 +1.3% | $202,900 +4.2% |
| 2016 | $14,430 +0.7% | $194,790 +4.8% |
| 2015 | $14,333 -6.2% | $185,840 -4.5% |
| 2014 | $15,286 +2.6% | $194,530 -0.3% |
| 2013 | $14,893 +8% | $195,120 -4.1% |
| 2012 | $13,794 +2.8% | $203,460 -6.4% |
| 2011 | $13,416 -3.6% | $217,305 -5.8% |
| 2010 | $13,911 +15.2% | $230,780 +7.5% |
| 2009 | $12,072 +3.4% | $214,770 +1.1% |
| 2008 | $11,672 +4.3% | $212,520 +4.8% |
| 2007 | $11,191 -0.3% | $202,790 +4% |
| 2006 | $11,227 +17.4% | $194,990 +20.1% |
| 2005 | $9,560 +5.6% | $162,330 +7.3% |
| 2004 | $9,050 +4.4% | $151,290 +8.4% |
| 2003 | $8,666 +0.1% | $139,570 +0.9% |
| 2002 | $8,653 +2.6% | $138,330 +7.5% |
| 2001 | $8,438 +2.9% | $128,690 +5.1% |
| 2000 | $8,198 | $122,440 |
Find assessor info on the county website
Neighborhood: 60189
Nearby homes
- $707,5003 bd3 ba2.6k sqft2117 Belleau Woods Ct, Wheaton, IL 60189Off Market

- $600,400-- bd2 ba2.1k sqft1316 Saint Francis Ct, Wheaton, IL 60189Off Market
- $701,0003 bd3 ba2.6k sqft2111 Belleau Woods Ct, Wheaton, IL 60189Sold
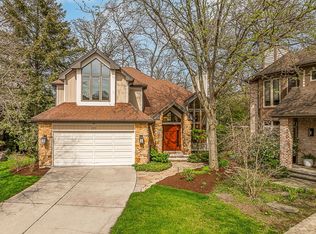
- $852,8004 bd4 ba2.9k sqft1300 Saint Francis Ct, Wheaton, IL 60189Off Market
- $769,5004 bd3 ba2.4k sqft2121 Belleau Woods Ct, Wheaton, IL 60189Off Market
- $668,900-- bd2 ba2.5k sqft1324 Saint Francis Ct, Wheaton, IL 60189Off Market
- $644,7004 bd3 ba2.2k sqft2108 Belleau Woods Ct, Wheaton, IL 60189Off Market
- $633,600-- bd2 ba2.4k sqft1270 Saint Francis Ct, Wheaton, IL 60189Off Market
Nearby schools
GreatSchools rating
- 8/10Madison Elementary SchoolGrades: PK-5Distance: 0.6 mi
- 8/10Edison Middle SchoolGrades: 6-8Distance: 1.7 mi
- 8/10Wheaton Warrenville South High SchoolGrades: 9-12Distance: 1.3 mi
Schools provided by the listing agent
- Elementary: Madison Elementary School
- Middle: Edison Middle School
- High: Wheaton Warrenville South H S
- District: 200
Source: MRED as distributed by MLS GRID. This data may not be complete. We recommend contacting the local school district to confirm school assignments for this home.
Get a cash offer in 3 minutes
Find out how much your home could sell for in as little as 3 minutes with a no-obligation cash offer.
Estimated market value
$1,218,000
Get a cash offer in 3 minutes
Find out how much your home could sell for in as little as 3 minutes with a no-obligation cash offer.
Estimated market value
$1,218,000
- Illinois
- DuPage County
- Wheaton
- 60189
- 1308 Saint Francis Ct
