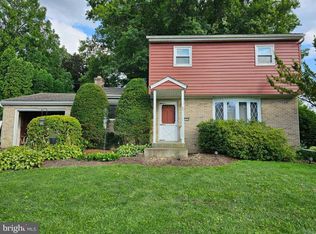
Welcome Home to this charming Two Story nestled in the desirable Bunker Hills Community in Hampden Township (think...low property taxes)! Totaling over 2,000 sq ft of finished living space, this home has so much for today's buyers that will set it apart from everything else out there on the market. As you pull your car up to this lovely home, the first things that will catch your eye will either be the plentiful amount of professional landscaping, just waking up from it's winter's slumber, that graces the front and rear yards OR the new vinyl siding OR the new covered front porch and stacked stone facade OR the 3 (THREE!) car garages. Once you catch your breath from that excitement and make your way towards the new front door and sidelights, you will enter into the inviting foyer with the custom, extra deep closet storage and you'll be greeted by the living room with custom built-ins. The living room leads you to the spacious dining room that offers an inviting space with a shiplap design, new lighting and more! The kitchen is truly something special with a unique layout that home cooks and gourmet chefs alike will appreciate. The chef's alcove with built in range and prep sink is not something that you see every day and will enjoy for years to come. Next is the brand new addition... The thought that was put into this space is 2nd to none with the full bathroom, laundry room, mud room and a pantry that looks like it belongs in a home double this price! Sitting on the other side of the kitchen is the warm and cozy family room w/ a brick faced fireplace and completes the first floor layout. Continue your tour through this enchanting home back to the foyer and take the stairs to the 2nd floor with the 3 well appointed bedrooms, all with beautiful wood flooring, plus the newly renovated 2nd floor full bathroom. The huge, finished lower level, with brand new carpet, does not disappoint with enough space to stretch out and entertain with friends and family! The workshop with storage galore completes the lower level. And yes, there's more... check out the yard of this home- this amazing home is situated on almost a 1/2 acre with 2 sheds and 2 patios, perfect for year round enjoyment. Updated HVAC with multiple zones! This home has so much to offer, make it yours before the spring market hits.
Sold for $392,000
$392,000
1308 Scenery Dr, Mechanicsburg, PA 17050
3beds
2,037sqft
Single Family Residence
Built in 1972
0.41 Acres Lot
$404,400 Zestimate®
$192/sqft
$2,261 Estimated rent
Home value
$404,400
$384,000 - $425,000
$2,261/mo
Zestimate® history
Owner options
List your home for rent
$2,261/mo
Rent Zestimate®
Find your next renter with Zillow Rental Manager. Plus, with online applications, you can quickly screen prospective tenants – for free.
$2,261/mo
Rent Zestimate®
Refinance and save
$2,485/mo
Est. payment
Refinancing to a lower rate could help reduce your monthly payments and save thousands over the life of the loan.
$2,485/mo
Est. payment
Explore your selling options
Work with a Zillow partner agent
Leverage their expertise and Zillow's premium Showcase listings to get your home seen by more buyers.
Get startedList with your own agent
Get your home in front of millions of buyers by listing it on Zillow.
Learn how to do itSell it yourself
Take full control of how buyers see your home on Zillow by listing For Sale by Owner (FSBO).
List your homeWhat's special
Brick faced fireplaceStacked stone facadeCustom built - insNew vinyl sidingMultiple zonesCozy family roomLaundry room
Zillow last checked:
Listing updated:
Listed by:
ANNIE M. WEILER 717-342-1824,
Coldwell Banker Realty
Bought with:
Joshua Perchinski, RS343293
Keller Williams of Central PA
Source: Bright MLS,MLS#: PACB2027540
Facts & features
Interior
Bedrooms & bathrooms
- Bedrooms: 3
- Bathrooms: 2
- Full bathrooms: 2
- Main level bathrooms: 1
Rooms
- Room types: Living Room, Dining Room, Bedroom 2, Bedroom 3, Kitchen, Family Room, Bedroom 1, Laundry, Other, Workshop, Bathroom 1
Basement
- Area: 333
Heating
- Baseboard, Wall Unit, Electric
Cooling
- Central Air, Electric
Appliances
- Included: Cooktop, Dishwasher, Dryer, Oven, Refrigerator, Washer, Electric Water Heater
- Laundry: Main Level, Laundry Room
Features
- Combination Kitchen/Dining, Family Room Off Kitchen, Floor Plan - Traditional, Attic, Built-in Features, Ceiling Fan(s), Pantry, Recessed Lighting
- Flooring: Luxury Vinyl, Carpet, Ceramic Tile, Wood
- Basement: Partially Finished,Workshop
- Number of fireplaces: 1
- Fireplace features: Brick, Decorative
Interior area
- Total structure area: 2,037
- Total interior livable area: 2,037 sqft
- Finished area above ground: 1,704
- Finished area below ground: 333
Property
Parking
- Total spaces: 9
- Parking features: Garage Faces Front, Driveway, Attached
- Attached garage spaces: 3
- Uncovered spaces: 6
Accessibility
- Accessibility features: None
Features
- Levels: Two
- Stories: 2
- Patio & porch: Patio, Porch, Roof
- Pool features: None
Lot
- Size: 0.41 Acres
- Features: Front Yard, Landscaped, Level, Corner Lot, Rear Yard, SideYard(s)
Details
- Additional structures: Above Grade, Below Grade
- Parcel number: 10171029007
- Zoning: RESIDENTIAL
- Special conditions: Standard
Construction
Type & style
- Home type: SingleFamily
- Architectural style: Traditional
- Property subtype: Single Family Residence
Materials
- Stick Built, Vinyl Siding
- Foundation: Block, Active Radon Mitigation
Condition
- Very Good
- New construction: No
- Year built: 1972
Utilities & green energy
- Electric: 200+ Amp Service
- Sewer: Public Sewer
- Water: Public
Community & HOA
Community
- Subdivision: Bunker Hills
HOA
- Has HOA: No
Location
- Region: Mechanicsburg
- Municipality: HAMPDEN TWP
Financial & listing details
- Price per square foot: $192/sqft
- Tax assessed value: $199,600
- Annual tax amount: $2,676
- Date on market: 3/15/2024
- Listing agreement: Exclusive Right To Sell
- Listing terms: Cash,Conventional,VA Loan,FHA
- Inclusions: Gym Flooring In 1 Car Garage, Washer, Dryer, Refrigerator, Water Softener (disconnected), Dehumidifier, Microwave, Short White Cabinets And Metal Shelf In Garage
- Exclusions: Ring Cameras, White Chest Freezer, Tall White Cabinet In Garage
- Ownership: Fee Simple
Price history
| Date | Event | Price |
|---|---|---|
| 4/19/2024 | Sold | $392,000+12%$192/sqft |
Source:  Bright MLS #PACB2027540 Report a problem Bright MLS #PACB2027540 Report a problem | ||
| 3/18/2024 | Pending sale | $349,900$172/sqft |
Source: Bright MLS #PACB2027540 Report a problem | ||
| 3/15/2024 | Listed for sale | $349,900+71.5%$172/sqft |
Source: Bright MLS #PACB2027540 Report a problem | ||
| 10/5/2018 | Sold | $204,000$100/sqft |
Source: Public Record Report a problem | ||
| 8/3/2018 | Listed for sale | $204,000$100/sqft |
Source: Equity Mid-Atlantic Real Estate LLC #1005931931 Report a problem | ||
Public tax history
| Year | Property taxes | Tax assessment |
|---|---|---|
| 2025 | $3,046 +10.2% | $203,500 +2% |
| 2024 | $2,765 +3.3% | $199,600 |
| 2023 | $2,676 +2.7% | $199,600 |
| 2022 | $2,605 | $199,600 |
| 2021 | $2,605 +4.5% | $199,600 |
| 2020 | $2,492 +459.7% | $199,600 +12.8% |
| 2019 | $445 -79.1% | $176,900 |
| 2018 | $2,129 | $176,900 |
| 2017 | -- | $176,900 |
| 2016 | -- | $176,900 |
| 2015 | -- | $176,900 |
| 2014 | -- | $176,900 |
| 2013 | -- | $176,900 |
| 2012 | -- | $176,900 |
| 2011 | -- | $176,900 +19.4% |
| 2010 | -- | $148,150 |
| 2009 | -- | $148,150 |
| 2008 | -- | $148,150 |
| 2007 | -- | $148,150 |
| 2006 | -- | $148,150 |
| 2005 | -- | $148,150 +19.9% |
| 2004 | -- | $123,550 |
| 2003 | $290 | $123,550 |
| 2000 | -- | $123,550 |
Find assessor info on the county website
Neighborhood: 17050
Nearby homes
- $305,0003 bd2 ba2k sqft1312 Scenery Dr, Mechanicsburg, PA 17050Sold
- $350,3004 bd2 ba1.9k sqft1304 Scenery Dr, Mechanicsburg, PA 17050Off Market
- $276,2003 bd1 ba1.1k sqft6410 Lexington Dr, Mechanicsburg, PA 17050Off Market
- $263,2003 bd1 ba1.1k sqft1307 Scenery Dr, Mechanicsburg, PA 17050Off Market
- $333,7003 bd1 ba1.6k sqft1311 Scenery Dr, Mechanicsburg, PA 17050Off Market
- $316,6003 bd1 ba1.2k sqft1303 Scenery Dr, Mechanicsburg, PA 17050Off Market
- $340,0003 bd3 ba1.4k sqft1314 Scenery Dr, Mechanicsburg, PA 17050Sold
- $416,4004 bd3 ba2.6k sqft6408 Lexington Dr, Mechanicsburg, PA 17050Off Market
Nearby schools
GreatSchools rating
- 8/10Winding Creek Elementary SchoolGrades: K-5Distance: 0.7 mi
- 8/10Mountain View Middle SchoolGrades: 6-8Distance: 0.5 mi
- 10/10Cumberland Valley High SchoolGrades: 9-12Distance: 3.1 mi
Schools provided by the listing agent
- High: Cumberland Valley
- District: Cumberland Valley
Source: Bright MLS. This data may not be complete. We recommend contacting the local school district to confirm school assignments for this home.


Get pre-qualified for a loan
At Zillow Home Loans, we can pre-qualify you in as little as 5 minutes with no impact to your credit score.An equal housing lender. NMLS #10287.
Sell for more on Zillow
Get a Zillow Showcase℠ listing at no additional cost and you could sell for .
$404,400
2% more
+$8,088
With Zillow Showcase(estimated)
$412,488
- Pennsylvania
- Cumberland County
- Mechanicsburg
- 17050
- 1308 Scenery Dr
Nearby cities
Nearby zip codes
Other Mechanicsburg Topics
