Gorgeous, new contemporary farmhouse by Cottage Street Homes, offering over 6,000 square feet of thoughtfully designed living space in Falls Church City. Situated on a quiet street within walking distance to Oak Street Elementary, this 6 bedrooms, 6½ bath, three-level home features 9-foot ceilings and wide-plank hardwood floors throughout. The main level impresses with a welcoming covered front porch, and a spacious gourmet kitchen opening to a screened porch with overhead heaters, TV mount, and grill deck with gas hookup — perfect for entertaining. The family room has custom built-ins and a cozy gas fireplace. A butler’s pantry with wine fridge and sink connects the kitchen to a bright, formal dining room. An additional office/bedroom on the main level provides ultimate flexibility. Upstairs, the luxurious primary suite includes a spa-inspired bath with heated floors, soaking tub, oversized tile shower, and an expansive walk-in closet. Three additional bedrooms each have en suite baths, with charming details like built-in window seats. The lower level offers a large rec room with wet bar, a game room, dedicated fitness room, and a sixth bedroom with en suite bath. This level walks out to the back yard with a flagstone patio directly below the screen porch. Enjoy a prime location close to restaurants, shops, the renowned Falls Church Farmers Market, East Falls Church Metro, I-66, I-495, and the Mosaic District. Falls Church City Schools. Owner/Agent.
Sold for $2,600,000
$2,600,000
1308 Seaton Lane Fls, Church, VA 22046
6beds
6,001sqft
Single Family Residence
Built in 2025
10,846 Square Feet Lot
$2,668,000 Zestimate®
$433/sqft
$9,544 Estimated rent
Home value
$2,668,000
Estimated sales range
Not available
$9,544/mo
Zestimate® history
Owner options
List your home for rent
$9,544/mo
Rent Zestimate®
Find your next renter with Zillow Rental Manager. Plus, with online applications, you can quickly screen prospective tenants – for free.
$9,544/mo
Rent Zestimate®
Refinance and save
$17,212/mo
Est. payment
Refinancing to a lower rate could help reduce your monthly payments and save thousands over the life of the loan.
$17,212/mo
Est. payment
Explore your selling options
Work with a Zillow partner agent
Leverage their expertise and Zillow's premium Showcase listings to get your home seen by more buyers.
Get startedList with your own agent
Get your home in front of millions of buyers by listing it on Zillow.
Learn how to do itSell it yourself
Take full control of how buyers see your home on Zillow by listing For Sale by Owner (FSBO).
List your homeWhat's special
Zillow last checked:
Listing updated:
Listed by:
Will Gaskins 703-963-4216,
KW United,
Co-Listing Agent: Andrew J Biggers 202-431-2515,
KW United
Bought with:
NON MEMBER, 0225194075
Non Subscribing Office
Source: Bright MLS,MLS#: VAFA2002838
Facts & features
Interior
Bedrooms & bathrooms
- Bedrooms: 6
- Bathrooms: 7
- Full bathrooms: 6
- 1/2 bathrooms: 1
- Main level bathrooms: 1
- Main level bedrooms: 1
Rooms
- Room types: Dining Room, Primary Bedroom, Bedroom 2, Bedroom 3, Bedroom 4, Bedroom 5, Kitchen, Game Room, Family Room, Foyer, Exercise Room, Laundry, Recreation Room, Utility Room, Bedroom 6, Primary Bathroom, Full Bath, Half Bath
Primary bedroom
- Features: Cathedral/Vaulted Ceiling, Flooring - HardWood, Walk-In Closet(s)
- Level: Upper
- Area: 342 Square Feet
- Dimensions: 19 x 18
Bedroom 2
- Features: Attic - Access Panel, Built-in Features, Flooring - Carpet, Walk-In Closet(s), Attached Bathroom
- Level: Upper
- Area: 192 Square Feet
- Dimensions: 16 x 12
Bedroom 3
- Features: Attached Bathroom, Flooring - Carpet
- Level: Upper
- Area: 280 Square Feet
- Dimensions: 20 x 14
Bedroom 4
- Features: Attached Bathroom, Flooring - Carpet
- Level: Upper
- Area: 210 Square Feet
- Dimensions: 15 x 14
Bedroom 5
- Features: Crown Molding, Flooring - HardWood, Recessed Lighting, Walk-In Closet(s)
- Level: Main
- Area: 210 Square Feet
- Dimensions: 15 x 14
Bedroom 6
- Features: Flooring - Carpet, Attached Bathroom, Walk-In Closet(s)
- Level: Lower
- Area: 182 Square Feet
- Dimensions: 14 x 13
Primary bathroom
- Features: Soaking Tub, Bathroom - Walk-In Shower, Flooring - Marble, Recessed Lighting, Double Sink
- Level: Upper
- Area: 182 Square Feet
- Dimensions: 14 x 13
Dining room
- Features: Chair Rail, Crown Molding, Flooring - HardWood
- Level: Main
- Area: 192 Square Feet
- Dimensions: 16 x 12
Exercise room
- Features: Flooring - Carpet, Recessed Lighting
- Level: Lower
- Area: 260 Square Feet
- Dimensions: 20 x 13
Family room
- Features: Crown Molding, Flooring - HardWood, Recessed Lighting, Fireplace - Gas, Built-in Features
- Level: Main
- Area: 380 Square Feet
- Dimensions: 20 x 19
Foyer
- Features: Chair Rail, Crown Molding, Flooring - HardWood
- Level: Main
Other
- Features: Bathroom - Tub Shower, Flooring - Ceramic Tile, Recessed Lighting
- Level: Upper
- Area: 45 Square Feet
- Dimensions: 9 x 5
Other
- Features: Flooring - Ceramic Tile, Bathroom - Walk-In Shower
- Level: Upper
- Area: 50 Square Feet
- Dimensions: 10 x 5
Other
- Features: Bathroom - Tub Shower, Flooring - Ceramic Tile, Recessed Lighting
- Level: Lower
Other
- Features: Flooring - Ceramic Tile, Bathroom - Walk-In Shower
- Level: Main
- Area: 78 Square Feet
- Dimensions: 13 x 6
Other
- Features: Bathroom - Tub Shower, Flooring - Ceramic Tile
- Level: Upper
Game room
- Features: Flooring - Carpet, Recessed Lighting
- Level: Lower
- Area: 408 Square Feet
- Dimensions: 24 x 17
Half bath
- Features: Flooring - Ceramic Tile
- Level: Lower
- Area: 30 Square Feet
- Dimensions: 6 x 5
Kitchen
- Features: Breakfast Nook, Crown Molding, Flooring - HardWood, Kitchen - Gas Cooking, Granite Counters, Recessed Lighting
- Level: Main
- Area: 273 Square Feet
- Dimensions: 21 x 13
Laundry
- Features: Granite Counters, Flooring - Ceramic Tile, Recessed Lighting
- Level: Upper
- Area: 112 Square Feet
- Dimensions: 14 x 8
Mud room
- Features: Built-in Features, Crown Molding, Flooring - Ceramic Tile
- Level: Main
- Area: 70 Square Feet
- Dimensions: 10 x 7
Recreation room
- Features: Flooring - Carpet, Recessed Lighting
- Level: Lower
- Area: 483 Square Feet
- Dimensions: 23 x 21
Utility room
- Level: Lower
- Area: 99 Square Feet
- Dimensions: 11 x 9
Heating
- Zoned, Heat Pump, Forced Air, Electric, Natural Gas
Cooling
- Zoned, Central Air, Electric
Appliances
- Included: Microwave, Built-In Range, Dishwasher, Disposal, Dryer, Ice Maker, Oven, Oven/Range - Gas, Range Hood, Six Burner Stove, Stainless Steel Appliance(s), Washer, Tankless Water Heater
- Laundry: Upper Level, Laundry Room, Mud Room
Features
- Attic, Bar, Soaking Tub, Bathroom - Walk-In Shower, Breakfast Area, Built-in Features, Butlers Pantry, Dining Area, Entry Level Bedroom, Family Room Off Kitchen, Open Floorplan, Formal/Separate Dining Room, Eat-in Kitchen, Kitchen Island, Pantry, Primary Bath(s), Recessed Lighting, Upgraded Countertops, Walk-In Closet(s), Bathroom - Tub Shower, Bathroom - Stall Shower, Exposed Beams, 9'+ Ceilings
- Flooring: Carpet, Hardwood, Heated, Luxury Vinyl, Wood
- Doors: Sliding Glass
- Windows: Low Emissivity Windows, Insulated Windows
- Basement: Partial,Finished,Walk-Out Access,Water Proofing System,Sump Pump,Rear Entrance
- Number of fireplaces: 1
- Fireplace features: Gas/Propane
Interior area
- Total structure area: 6,089
- Total interior livable area: 6,001 sqft
- Finished area above ground: 4,271
- Finished area below ground: 1,730
Property
Parking
- Total spaces: 2
- Parking features: Garage Faces Front, Garage Door Opener, Oversized, Attached
- Attached garage spaces: 2
- Details: Garage Sqft: 462
Accessibility
- Accessibility features: None
Features
- Levels: Three
- Stories: 3
- Exterior features: Rain Gutters
- Pool features: None
- Fencing: Wood
Lot
- Size: 10,846 Square Feet
- Features: Landscaped, Front Yard, Rear Yard, SideYard(s)
Details
- Additional structures: Above Grade, Below Grade
- Parcel number: 52506010
- Zoning: R-1A
- Special conditions: Standard
Construction
Type & style
- Home type: SingleFamily
- Architectural style: Farmhouse/National Folk
- Property subtype: Single Family Residence
Materials
- Frame, HardiPlank Type, Batts Insulation, Blown-In Insulation, Stone, Stick Built
- Foundation: Concrete Perimeter
- Roof: Architectural Shingle,Metal
Condition
- Excellent
- New construction: Yes
- Year built: 2025
Details
- Builder name: Cottage Street Custom Homes
Utilities & green energy
- Sewer: Public Sewer
- Water: Public
- Utilities for property: Cable Available, Fiber Optic
Community & HOA
Community
- Subdivision: Virginia Forest
HOA
- Has HOA: No
Location
- Region: Church
Financial & listing details
- Price per square foot: $433/sqft
- Tax assessed value: $703,800
- Annual tax amount: $12,620
- Date on market: 3/20/2025
- Listing agreement: Exclusive Right To Sell
- Ownership: Fee Simple
Price history
| Date | Event | Price |
|---|---|---|
| 5/2/2025 | Sold | $2,600,000-3.7%$433/sqft |
Source:  Bright MLS #VAFA2002838 Report a problem Bright MLS #VAFA2002838 Report a problem | ||
| 3/27/2025 | Contingent | $2,700,000$450/sqft |
Source: Bright MLS #VAFA2002838 Report a problem | ||
| 3/21/2025 | Listed for sale | $2,700,000+184.2%$450/sqft |
Source: Bright MLS #VAFA2002838 Report a problem | ||
| 2/21/2024 | Sold | $950,000$158/sqft |
Source: Bright MLS #VAFA2001998 Report a problem | ||
Public tax history
Tax history is unavailable.
Neighborhood: 22046
Nearby homes
- $2,600,0006 bd6 ba6k sqft1308 Seaton Ln, Falls Church, VA 22046Sold
- $1,064,6003 bd2 ba1.7k sqft1310 Seaton Ln, Falls Church, VA 22046Off Market
- $1,231,7003 bd2 ba2.1k sqft1306 Seaton Ln, Falls Church, VA 22046Off Market
- $1,798,4005 bd3 ba3.3k sqft1312 Seaton Ln, Falls Church, VA 22046Off Market
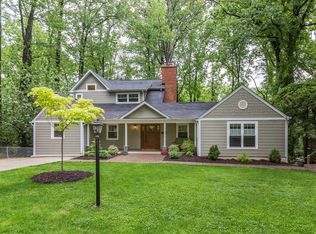
- $1,485,2003 bd2 ba2.9k sqft1304 Seaton Ln, Falls Church, VA 22046Off Market
- $2,675,0006 bd7 ba5.8k sqft601 Timber Lane Fls, Falls Church, VA 22046Sold
- $2,675,0003 bd3 ba1.8k sqft601 Timber Ln, Falls Church, VA 22046Sold
- $2,167,2004 bd3 ba3.7k sqft603 Timber Ln, Falls Church, VA 22046Off Market
Nearby schools
GreatSchools rating
- 10/10Oak Street Elementary SchoolGrades: 3-5Distance: 0.3 mi
- 10/10Mary Ellen Henderson Middle SchoolGrades: 6-8Distance: 1 mi
- 8/10Meridian High SchoolGrades: 9-12Distance: 1.1 mi
Schools provided by the listing agent
- Elementary: Oak Street
- Middle: Mary Ellen Henderson
- High: Meridian
- District: Falls Church City Public Schools
Source: Bright MLS. This data may not be complete. We recommend contacting the local school district to confirm school assignments for this home.
Get a cash offer in 3 minutes
Find out how much your home could sell for in as little as 3 minutes with a no-obligation cash offer.
Estimated market value
$2,668,000
Get a cash offer in 3 minutes
Find out how much your home could sell for in as little as 3 minutes with a no-obligation cash offer.
Estimated market value
$2,668,000
- Virginia
- Falls Church City
- Falls Church
- 22046
- 1308 Seaton Lane Fls
