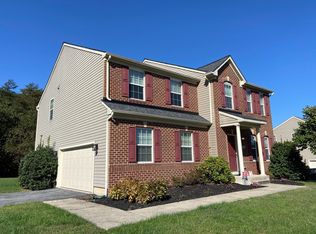
This absolutely turn key, move in ready home on a quiet dead end street is ready for you & just in time for approaching Fall & end of year holiday season! Photos coming soon, but go ahead and put this one on your showing tour. Brick front, side load 2 car garage + generous driveway; three finished, light filled levels; island kitchen opens to both the adjoining family room with cozy gas fireplace & the relaxing rear sunroom. Convenient main level laundry, powder room, formal dining space & a private study/den with classy French doors complete the main level which is graced with handsome hardwood flooring. The upper level offers four bedrooms; the primary is a stunner with two walk in closets, a sitting room, & an ensuite bath. The lower level recreation room is perfect for hosting family & friends & includes a second gas fireplace. The fully equipped gym & full bath with steam shower await to support your fitness goals + there is still plenty of unfinished space for storage, hobbies & crafts. Other features: two zone HVAC, paver patio, secure storage shed, heating/AC in the garage + custom screen door easily transforms the garage into a gathering space, freshly painted, new carpeting, professionally cleaned.
Sold for $775,855
$775,855
1308 Sewell Farm Dr, Hanover, MD 21076
4beds
3,468sqft
Single Family Residence
Built in 2010
0.46 Acres Lot
$780,400 Zestimate®
$224/sqft
$3,647 Estimated rent
Home value
$780,400
$726,000 - $835,000
$3,647/mo
Zestimate® history
Owner options
List your home for rent
$3,647/mo
Rent Zestimate®
Find your next renter with Zillow Rental Manager. Plus, with online applications, you can quickly screen prospective tenants – for free.
$3,647/mo
Rent Zestimate®
Refinance and save
$4,739/mo
Est. payment
Refinancing to a lower rate could help reduce your monthly payments and save thousands over the life of the loan.
$4,739/mo
Est. payment
Explore your selling options
Work with a Zillow partner agent
Leverage their expertise and Zillow's premium Showcase listings to get your home seen by more buyers.
Get startedList with your own agent
Get your home in front of millions of buyers by listing it on Zillow.
Learn how to do itSell it yourself
Take full control of how buyers see your home on Zillow by listing For Sale by Owner (FSBO).
List your homeWhat's special
Fully equipped gymCozy gas fireplaceBrick frontFormal dining spaceFrench doorsMain level laundryPaver patio
Zillow last checked:
Listing updated:
Listed by:
Greg Kinnear 410-423-5280,
RE/MAX Advantage Realty,
Listing Team: Team Kinnear
Bought with:
Jatinder Singh, 576995
Invision Realty Inc.
Source: Bright MLS,MLS#: MDAA2124234
Facts & features
Interior
Bedrooms & bathrooms
- Bedrooms: 4
- Bathrooms: 4
- Full bathrooms: 3
- 1/2 bathrooms: 1
- Main level bathrooms: 1
Rooms
- Room types: Living Room, Dining Room, Primary Bedroom, Sitting Room, Bedroom 2, Bedroom 3, Bedroom 4, Kitchen, Family Room, Foyer, Sun/Florida Room, Exercise Room, Recreation Room
Primary bedroom
- Features: Flooring - Carpet
- Level: Upper
- Area: 286 Square Feet
- Dimensions: 22 x 13
Bedroom 2
- Features: Flooring - Carpet, Ceiling Fan(s)
- Level: Upper
- Area: 169 Square Feet
- Dimensions: 13 x 13
Bedroom 3
- Features: Flooring - Carpet, Ceiling Fan(s)
- Level: Upper
- Area: 132 Square Feet
- Dimensions: 12 x 11
Bedroom 4
- Features: Flooring - Carpet
- Level: Upper
- Area: 110 Square Feet
- Dimensions: 11 x 10
Dining room
- Features: Flooring - HardWood, Crown Molding, Chair Rail
- Level: Main
- Area: 156 Square Feet
- Dimensions: 13 x 12
Exercise room
- Features: Flooring - Other
- Level: Lower
- Area: 288 Square Feet
- Dimensions: 18 x 16
Family room
- Features: Flooring - Carpet, Fireplace - Gas
- Level: Main
- Area: 323 Square Feet
- Dimensions: 19 x 17
Foyer
- Features: Flooring - HardWood, Crown Molding, Chair Rail
- Level: Main
Kitchen
- Features: Flooring - HardWood
- Level: Main
- Area: 224 Square Feet
- Dimensions: 16 x 14
Living room
- Features: Flooring - Carpet
- Level: Main
- Area: 104 Square Feet
- Dimensions: 13 x 8
Recreation room
- Features: Flooring - Luxury Vinyl Plank, Fireplace - Gas
- Level: Lower
- Area: 420 Square Feet
- Dimensions: 30 x 14
Sitting room
- Features: Flooring - Carpet
- Level: Upper
- Area: 72 Square Feet
- Dimensions: 9 x 8
Other
- Features: Flooring - HardWood, Ceiling Fan(s)
- Level: Main
- Area: 176 Square Feet
- Dimensions: 16 x 11
Heating
- Forced Air, Natural Gas
Cooling
- Ceiling Fan(s), Central Air, Electric
Appliances
- Included: Microwave, Cooktop, Double Oven, Refrigerator, Dishwasher, Disposal, Dryer, Exhaust Fan, Oven, Stainless Steel Appliance(s), Washer, Water Heater, Electric Water Heater
- Laundry: Main Level
Features
- Ceiling Fan(s), Crown Molding, Chair Railings, Recessed Lighting, Kitchen Island, Pantry, Soaking Tub, Breakfast Area, Built-in Features, Dining Area, Family Room Off Kitchen, Open Floorplan, Formal/Separate Dining Room, Eat-in Kitchen, Kitchen - Table Space, Primary Bath(s), Upgraded Countertops, Walk-In Closet(s), Cathedral Ceiling(s), 9'+ Ceilings
- Flooring: Carpet, Hardwood, Luxury Vinyl, Wood
- Doors: Storm Door(s)
- Basement: Improved,Interior Entry,Rear Entrance,Shelving,Walk-Out Access
- Number of fireplaces: 2
- Fireplace features: Gas/Propane
Interior area
- Total structure area: 4,164
- Total interior livable area: 3,468 sqft
- Finished area above ground: 2,658
- Finished area below ground: 810
Property
Parking
- Total spaces: 5
- Parking features: Garage Faces Side, Garage Door Opener, Built In, Inside Entrance, Attached, Driveway
- Attached garage spaces: 2
- Uncovered spaces: 3
- Details: Garage Sqft: 440
Accessibility
- Accessibility features: None
Features
- Levels: Three
- Stories: 3
- Patio & porch: Patio
- Exterior features: Sidewalks
- Pool features: None
Lot
- Size: 0.46 Acres
Details
- Additional structures: Above Grade, Below Grade
- Parcel number: 020441790230276
- Zoning: R1
- Special conditions: Standard
Construction
Type & style
- Home type: SingleFamily
- Architectural style: Colonial
- Property subtype: Single Family Residence
Materials
- Brick, Vinyl Siding
- Foundation: Concrete Perimeter
- Roof: Shingle
Condition
- New construction: No
- Year built: 2010
Utilities & green energy
- Sewer: Public Sewer
- Water: Public
Community & HOA
Community
- Subdivision: None Available
HOA
- Has HOA: Yes
- Services included: Common Area Maintenance, Management
- HOA fee: $75 monthly
Location
- Region: Hanover
Financial & listing details
- Price per square foot: $224/sqft
- Tax assessed value: $622,000
- Annual tax amount: $6,868
- Date on market: 9/19/2025
- Listing agreement: Exclusive Right To Sell
- Ownership: Fee Simple
Price history
| Date | Event | Price |
|---|---|---|
| 10/29/2025 | Sold | $775,855+2.1%$224/sqft |
Source:  Bright MLS #MDAA2124234 Report a problem Bright MLS #MDAA2124234 Report a problem | ||
| 10/1/2025 | Pending sale | $759,900$219/sqft |
Source: Bright MLS #MDAA2124234 Report a problem | ||
| 9/19/2025 | Listed for sale | $759,900+41.8%$219/sqft |
Source: Bright MLS #MDAA2124234 Report a problem | ||
| 7/8/2010 | Sold | $536,025+148.9%$155/sqft |
Source: Public Record Report a problem | ||
| 3/19/2010 | Sold | $215,375$62/sqft |
Source: Public Record Report a problem | ||
Public tax history
| Year | Property taxes | Tax assessment |
|---|---|---|
| 2025 | $6,752 +4.1% | $622,000 +5% |
| 2024 | $6,488 +5.5% | $592,500 +5.2% |
| 2023 | $6,148 +10.3% | $563,000 +5.5% |
| 2022 | $5,575 +1.3% | $533,500 +1.3% |
| 2021 | $5,506 +1.2% | $526,867 +1.3% |
| 2020 | $5,442 +1.2% | $520,233 +1.3% |
| 2019 | $5,377 +5.4% | $513,600 +2.1% |
| 2018 | $5,101 +1.6% | $503,100 +2.1% |
| 2017 | $5,021 | $492,600 +2.2% |
| 2016 | -- | $482,100 +1.4% |
| 2015 | -- | $475,300 +1.5% |
| 2014 | -- | $468,500 +1.5% |
| 2013 | -- | $461,700 |
| 2012 | -- | $461,700 |
| 2011 | -- | $461,700 +413% |
| 2010 | -- | $90,000 +29.2% |
| 2009 | -- | $69,666 |
Find assessor info on the county website
Neighborhood: 21076
Nearby homes
- $850,2004 bd4 ba4.3k sqft1306 Sewell Farm Dr, Hanover, MD 21076Off Market
- $859,200-- bd2 ba3.5k sqft1310 Sewell Farm Dr, Hanover, MD 21076Off Market
- $868,800-- bd2 ba4k sqft1304 Sewell Farm Dr, Hanover, MD 21076Off Market
- $856,100-- bd3 ba3.5k sqft1315 Sewell Farm Dr, Hanover, MD 21076Off Market
- $966,100-- bd4 ba4.1k sqft1312 Sewell Farm Dr, Hanover, MD 21076Off Market
- $937,100-- bd2 ba4.2k sqft1309 Sewell Farm Dr, Hanover, MD 21076Off Market
- $746,8004 bd3 ba3.4k sqft1317 Sewell Farm Dr, Hanover, MD 21076Off Market
- $1,121,6005 bd4 ba6.9k sqft1307 Sewell Farm Dr, Hanover, MD 21076Off Market
Nearby schools
GreatSchools rating
- 4/10Hebron - Harman Elementary SchoolGrades: PK-5Distance: 0.2 mi
- 5/10MacArthur Middle SchoolGrades: 6-8Distance: 2.8 mi
- 10/10Chesapeake Science Point Public Charter SchoolGrades: PK-12Distance: 1.8 mi
Schools provided by the listing agent
- Elementary: Hebron - Harman
- Middle: Macarthur
- High: Severn Run
- District: Anne Arundel County Public Schools
Source: Bright MLS. This data may not be complete. We recommend contacting the local school district to confirm school assignments for this home.
Get a cash offer in 3 minutes
Find out how much your home could sell for in as little as 3 minutes with a no-obligation cash offer.
Estimated market value
$780,400
Get a cash offer in 3 minutes
Find out how much your home could sell for in as little as 3 minutes with a no-obligation cash offer.
Estimated market value
$780,400
- Maryland
- Anne Arundel County
- Hanover
- 21076
- 1308 Sewell Farm Dr
Nearby cities
Nearby zip codes
Other Hanover Topics
