Skip main navigation
Sold for $449,900
  • $449,900

    1308 Shepherd Ave, Waverly, IA 50677

    5beds
    3,111sqft
    Single Family Residence
    Built in 2004
    0.27 Acres Lot
    $465,800 Zestimate®
    $145/sqft
    $2,488 Estimated rent

    Home value

    $465,800

    $443,000 - $489,000

    $2,488/mo

    Zestimate® history
    Loading
    Loading...

    Owner options

    List your home for rent

    $2,488/mo

    Rent Zestimate®

    Find your next renter with Zillow Rental Manager. Plus, with online applications, you can quickly screen prospective tenants – for free.

    Learn more

    $2,488/mo

    Rent Zestimate®

    Refinance and save

    $2,944/mo

    Est. payment

    Refinancing to a lower rate could help reduce your monthly payments and save thousands over the life of the loan.

    See today's rates

    $2,944/mo

    Est. payment

    Explore your selling options

    Work with a Zillow partner agent

    Leverage their expertise and Zillow's premium Showcase listings to get your home seen by more buyers.

    Get started

    List with your own agent

    Get your home in front of millions of buyers by listing it on Zillow.

    Learn how to do it

    Sell it yourself

    Take full control of how buyers see your home on Zillow by listing For Sale by Owner (FSBO).

    List your home

    What's special

    Fenced yardCovered front porchLovely french doorsOrnate transomsMaster bedroomBonus roomLarge family room
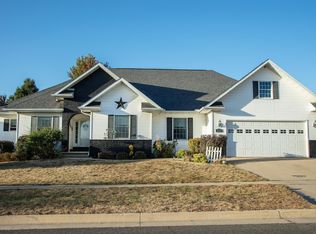
    Active, taking back-up offers. Don't miss your chance to own a meticulously-kept ranch home located in a thriving neighborhood! Amenities galore await as you enter the property from the covered front porch. Once inside, you will be greeted with a large foyer and an open-concept floor plan. A vaulted ceiling in the living area compliments the ornate transoms that lead into the dining/kitchen area. Ample counter space combined with numerous cabinets provide a great space to create your kitchen masterpieces. All appliances are included with this property. There is also a bonus room that could be used for additional dining space or a sitting area. There are 2 bedrooms plus a master bedroom on the main floor. The master bedroom features lovely french doors, a large walk-in closet, and a beautiful master bath complete with a glass shower, jetted tub and dual vanities. An additional full bath and laundry room with a half bath round out the main level. In the lower level, a large family room is the perfect space to gather together. This area also provides a way for serving guests as it boasts a run of cabinets and a mini-frig. 2 large bedrooms and a full bath provide even more living space. And, if you need storage, this home has 2 storage rooms! Step outside just off the dining room into your own private oasis! A covered deck also leads to a concrete patio that features a hot tub. Lots of privacy with a fenced yard and mature trees. There is even a playhouse to entertain the kids! Host a party in the finished garage that is heated or enjoy extra space for your toys. The garage also features heated floors with a floor drain. As an added bonus, the roof is scheduled to be replaced soon! Located in a quiet neighborhood that is close to a park, green space and even the college! This house is ready to become YOUR home! Call today for your private showing!

    Zillow last checked:

    Listing updated:

    Listed by:

    Emily A Schut 319-239-1194,

    Berkshire Hathaway Home Services One Realty Centre

    Bought with:

    Karmen Schwake, B3920000

    Oakridge Real Estate

    Source: Northeast Iowa Regional BOR as distributed by MLS GRID,MLS#: 20234081MLS Logo

    Facts & features

    Interior

    Bedrooms & bathrooms
    • Bedrooms: 5
    • Bathrooms: 3
    • Full bathrooms: 3
    • 1/2 bathrooms: 1
    Primary bedroom
    • Level: Main
    Other
    • Level: Upper
    Other
    • Level: Main
    Other
    • Level: Lower
    Dining room
    • Level: Main
    Family room
    • Level: Basement
    Kitchen
    • Level: Main
    Living room
    • Level: Main
    Heating
    • Forced Air, Natural Gas
    Cooling
    • Ceiling Fan(s), Central Air
    Appliances
    • Included: Dishwasher, Dryer, Disposal, Microwave Built In, Free-Standing Range, Refrigerator, Vented Exhaust Fan, Washer, Gas Water Heater, Water Softener Owned
    • Laundry: 1st Floor, Electric Dryer Hookup, Laundry Room, Washer Hookup
    Features
    • Vaulted Ceiling(s), Ceiling Fan(s)
    • Doors: French Doors, Sliding Doors, Paneled Doors, Pocket Doors
    • Basement: Concrete,Interior Entry,Floor Drain,Partially Finished
    • Has fireplace: No
    • Fireplace features: None
    Interior area
    • Total interior livable area: 3,111 sqft
    • Finished area below ground: 1,329

    Property

    Parking
    • Total spaces: 3
    • Parking features: 3 or More Stalls, Attached Garage, Garage Door Opener, Heated Garage
    • Has attached garage: Yes
    • Carport spaces: 3
    Features
    • Patio & porch: Deck, Covered
    • Exterior features: Garden
    • Has spa: Yes
    • Spa features: Hot Tub
    • Fencing: Fenced
    Lot
    • Size: 0.27 Acres
    • Dimensions: 95 x 125
    • Features: Landscaped, School Bus Service
    Details
    • Parcel number: 0534327008
    • Zoning: R-1
    • Special conditions: Standard

    Construction

    Type & style
    • Home type: SingleFamily
    • Property subtype: Single Family Residence
    Materials
    • Vinyl Siding
    • Foundation: Brick/Mortar
    • Roof: Shingle,Asphalt
    Condition
    • Year built: 2004
    Details
    • Builder name: JD Francis

    Utilities & green energy

    • Sewer: Public Sewer
    • Water: Public

    Community & neighborhood

    Security
    • Security features: Smoke Detector(s)
    Community
    • Community features: Sidewalks
    Location
    • Region: Waverly
    • Subdivision: Jadestone Subdivision

    Other

    Other facts
    • Road surface type: Concrete, Paved

    Price history

    DateEventPrice
    11/22/2023Sold$449,900$145/sqft
    Source: Northeast Iowa Regional BOR as distributed by MLS GRID #20234081 Report a problem
    10/18/2023Pending sale$449,900$145/sqft
    Source: Northeast Iowa Regional BOR as distributed by MLS GRID #20234081 Report a problem
    9/26/2023Listed for sale$449,900+92.7%$145/sqft
    Source: Northeast Iowa Regional BOR as distributed by MLS GRID #20234081 Report a problem
    6/6/2005Sold$233,500$75/sqft
    Source: Public Record Report a problem

    Public tax history

    YearProperty taxesTax assessment
    2025$6,958 +13.7%$406,570 +1.8%
    2024$6,120 +12.6%$399,430 +14%
    2023$5,434 +3.6%$350,230 +25.3%
    2022$5,246 -1.5%$279,620
    2021$5,324 +3.6%$279,620 +5.4%
    2020$5,141 +3.3%$265,400
    2019$4,978 +6.4%$265,400 +0.6%
    2018$4,678 -4.1%$263,790 +6.3%
    2017$4,878 -1.4%$248,040
    2016$4,948 $248,040 +7%
    2015$4,948 +6.7%$231,820
    2014$4,636 +5.1%$231,820
    2013$4,410 +0.2%--
    2012$4,400 +2.1%--
    2011$4,308 +4.7%--
    2010$4,116 +6.4%--
    2009$3,868 +0.2%--
    2008$3,862 +4.8%--
    2007$3,684 +61300%--
    2005$6 --

    Find assessor info on the county website

    Neighborhood: 50677

    Nearby schools

    GreatSchools rating
    Schools provided by the listing agent
    • Elementary: Waverly/Shell Rock
    • Middle: Waverly/Shell Rock
    • High: Waverly/Shell Rock

    Source: Northeast Iowa Regional BOR as distributed by MLS GRID. This data may not be complete. We recommend contacting the local school district to confirm school assignments for this home.

    Get pre-qualified for a loan
    At Zillow Home Loans, we can pre-qualify you in as little as 5 minutes with no impact to your credit score.

    An equal housing lender. NMLS #10287.