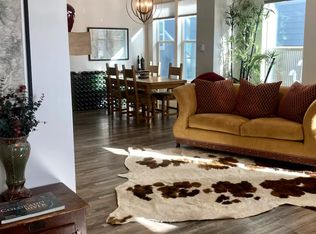
Make this beautiful, new construction paired home from NorthCraft Neighborhoods yours! With this built-to-order home, you can choose from three professionally curated interior design packages, high end lighting and plumbing fixtures and get the finishes you want! Or, expand your choices even further with SIX optional interior design packages and more lighting, plumbing and hardware choices. And if you need additional space, choose an unfinished/finished basement or an oversized garage! This thoughtful, better-than-builder-grade 3 bedroom, 2.5 bath boasts 9’ ceilings, an oversized mudroom, 2nd floor laundry space and a master suite with walk-in closet. Landscaping and a private back yard leading to a detached, two car garage are included. Energy efficiency comes standard with a top shelf insulation/airsealing package, LED lighting throughout, Energy Star appliances and a high efficiency cold-climate heat pump that provides comfortable heating AND AIR CONDITIONING, partially powered by included solar panels. Spend your time in the mountains outside, instead of working on remodels and renovations with this low maintenance, lock and leave home. Check out the photos and virtual tours of Leadville homes completed by NorthCraft Neighborhoods and schedule a tour of a completed home in Leadville! Ask for more information on great mortgage rates, too!
Sold for $815,196
$815,196
1308 Silver Vault St Street, Leadville, CO 80461
3beds
1,426sqft
Duplex
Built in 2024
2,700 Square Feet Lot
$812,700 Zestimate®
$572/sqft
$3,469 Estimated rent
Home value
$812,700
Estimated sales range
Not available
$3,469/mo
Zestimate® history
Owner options
List your home for rent
$3,469/mo
Rent Zestimate®
Find your next renter with Zillow Rental Manager. Plus, with online applications, you can quickly screen prospective tenants – for free.
$3,469/mo
Rent Zestimate®
Refinance and save
$4,731/mo
Est. payment
Refinancing to a lower rate could help reduce your monthly payments and save thousands over the life of the loan.
$4,731/mo
Est. payment
Explore your selling options
Work with a Zillow partner agent
Leverage their expertise and Zillow's premium Showcase listings to get your home seen by more buyers.
Get startedList with your own agent
Get your home in front of millions of buyers by listing it on Zillow.
Learn how to do itSell it yourself
Take full control of how buyers see your home on Zillow by listing For Sale by Owner (FSBO).
List your homeWhat's special
Optional interior design packagesOversized mudroomDetached two car garage
Zillow last checked:
Listing updated:
Listed by:
Dan Northcraft dan@northstarrpm.com,
Omni Real Estate Company Inc
Bought with:
Other MLS Non-REcolorado
NON MLS PARTICIPANT
Source: REcolorado as distributed by MLS GRID,MLS#: 9187663
Facts & features
Interior
Bedrooms & bathrooms
- Bedrooms: 3
- Bathrooms: 3
- Full bathrooms: 2
- 1/2 bathrooms: 1
- Main level bathrooms: 1
Bedroom
- Level: Upper
Bedroom
- Level: Upper
Bathroom
- Level: Main
Bathroom
- Level: Upper
Other
- Description: Great Views And Big Walk-In Closet
- Level: Upper
Other
- Description: Frameless Shower Doors And Option For Designer Or Bliss Master Bath
- Level: Upper
Dining room
- Level: Main
Kitchen
- Description: Large Island Electric Stove/Range, Dishwasher, Microwave & Fridge Included
- Level: Main
Laundry
- Description: Convenient Laundry Space On Same Floor As Bedrooms
- Level: Upper
Living room
- Description: Open Concept Space With Option For Fireplace
- Level: Main
Mud room
- Description: Generous Space For Outdoor Gear
- Level: Main
Heating
- Heat Pump
Cooling
- Central Air
Appliances
- Included: Dishwasher, Disposal, Microwave, Range, Refrigerator
Features
- Eat-in Kitchen, High Ceilings, High Speed Internet, Kitchen Island, Open Floorplan, Pantry, Primary Suite, Quartz Counters, Radon Mitigation System, Vaulted Ceiling(s), Walk-In Closet(s)
- Windows: Double Pane Windows
- Has basement: No
- Common walls with other units/homes: 1 Common Wall
Interior area
- Total structure area: 1,426
- Total interior livable area: 1,426 sqft
- Finished area above ground: 1,426
Property
Parking
- Total spaces: 2
- Parking features: Garage
- Garage spaces: 2
Features
- Levels: Two
- Stories: 2
- Patio & porch: Covered, Front Porch
- Exterior features: Private Yard
Lot
- Size: 2,700 Square Feet
- Features: Landscaped, Near Public Transit, Near Ski Area
Details
- Parcel number: 263324204008
- Special conditions: Standard
Construction
Type & style
- Home type: SingleFamily
- Property subtype: Duplex
- Attached to another structure: Yes
Materials
- Frame
Condition
- New Construction
- New construction: Yes
- Year built: 2024
Details
- Builder model: Fremont Paired
- Builder name: Other
Utilities & green energy
- Sewer: Public Sewer
- Water: Public
- Utilities for property: Cable Available, Electricity Connected, Natural Gas Available
Green energy
- Energy efficient items: Appliances, Construction, Doors, HVAC, Insulation, Lighting, Thermostat, Water Heater, Windows
Community & HOA
Community
- Subdivision: Railyard Leadville
HOA
- Has HOA: Yes
- Services included: Reserve Fund, Maintenance Grounds, Maintenance Structure, Snow Removal
- HOA fee: $100 monthly
- HOA name: Railyard Residential Homeowner's Association
- HOA phone: 303-374-4246
Location
- Region: Leadville
Financial & listing details
- Price per square foot: $572/sqft
- Tax assessed value: $114,000
- Annual tax amount: $442
- Date on market: 11/23/2024
- Listing terms: 1031 Exchange,Cash,Conventional,VA Loan
- Ownership: Builder
- Electric utility on property: Yes
Price history
| Date | Event | Price |
|---|---|---|
| 1/30/2026 | Sold | $815,196+21.7%$572/sqft |
Source:  REcolorado as distributed by MLS GRID #9187663 Report a problem REcolorado as distributed by MLS GRID #9187663 Report a problem | ||
| 12/3/2024 | Pending sale | $669,900$470/sqft |
Source: REcolorado as distributed by MLS GRID #9187663 Report a problem | ||
| 11/23/2024 | Listed for sale | $669,900$470/sqft |
Source: REcolorado as distributed by MLS GRID #9187663 Report a problem | ||
Public tax history
| Year | Property taxes | Tax assessment |
|---|---|---|
| 2025 | -- | $30,780 +291.5% |
| 2024 | $822 | $7,863 |
| 2023 | -- | $7,863 +96% |
| 2022 | $401 +523.6% | $4,011 +13.3% |
| 2021 | $64 | $3,539 |
Find assessor info on the county website
Neighborhood: 80461
Nearby homes
- $826,7903 bd3 ba1.4k sqft1310 Silver Vault St, Leadville, CO 80461Sold

- $630,0002 bd2 ba1.3k sqft1306 Silver Vault St, Leadville, CO 80461Sold

- $711,2003 bd3 ba1.5k sqft1314 Silver Vault St, Leadville, CO 80461Off Market
- $3,2503 bd2 ba1.4k sqft1304 Silver Vault St, Leadville, CO 80461For Rent
- $755,0004 bd4 ba1.9k sqft1313 Silver Vault St, Leadville, CO 80461Sold
- $671,9003 bd2 ba1.4k sqft1309 Grand Review Dr, Leadville, CO 80461Pending
- $888,2004 bd3 ba2.4k sqft1313 Grand Review Dr, Leadville, CO 80461Off Market
- $744,7003 bd3 ba2k sqft1307 Grand Review Dr, Leadville, CO 80461Off Market
Nearby schools
GreatSchools rating
- NAWestpark Elementary SchoolGrades: PK-2Distance: 0.3 mi
- 3/10Lake County High SchoolGrades: 7-12Distance: 1.1 mi
- 3/10Lake County Middle SchoolGrades: 3-6Distance: 1 mi
Schools provided by the listing agent
- Elementary: Westpark
- Middle: Lake County
- High: Lake County
- District: Lake County R-1
Source: REcolorado as distributed by MLS GRID. This data may not be complete. We recommend contacting the local school district to confirm school assignments for this home.


Get pre-qualified for a loan
At Zillow Home Loans, we can pre-qualify you in as little as 5 minutes with no impact to your credit score.An equal housing lender. NMLS #10287.
- Colorado
- Lake County
- Leadville
- 80461
- 1308 Silver Vault St Street
Nearby cities
Nearby zip codes
Other Leadville Topics
