This immaculate residence has so much to love, starting with brand new carpet throughout the main floor and entire upstairs bedrooms. The wood fence, only two years old, has been seal coated. Revel in the luxury of new light fixtures, a modern sink faucet, and updated flooring in the laundry room. The living room showcases an updated fireplace, while the basement features an upgraded bathroom and a fourth bedroom with a stylish barn door. Step outside to a charming patio overlooking a sizable flat lot with lush greenery and a storage shed. New shutters adorn the windows, enhancing the home's curb appeal. The partially finished basement adds versatility, and the grand entrance with tall vaulted ceilings sets an impressive tone. Keep your electric vehicle charged in the large heated garage. This property offers a perfect blend of style, functionality, and comfort – a true haven to call home!
Closed
$422,500
1308 Singing Hills Dr SE, Lonsdale, MN 55046
5beds
2,513sqft
Single Family Residence
Built in 2002
0.31 Acres Lot
$463,400 Zestimate®
$168/sqft
$2,814 Estimated rent
Home value
$463,400
$440,000 - $487,000
$2,814/mo
Zestimate® history
Owner options
List your home for rent
$2,814/mo
Rent Zestimate®
Find your next renter with Zillow Rental Manager. Plus, with online applications, you can quickly screen prospective tenants – for free.
$2,814/mo
Rent Zestimate®
Refinance and save
$2,613/mo
Est. payment
Refinancing to a lower rate could help reduce your monthly payments and save thousands over the life of the loan.
$2,613/mo
Est. payment
Explore your selling options
Work with a Zillow partner agent
Leverage their expertise and Zillow's premium Showcase listings to get your home seen by more buyers.
Get startedList with your own agent
Get your home in front of millions of buyers by listing it on Zillow.
Learn how to do itSell it yourself
Take full control of how buyers see your home on Zillow by listing For Sale by Owner (FSBO).
List your homeWhat's special
Updated fireplaceTall vaulted ceilingsUpgraded bathroomCharming patioModern sink faucetLaundry roomGrand entrance
Zillow last checked:
Listing updated:
Listed by:
Trent Zimmer 612-758-0760,
Keller Williams Select Realty
Bought with:
Gloria J Flicek
Kubes Realty Inc
Source: NorthstarMLS as distributed by MLS GRID,MLS#: 6467943
Facts & features
Interior
Bedrooms & bathrooms
- Bedrooms: 5
- Bathrooms: 4
- Full bathrooms: 2
- 3/4 bathrooms: 1
- 1/2 bathrooms: 1
Bedroom
- Level: Upper
- Area: 180 Square Feet
- Dimensions: 15x12
Bedroom 2
- Level: Upper
- Area: 132 Square Feet
- Dimensions: 12X11
Bedroom 3
- Level: Upper
- Area: 110 Square Feet
- Dimensions: 11X10
Bedroom 4
- Level: Lower
- Area: 168 Square Feet
- Dimensions: 14x12
Bedroom 5
- Level: Main
- Area: 143 Square Feet
- Dimensions: 13x11
Dining room
- Level: Main
- Area: 180 Square Feet
- Dimensions: 15X12
Foyer
- Level: Main
- Area: 143 Square Feet
- Dimensions: 13x11
Kitchen
- Level: Main
- Area: 156 Square Feet
- Dimensions: 13X12
Living room
- Level: Main
- Area: 400 Square Feet
- Dimensions: 20x20
Mud room
- Level: Main
- Area: 72 Square Feet
- Dimensions: 9x8
Heating
- Forced Air, Fireplace(s)
Cooling
- Central Air
Appliances
- Included: Air-To-Air Exchanger, Dishwasher, Disposal, Exhaust Fan, Humidifier, Microwave, Range, Refrigerator, Washer, Water Softener Owned
- Laundry: In Basement, Gas Dryer Hookup, Lower Level, Laundry Room, Sink, Washer Hookup
Features
- Basement: Block,Drain Tiled,Egress Window(s),Full,Partially Finished,Sump Pump
- Number of fireplaces: 1
- Fireplace features: Gas, Living Room
Interior area
- Total structure area: 2,513
- Total interior livable area: 2,513 sqft
- Finished area above ground: 2,285
- Finished area below ground: 228
Property
Parking
- Total spaces: 3
- Parking features: Attached, Asphalt, Electric Vehicle Charging Station(s), Garage Door Opener, Heated Garage, Insulated Garage
- Attached garage spaces: 3
- Has uncovered spaces: Yes
Accessibility
- Accessibility features: None
Features
- Levels: Modified Two Story
- Stories: 2
- Patio & porch: Patio
- Pool features: None
- Fencing: Full,Privacy,Wood
Lot
- Size: 0.31 Acres
- Dimensions: 120 x 52 x 156 x 159
Details
- Foundation area: 1330
- Parcel number: 1936226081
- Zoning description: Residential-Single Family
Construction
Type & style
- Home type: SingleFamily
- Property subtype: Single Family Residence
Condition
- New construction: No
- Year built: 2002
Utilities & green energy
- Electric: Circuit Breakers
- Gas: Natural Gas
- Sewer: City Sewer/Connected
- Water: City Water/Connected
Community & HOA
Community
- Subdivision: Willow Creek Heights
HOA
- Has HOA: No
Location
- Region: Lonsdale
Financial & listing details
- Price per square foot: $168/sqft
- Tax assessed value: $438,100
- Annual tax amount: $4,928
- Date on market: 12/11/2023
- Cumulative days on market: 37 days
Price history
| Date | Event | Price |
|---|---|---|
| 2/9/2024 | Sold | $422,500+1.8%$168/sqft |
Source:  NorthstarMLS as distributed by MLS GRID #6467943 Report a problem NorthstarMLS as distributed by MLS GRID #6467943 Report a problem | ||
| 1/18/2024 | Pending sale | $415,000$165/sqft |
Source: NorthstarMLS as distributed by MLS GRID #6467943 Report a problem | ||
| 1/4/2024 | Price change | $415,000-2.4%$165/sqft |
Source: NorthstarMLS as distributed by MLS GRID #6467943 Report a problem | ||
| 12/12/2023 | Listed for sale | $425,000+45.1%$169/sqft |
Source: NorthstarMLS as distributed by MLS GRID #6467943 Report a problem | ||
| 10/31/2019 | Sold | $292,900$117/sqft |
Source: NorthstarMLS as distributed by MLS GRID #5291747 Report a problem | ||
| 9/30/2019 | Pending sale | $292,900$117/sqft |
Source: Vibrant Realty #5291747 Report a problem | ||
| 9/11/2019 | Listed for sale | $292,900+4.6%$117/sqft |
Source: Vibrant Realty #5291747 Report a problem | ||
| 9/26/2016 | Sold | $279,900$111/sqft |
Source: NorthstarMLS as distributed by MLS GRID #4732819 Report a problem | ||
| 8/18/2016 | Pending sale | $279,900$111/sqft |
Source: RE/MAX Advantage Plus #4732819 Report a problem | ||
| 8/4/2016 | Listed for sale | $279,900$111/sqft |
Source: RE/MAX Advantage Plus #4732819 Report a problem | ||
| 7/28/2016 | Pending sale | $279,900$111/sqft |
Source: RE/MAX Advantage Plus #4732819 Report a problem | ||
| 6/27/2016 | Listed for sale | $279,900+33.3%$111/sqft |
Source: RE/MAX Advantage Plus #4732819 Report a problem | ||
| 12/9/2013 | Sold | $210,000+5%$84/sqft |
Source: Public Record Report a problem | ||
| 8/18/2009 | Sold | $200,000+111.8%$80/sqft |
Source: Public Record Report a problem | ||
| 9/23/2008 | Sold | $94,450$38/sqft |
Source: Public Record Report a problem | ||
Public tax history
| Year | Property taxes | Tax assessment |
|---|---|---|
| 2025 | $5,114 +3.2% | $438,100 +5.1% |
| 2024 | $4,956 +0.6% | $416,900 +3.8% |
| 2023 | $4,928 +1.9% | $401,800 +7.1% |
| 2022 | $4,838 +4.9% | $375,100 +11.5% |
| 2021 | $4,612 -0.3% | $336,400 +7% |
| 2020 | $4,626 | $314,400 -1.5% |
| 2019 | $4,626 +6% | $319,100 +8.6% |
| 2018 | $4,366 -1% | $293,900 +2.6% |
| 2017 | $4,410 +20.2% | $286,400 +17.1% |
| 2016 | $3,670 | $244,500 +6.1% |
| 2015 | $3,670 +6.1% | $230,500 +1.3% |
| 2014 | $3,460 +6.1% | $227,500 |
| 2013 | $3,260 +3.7% | -- |
| 2012 | $3,144 | -- |
| 2011 | $3,144 -13.8% | -- |
| 2010 | $3,646 -1% | -- |
| 2009 | $3,684 -2.8% | -- |
| 2008 | $3,790 -7.5% | -- |
| 2007 | $4,096 +11.7% | -- |
| 2006 | $3,668 +40.8% | -- |
| 2004 | $2,606 | -- |
Find assessor info on the county website
Neighborhood: 55046
Nearby homes
- $365,0003 bd4 ba2.2k sqft1302 Singing Hills Dr, Lonsdale, MN 55046Sold
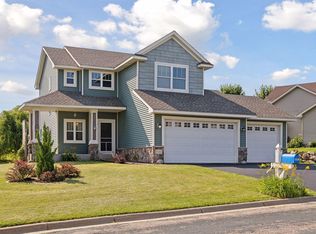
- $456,6003 bd3 ba2.1k sqft1402 Singing Hills Dr SE, Lonsdale, MN 55046Off Market
- $462,0004 bd4 ba3.2k sqft1408 Singing Hills Dr SE, Lonsdale, MN 55046Sold

- $530,7004 bd3 ba3.8k sqft1109 Woodridge Ct SE, Lonsdale, MN 55046Off Market
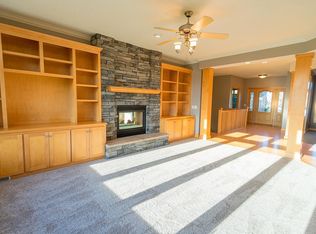
- $435,2003 bd4 ba3.2k sqft1121 Woodridge Ct SE, Lonsdale, MN 55046Off Market
- $493,6004 bd2 ba2.4k sqft1102 Woodridge Ct SE, Lonsdale, MN 55046Off Market
- $439,0005 bd3 ba3k sqft1414 Singing Hills Dr SE, Lonsdale, MN 55046Sold
- $473,4003 bd1 ba2.3k sqft1315 Singing Hills Dr SE, Lonsdale, MN 55046Off Market
Nearby schools
GreatSchools rating
- NACentral Education CampusGrades: PK-8Distance: 9.8 mi
- 9/10New Prague Senior High SchoolGrades: 9-12Distance: 10.2 mi
- 9/10New Prague Middle SchoolGrades: 6-8Distance: 9.8 mi
Get a cash offer in 3 minutes
Find out how much your home could sell for in as little as 3 minutes with a no-obligation cash offer.
Estimated market value
$463,400
Get a cash offer in 3 minutes
Find out how much your home could sell for in as little as 3 minutes with a no-obligation cash offer.
Estimated market value
$463,400
- Minnesota
- Rice County
- Lonsdale
- 55046
- 1308 Singing Hills Dr SE
Nearby cities
Nearby zip codes
Other Lonsdale Topics
