Skip main navigation
Closed
  • $305,000

    1308 Sonja Dr, Clarksville, TN 37042

    3beds
    1,983sqft
    Single Family Residence, Residential
    Built in 1994
    0.39 Acres Lot
    $306,800 Zestimate®
    $154/sqft
    $1,818 Estimated rent

    Home value

    $306,800

    $291,000 - $322,000

    $1,818/mo

    Zestimate® history
    Loading
    Loading...

    Owner options

    List your home for rent

    $1,818/mo

    Rent Zestimate®

    Find your next renter with Zillow Rental Manager. Plus, with online applications, you can quickly screen prospective tenants – for free.

    Learn more

    $1,818/mo

    Rent Zestimate®

    Refinance and save

    $1,822/mo

    Est. payment

    Refinancing to a lower rate could help reduce your monthly payments and save thousands over the life of the loan.

    See today's rates

    $1,822/mo

    Est. payment

    Explore your selling options

    Work with a Zillow partner agent

    Leverage their expertise and Zillow's premium Showcase listings to get your home seen by more buyers.

    Get started

    List with your own agent

    Get your home in front of millions of buyers by listing it on Zillow.

    Learn how to do it

    Sell it yourself

    Take full control of how buyers see your home on Zillow by listing For Sale by Owner (FSBO).

    List your home

    What's special

    Finished basementFully fenced backyardMature treesReplaced double-hung windowsStainless steel appliancesEnclosed deckUpdated light fixtures
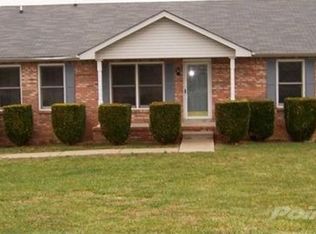
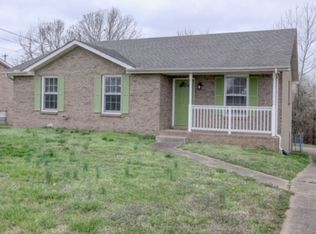
    Welcome to this charming, WELL MAINTAINED home offering thoughtful updates and a great layout. The main living spaces feature replaced double-hung windows with a transferable lifetime warranty and updated light fixtures throughout. The kitchen is complete with stainless steel appliances, quartz countertops, and plenty of cabinet space. The home includes all new carpet in the bedrooms, ceiling fans in every room, and an ENCLOSED DECK with windows that make it perfect for year-round use. The FINISHED BASEMENT offers flexible space for a second living area, hobby room, or home office. The oversized garage provides additional storage, and a 30 amp RV hook-up adds extra convenience. Exterior improvements include all new gutters and downspouts, a freshly repainted deck and stairs, and a fully fenced backyard with a 4-foot chain link fence, ideal for pets or play. The yard also features mature trees, a trampoline that conveys, and a solar-powered Ring camera. This property truly combines updates, functionality, and comfort in a peaceful setting while remaining within easy reach of town amenities, parks and Fort Campbell.

    Zillow last checked:

    Listing updated:

    Listed by:

    Hannah Price 931-213-6892,

    eXp Realty

    Bought with:

    Lisa Boyd, 306721

    Coldwell Banker Conroy, Marable & Holleman

    Source: RealTracs MLS as distributed by MLS GRID,MLS#: 3015673MLS Logo

    Facts & features

    Interior

    Bedrooms & bathrooms
    • Bedrooms: 3
    • Bathrooms: 2
    • Full bathrooms: 2
    • Main level bedrooms: 3
    Bedroom 1
    • Features: Suite
    • Level: Suite
    • Area: 156 Square Feet
    • Dimensions: 12x13
    Bedroom 2
    • Features: Extra Large Closet
    • Level: Extra Large Closet
    • Area: 110 Square Feet
    • Dimensions: 10x11
    Bedroom 3
    • Area: 110 Square Feet
    • Dimensions: 10x11
    Primary bathroom
    • Features: Double Vanity
    • Level: Double Vanity
    Dining room
    • Features: Separate
    • Level: Separate
    • Area: 110 Square Feet
    • Dimensions: 10x11
    Kitchen
    • Area: 150 Square Feet
    • Dimensions: 10x15
    Living room
    • Area: 216 Square Feet
    • Dimensions: 12x18
    Recreation room
    • Features: Basement Level
    • Level: Basement Level
    • Area: 504 Square Feet
    • Dimensions: 21x24
    Heating
    • Central, Electric
    Cooling
    • Central Air, Electric
    Appliances
    • Included: Electric Oven, Electric Range, Dishwasher, Microwave, Refrigerator
    Features
    • Ceiling Fan(s), Extra Closets
    • Flooring: Carpet, Laminate, Tile
    • Basement: Finished,Partial
    • Number of fireplaces: 1
    • Fireplace features: Living Room
    Interior area
    • Total structure area: 1,983
    • Total interior livable area: 1,983 sqft
    • Finished area above ground: 1,253
    • Finished area below ground: 730

    Property

    Parking
    • Total spaces: 2
    • Parking features: Basement
    • Attached garage spaces: 2
    Features
    • Levels: Two
    • Stories: 1
    • Patio & porch: Porch, Covered, Deck, Screened
    • Fencing: Chain Link
    Lot
    • Size: 0.39 Acres
    Details
    • Parcel number: 063030M C 01700 00003030L
    • Special conditions: Standard

    Construction

    Type & style
    • Home type: SingleFamily
    • Architectural style: Ranch
    • Property subtype: Single Family Residence, Residential
    Materials
    • Brick
    • Roof: Shingle
    Condition
    • New construction: No
    • Year built: 1994

    Utilities & green energy

    • Sewer: Public Sewer
    • Water: Public
    • Utilities for property: Electricity Available, Water Available

    Community & HOA

    Community
    • Subdivision: Jackson Estates
    HOA
    • Has HOA: No
    Location
    • Region: Clarksville

    Financial & listing details

    • Price per square foot: $154/sqft
    • Tax assessed value: $301,400
    • Annual tax amount: $2,245
    • Date on market: 10/15/2025
    • Electric utility on property: Yes

    Price history

    DateEventPrice
    12/1/2025Sold$305,000+1.7%$154/sqft
    Source: RealTracs MLS as distributed by MLS GRID #3015673 Report a problem
    10/27/2025Pending sale$299,900$151/sqft
    Source: RealTracs MLS as distributed by MLS GRID #3015673 Report a problem
    10/15/2025Listed for sale$299,900+4.9%$151/sqft
    Source: RealTracs MLS as distributed by MLS GRID #3015673 Report a problem
    5/23/2022Sold$286,000-4.6%$144/sqft
    Source: RealTracs MLS as distributed by MLS GRID #2360441 Report a problem
    4/7/2022Contingent$299,900$151/sqft
    Source: RealTracs MLS as distributed by MLS GRID #2360441 Report a problem
    4/1/2022Listed for sale$299,900$151/sqft
    Source: RealTracs MLS as distributed by MLS GRID #2360441 Report a problem
    3/4/2022Contingent$299,900$151/sqft
    Source: RealTracs MLS as distributed by MLS GRID #2360441 Report a problem
    3/2/2022Listed for sale$299,900+149.9%$151/sqft
    Source: RealTracs MLS as distributed by MLS GRID #2360441 Report a problem
    1/21/2022Sold$120,000-9.1%$61/sqft
    Source: Public Record Report a problem
    8/28/2007Sold$132,000$67/sqft
    Source: Public Record Report a problem

    Public tax history

    YearProperty taxesTax assessment
    2024$2,245 +51.3%$75,350 +114.2%
    2023$1,484 $35,175
    2022$1,484 +41.1%$35,175
    2021$1,052 -26%$35,175 -0.5%
    2020$1,421 0%$35,350
    2019$1,421 $35,350 +41.3%
    2018$1,421 +52.6%$25,025 -17.5%
    2017$931 -28.8%$30,325
    2016$1,307 $30,325
    2015$1,307 +3.7%$30,325
    2014$1,261 -6.7%$30,325 -1.7%
    2013$1,352 +0.1%$30,850 +0%
    2011$1,351 +6.3%$30,841
    2010$1,271 $30,841
    2009$1,271 $30,841
    2008-- $30,841 +12%
    2007$1,226 +0%$27,540
    2006$1,225 +7.2%$27,540 +14.2%
    2005$1,143 +5.6%$24,119
    2004$1,083 $24,119
    2002$1,083 $24,119 +0.1%
    2001-- $24,089 -74.2%
    2000-- $93,432
    Find assessor info on the county website

    Neighborhood: Mcclardy Manor

    Nearby schools

    GreatSchools rating
    Schools provided by the listing agent
    • Elementary: West Creek Elementary School
    • Middle: Kenwood Middle School
    • High: Kenwood High School

    Source: RealTracs MLS as distributed by MLS GRID. This data may not be complete. We recommend contacting the local school district to confirm school assignments for this home.

    Get a cash offer in 3 minutes
    Find out how much your home could sell for in as little as 3 minutes with a no-obligation cash offer.
    Estimated market value
    $306,800
    Get a cash offer in 3 minutes
    Find out how much your home could sell for in as little as 3 minutes with a no-obligation cash offer.
    Estimated market value
    $306,800