Charming and Well Maintained East End Twin! Gorgeous Home! Everything about this home is exceptional! Unique Open Floor Plan! The eat-in kitchen has New Stainless Steel Appliances. The yard has been fenced, and boasts a new,large patio under the shade of the trees creating a wonderful atmosphere for entertaining, or just relaxing the day and night away. The finished basement, with hardwood flooring, adds many possibilities as to its uses. The open floor plan, and large sized rooms, creates a very warm and inviting atmosphere for you, as well as friends and guests. This home has been upgraded and maintaned meticulously. An Exceptional Home, being offered at an Exceptional Price. Convenient to everything. Located in a wonderful neighborhood with sidewalks, on a beautiful tree lined street. From the great front porch, wonderful living areas, and to the tranquility of the back yard, this home has it all. Move right in. Come and see for yourself. You won't be disappointed. Professional Photos to follow!
Sold for $259,000
$259,000
1308 South St, Pottstown, PA 19464
3beds
1,240sqft
Single Family Residence
Built in 1925
4,200 Square Feet Lot
$267,300 Zestimate®
$209/sqft
$1,821 Estimated rent
Home value
$267,300
$249,000 - $289,000
$1,821/mo
Zestimate® history
Owner options
List your home for rent
$1,821/mo
Rent Zestimate®
Find your next renter with Zillow Rental Manager. Plus, with online applications, you can quickly screen prospective tenants – for free.
$1,821/mo
Rent Zestimate®
Refinance and save
$1,770/mo
Est. payment
Refinancing to a lower rate could help reduce your monthly payments and save thousands over the life of the loan.
$1,770/mo
Est. payment
Explore your selling options
Work with a Zillow partner agent
Leverage their expertise and Zillow's premium Showcase listings to get your home seen by more buyers.
Get startedList with your own agent
Get your home in front of millions of buyers by listing it on Zillow.
Learn how to do itSell it yourself
Take full control of how buyers see your home on Zillow by listing For Sale by Owner (FSBO).
List your homeWhat's special
Large sized roomsFinished basementNew large patioOpen floor planGreat front porchHardwood flooring
Zillow last checked:
Listing updated:
Listed by:
Glenn Adams 484-802-6777,
EveryHome Realtors
Bought with:
Wendy Wilmowski
ExecuHome Realty
Source: Bright MLS,MLS#: PAMC2148358
Facts & features
Interior
Bedrooms & bathrooms
- Bedrooms: 3
- Bathrooms: 2
- Full bathrooms: 1
- 1/2 bathrooms: 1
Rooms
- Room types: Living Room, Dining Room, Primary Bedroom, Bedroom 2, Kitchen, Bedroom 1, Attic
Primary bedroom
- Level: Upper
- Area: 169 Square Feet
- Dimensions: 13 X 13
Primary bedroom
- Level: Unspecified
Bedroom 1
- Level: Upper
- Area: 169 Square Feet
- Dimensions: 13 X 13
Bedroom 2
- Level: Upper
- Area: 135 Square Feet
- Dimensions: 15 X 9
Other
- Features: Attic - Walk-Up, Attic - Floored
- Level: Unspecified
Dining room
- Level: Main
- Area: 180 Square Feet
- Dimensions: 15 X 12
Kitchen
- Features: Kitchen - Gas Cooking, Pantry
- Level: Main
- Area: 105 Square Feet
- Dimensions: 15 X 7
Living room
- Level: Main
- Area: 208 Square Feet
- Dimensions: 16 X 13
Heating
- Radiator, Oil
Cooling
- Wall Unit(s), Electric
Appliances
- Included: Self Cleaning Oven, Dishwasher, Dryer, Energy Efficient Appliances, Refrigerator, Stainless Steel Appliance(s), Washer, Water Heater, Electric Water Heater
- Laundry: In Basement, Washer/Dryer Hookups Only
Features
- Ceiling Fan(s), Bar, Open Floorplan, Floor Plan - Traditional, Formal/Separate Dining Room, Eat-in Kitchen, Kitchen Island, Upgraded Countertops
- Flooring: Wood, Carpet, Vinyl, Tile/Brick, Ceramic Tile
- Basement: Full,Finished
- Has fireplace: No
Interior area
- Total structure area: 1,240
- Total interior livable area: 1,240 sqft
- Finished area above ground: 1,240
Property
Parking
- Total spaces: 2
- Parking features: Crushed Stone, Gravel, Lighted, Private, Driveway, On Street, Alley Access, Off Street
- Has uncovered spaces: Yes
Accessibility
- Accessibility features: None
Features
- Levels: Two
- Stories: 2
- Patio & porch: Patio, Porch
- Exterior features: Sidewalks, Street Lights, Lighting
- Pool features: None
- Fencing: Back Yard,Picket,Wood,Privacy
- Has view: Yes
- View description: Street, Garden
Lot
- Size: 4,200 Square Feet
- Dimensions: 30
- Features: Level, Front Yard, Rear Yard, SideYard(s), Rural
Details
- Additional structures: Above Grade
- Parcel number: 160026612003
- Zoning: RMHD
- Special conditions: Standard
Construction
Type & style
- Home type: SingleFamily
- Architectural style: Colonial
- Property subtype: Single Family Residence
- Attached to another structure: Yes
Materials
- Vinyl Siding, Brick
- Foundation: Brick/Mortar
- Roof: Pitched,Shingle
Condition
- Good
- New construction: No
- Year built: 1925
Utilities & green energy
- Electric: 200+ Amp Service
- Sewer: Public Sewer
- Water: Public
- Utilities for property: Cable Connected
Community & HOA
Community
- Security: Carbon Monoxide Detector(s), Smoke Detector(s)
- Subdivision: Pottstown
HOA
- Has HOA: No
Location
- Region: Pottstown
- Municipality: POTTSTOWN BORO
Financial & listing details
- Price per square foot: $209/sqft
- Tax assessed value: $78,890
- Annual tax amount: $3,248
- Date on market: 8/16/2025
- Listing agreement: Exclusive Agency
- Listing terms: Conventional,VA Loan,FHA,Cash
- Inclusions: Refrigerator, Microwave, Ceiling Fan, Shed, Washer, Dryer
- Ownership: Fee Simple
- Road surface type: Paved
Price history
| Date | Event | Price |
|---|---|---|
| 9/29/2025 | Sold | $259,000$209/sqft |
Source:  Bright MLS #PAMC2148358 Report a problem Bright MLS #PAMC2148358 Report a problem | ||
| 9/18/2025 | Pending sale | $259,000$209/sqft |
Source: Bright MLS #PAMC2148358 Report a problem | ||
| 8/20/2025 | Contingent | $259,000$209/sqft |
Source: Bright MLS #PAMC2148358 Report a problem | ||
| 8/16/2025 | Listed for sale | $259,000+125.2%$209/sqft |
Source: Bright MLS #PAMC2148358 Report a problem | ||
| 8/13/2004 | Sold | $115,000$93/sqft |
Source: Public Record Report a problem | ||
Public tax history
| Year | Property taxes | Tax assessment |
|---|---|---|
| 2025 | $4,871 +1.5% | $78,890 |
| 2024 | $4,799 | $78,890 |
| 2023 | $4,799 +1% | $78,890 |
| 2022 | $4,751 +1.8% | $78,890 |
| 2021 | $4,667 +0.3% | $78,890 |
| 2020 | $4,653 +3.2% | $78,890 |
| 2019 | $4,509 +6.9% | $78,890 |
| 2018 | $4,217 +0.7% | $78,890 |
| 2017 | $4,186 +0.1% | $78,890 |
| 2016 | $4,183 +0.6% | $78,890 |
| 2015 | $4,159 +2.3% | $78,890 |
| 2014 | $4,064 +1.8% | $78,890 |
| 2013 | $3,994 +1.2% | $78,890 |
| 2012 | $3,945 +3% | $78,890 |
| 2011 | $3,831 +4.8% | $78,890 |
| 2010 | $3,654 +6.2% | $78,890 |
| 2009 | $3,440 +6.3% | $78,890 |
| 2008 | $3,236 +7.2% | -- |
| 2007 | $3,019 +4% | -- |
| 2006 | $2,904 +3.1% | -- |
| 2005 | $2,818 +2% | -- |
| 2004 | $2,762 +2.4% | -- |
| 2003 | $2,697 +8% | -- |
| 2002 | $2,498 +11.1% | -- |
| 2000 | $2,248 +5.9% | -- |
| 1999 | $2,123 | -- |
Find assessor info on the county website
Neighborhood: East End South
Nearby homes
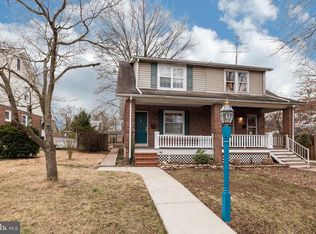
- $256,4003 bd1 ba1.7k sqft1310 South St, Pottstown, PA 19464Off Market
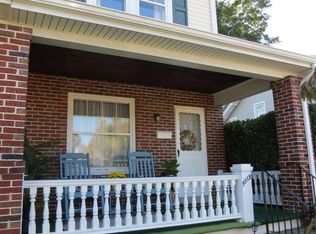
- $230,0003 bd1 ba1.2k sqft1312 South St, Pottstown, PA 19464Sold
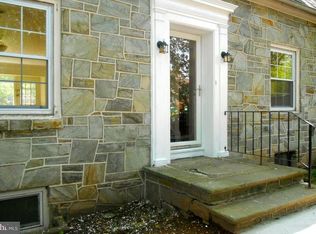
- $399,3004 bd3 ba1.9k sqft104 S Mount Vernon St, Pottstown, PA 19464Off Market
- $256,0003 bd1 ba1.3k sqft1314 South St, Pottstown, PA 19464Off Market
- $212,4003 bd1 ba1.2k sqft1316 South St, Pottstown, PA 19464Off Market
- $260,7003 bd2 ba1.4k sqft80 S Mount Vernon St, Pottstown, PA 19464Off Market
- $270,0003 bd1 ba1.2k sqft1318 South St, Pottstown, PA 19464Off Market
- $238,0003 bd1 ba1.2k sqft1311 Cherry St, Pottstown, PA 19464Sold
Nearby schools
GreatSchools rating
- 6/10Rupert El SchoolGrades: PK-4Distance: 0.1 mi
- 4/10Pottstown Middle SchoolGrades: 5-8Distance: 1.2 mi
- 3/10Pottstown Senior High SchoolGrades: 9-12Distance: 1.1 mi
Schools provided by the listing agent
- High: Pottstown Senior
- District: Pottstown
Source: Bright MLS. This data may not be complete. We recommend contacting the local school district to confirm school assignments for this home.
Get a cash offer in 3 minutes
Find out how much your home could sell for in as little as 3 minutes with a no-obligation cash offer.
Estimated market value
$267,300
Get a cash offer in 3 minutes
Find out how much your home could sell for in as little as 3 minutes with a no-obligation cash offer.
Estimated market value
$267,300
