Unique opportunity to own in Glenoe on Ferry next to Lake Johnson Park and where homes don't sell often! WALK out your back yard to the beautiful and scenic paved & unpaved trails that encompass Lake Johnson with extended access to Walnut Creek Trail (part of the Raleigh Greenway system), or take the short walk from the neighborhood to the Lake Johnson Pool! Nearby Lake Johnson Park provides for activities such as boating, boat rentals, stand-up paddleboarding, fishing, walking, cycling, hiking, and running, all mere minutes form your doorstep! Inside this home you'll find hardwood floors, granite countertops, stainless appliances, built-in shelves, and a large walk-up attic for storage or future expansion. Situated on a quiet & private wooded cul-de-sac lot connected to the nature trails at Lake Johnson, this home really shines on the outside with a screened porch, deck, hot tub, storage shed, extra parking pad, fenced yard, and Hardiplank siding! From this fantastic location you'll also have easy access to I-40/440, Dillard Drive Elementary & Middle Schools, Athens Drive High School, downtown Raleigh, Red Hat Amphitheater, Lonnie Poole & RGA golf courses, Dix Park, and more. Come quick, this one won't last long!
For sale
$599,900
1308 Stonemoor Ct, Raleigh, NC 27606
4beds
2,004sqft
Single Family Residence, Residential
Built in 1987
9,583 Square Feet Lot
$582,700 Zestimate®
$299/sqft
$39/mo HOA
What's special
Fenced yardHot tubHardiplank sidingHardwood floorsGranite countertopsScreened porchStainless appliances
- 3 days |
- 710 |
- 63 |
Likely to sell faster than
Zillow last checked:
Listing updated:
Listed by:
Neil Rowerdink 919-255-3334,
DINK Realty
Source: Doorify MLS,MLS#: 10185657
Facts & features
Interior
Bedrooms & bathrooms
- Bedrooms: 4
- Bathrooms: 3
- Full bathrooms: 2
- 1/2 bathrooms: 1
Heating
- Central, Natural Gas, Zoned
Cooling
- Central Air, Zoned
Appliances
- Included: Built-In Gas Range, Dishwasher, Disposal, Electric Water Heater, Microwave, Plumbed For Ice Maker
- Laundry: Laundry Closet, Upper Level
Features
- Bathtub/Shower Combination, Bookcases, Breakfast Bar, Ceiling Fan(s), Crown Molding, Double Vanity, Eat-in Kitchen, Granite Counters, Pantry, Shower Only, Smooth Ceilings, Storage, Walk-In Closet(s)
- Flooring: Carpet, Hardwood, Tile
- Windows: Blinds, Double Pane Windows, Plantation Shutters
- Number of fireplaces: 1
- Fireplace features: Living Room, Masonry, Wood Burning
Interior area
- Total structure area: 2,004
- Total interior livable area: 2,004 sqft
- Finished area above ground: 2,004
- Finished area below ground: 0
Property
Parking
- Total spaces: 5
- Parking features: Additional Parking, Attached, Concrete, Driveway, Garage, Garage Door Opener, Garage Faces Front, Inside Entrance, Parking Pad, Paved
- Attached garage spaces: 1
- Uncovered spaces: 4
Features
- Levels: Two
- Stories: 2
- Patio & porch: Deck, Front Porch, Screened
- Exterior features: Fenced Yard, Private Yard, Rain Gutters
- Fencing: Back Yard
- Has view: Yes
Lot
- Size: 9,583 Square Feet
- Features: Back Yard, Cul-De-Sac, Front Yard, Hardwood Trees, Landscaped, Pie Shaped Lot
Details
- Additional structures: Shed(s), Storage
- Parcel number: 078314432023000 0158096
- Zoning: R-6
- Special conditions: Standard
Construction
Type & style
- Home type: SingleFamily
- Architectural style: Traditional, Transitional
- Property subtype: Single Family Residence, Residential
Materials
- Fiber Cement, HardiPlank Type
- Roof: Shingle
Condition
- New construction: No
- Year built: 1987
Utilities & green energy
- Sewer: Public Sewer
- Water: Public
Community & HOA
Community
- Subdivision: Glenoe on Ferry
HOA
- Has HOA: Yes
- Amenities included: Playground
- Services included: Road Maintenance
- HOA fee: $465 annually
Location
- Region: Raleigh
Financial & listing details
- Price per square foot: $299/sqft
- Tax assessed value: $479,026
- Annual tax amount: $4,374
- Date on market: 8/11/2026
Estimated market value
$582,700
$554,000 - $612,000
$2,163/mo
Price history
| Date | Event | Price |
|---|---|---|
| 8/11/2026 | Listed for sale | $599,900+179%$299/sqft |
Source:  Doorify MLS #10185657 Report a problem Doorify MLS #10185657 Report a problem | ||
| 4/15/2005 | Sold | $215,000$107/sqft |
Source: Public Record Report a problem | ||
Public tax history
| Year | Property taxes | Tax assessment |
|---|---|---|
| 2025 | $4,198 +0.4% | $479,026 |
| 2024 | $4,180 +12.7% | $479,026 +41.5% |
| 2023 | $3,710 +7.6% | $338,529 |
| 2022 | $3,448 +4% | $338,529 |
| 2021 | $3,314 +1.9% | $338,529 |
| 2020 | $3,254 +5.2% | $338,529 +27.6% |
| 2019 | $3,094 | $265,244 |
| 2018 | $3,094 +11.3% | $265,244 |
| 2017 | $2,779 +2.1% | $265,244 |
| 2016 | $2,722 +2.4% | $265,244 +4.1% |
| 2015 | $2,658 | $254,793 |
| 2014 | -- | $254,793 |
| 2013 | -- | $254,793 |
| 2012 | -- | $254,793 |
| 2011 | -- | $254,793 |
| 2010 | -- | $254,793 |
| 2009 | -- | $254,793 |
| 2008 | -- | -- |
| 2007 | -- | -- |
| 2006 | -- | -- |
| 2005 | -- | -- |
| 2004 | -- | -- |
| 2003 | -- | -- |
| 2002 | -- | -- |
| 2001 | -- | -- |
Find assessor info on the county website
Monthly payment
Est. payment
Payment breakdown
Explore the cost of this home by adjusting the details. Changes won't be saved.Climate risks
Neighborhood: West Raleigh
Nearby schools
GreatSchools rating
- 5/10Dillard Drive ElementaryGrades: PK-5Distance: 0.9 mi
- 7/10Dillard Drive MiddleGrades: 6-8Distance: 0.9 mi
- 8/10Athens Drive HighGrades: 9-12Distance: 0.4 mi
Schools provided by the listing agent
- Elementary: Wake - Dillard Drive Elementary
- Middle: Wake - Dillard Drive Middle
- High: Wake - Athens Drive High
Source: Doorify MLS. This data may not be complete. We recommend contacting the local school district to confirm school assignments for this home.
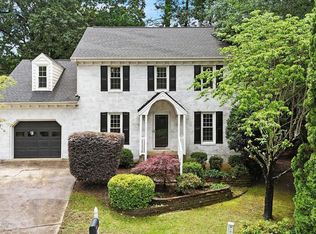
- $643,900-- bd3 ba2.8k sqft1304 Stonemoor Ct, Raleigh, NC 27606Off Market
- $640,0004 bd3 ba2.3k sqft1312 Stonemoor Ct, Raleigh, NC 27606Sold
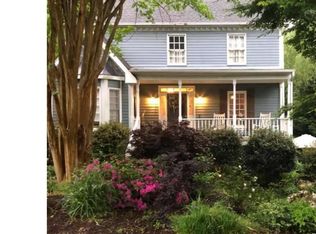
- $1,480-- bd-- ba-- sqft4520 Avent Ferry Rd, Raleigh, NC 27606Off Market
- $600,0003 bd4 ba2.2k sqft1300 Stonemoor Ct, Raleigh, NC 27606Sold
- $626,800-- bd2 ba2.2k sqft1309 Stonemoor Ct, Raleigh, NC 27606Off Market
- $551,9005 bd3 ba2.3k sqft1305 Stonemoor Ct, Raleigh, NC 27606Off Market
- $1,042,4004 bd3 ba2.7k sqft4508 Avent Ferry Rd, Raleigh, NC 27606Off Market
- $556,800-- bd5 ba2k sqft1301 Stonemoor Ct, Raleigh, NC 27606Off Market
A local agent can set up tours, give advice and negotiate with sellers.
Similar homes
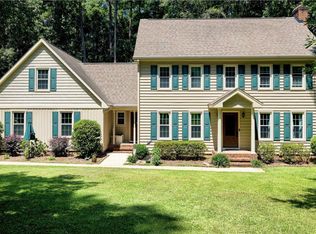
- $669,0003 bd3 ba2.4k sqft6309 Windy Ridge Ct, Raleigh, NC 27606For Sale
 MLS ID #10160750, Sandy Lytle. Doorify MLS
 - $600,0004 bd3 ba2.4k sqft206 Whitehall Way, Cary, NC 27511For Sale
 MLS ID #10181636, Jade Van Ert. Doorify MLS
 - $609,9003 bd3 ba2.3k sqft9712 Astor Ct, Cary, NC 27518For Sale
 MLS ID #10186248, Louis Guillama. Doorify MLS
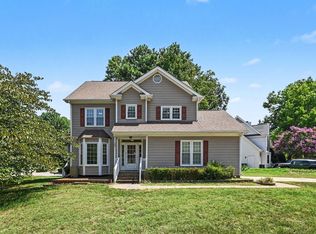
 - $540,0003 bd3 ba2.1k sqft301 Cary Pines Dr, Cary, NC 27513For Sale
 MLS ID #10185655, Meisha Spang. Doorify MLS
 - $657,0003 bd3 ba2.4k sqft5516 Den Heider Way, Raleigh, NC 27606For SaleMLS ID #10177266, Austin Lancaster. Doorify MLS
- $574,9004 bd3 ba2.2k sqft311 Durington Pl, Cary, NC 27518For SaleMLS ID #10180706, Victoria Reddy. Doorify MLS
- $525,0004 bd2 ba2.1k sqft608 SE Maynard Rd, Cary, NC 27511For SaleMLS ID #10183758, Sallie Wall. Doorify MLS
- $625,0003 bd3 ba1.9k sqft6517 Dresden Ln, Raleigh, NC 27612For SaleMLS ID #10184220, Jim Allen. Doorify MLS
- $729,0004 bd3 ba2.8k sqft5221 Dutchman Dr, Raleigh, NC 27606For SaleMLS ID #10178006, Megan Niesen. Doorify MLS
- $635,0003 bd3 ba2.2k sqft6408 Dixon Dr, Raleigh, NC 27609For SaleMLS ID #10181843, Judy Ann Ramsey. Doorify MLS
- $599,0004 bd3 ba2.3k sqft811 Teulon Way, Apex, NC 27502For SaleMLS ID #10182558, Neil Tashman. Doorify MLS
- $619,9004 bd3 ba2.3k sqft101 Plumtree Way, Cary, NC 27518For SaleMLS ID #10179174, Charles Johnson. Doorify MLS
- $597,0003 bd3 ba1.4k sqft2128 Bellaire Ave, Raleigh, NC 27608For SaleMLS ID #10173097, David Johnson. Doorify MLS
- $400,0003 bd3 ba1.6k sqft6016 Hampton Ridge Rd, Raleigh, NC 27603For SaleMLS ID #10185965, David Wilson. Doorify MLS
- $589,0004 bd3 ba2.4k sqft6700 Brookmeade Pl, Raleigh, NC 27612For SaleMLS ID #10160208, Jenne Kendziora. Doorify MLS
- $579,9003 bd3 ba2.2k sqft6725 W Lake Anne Dr, Raleigh, NC 27612For SaleMLS ID #10167288, Bo Bromhal. Doorify MLS
- $534,9003 bd3 ba2.1k sqft4036 Stone Summit Ln, Raleigh, NC 27603For SaleMLS ID #10163997, Matthew Paul Miller. Doorify MLS
- $520,0004 bd3 ba2.5k sqft5412 Westminster Ln, Fuquay Varina, NC 27526For SaleMLS ID #10184553, Hannah Brackley Smith. Doorify MLS
- $580,0005 bd3 ba2.7k sqft6804 Pinnacle Ridge Rd, Raleigh, NC 27603For SaleMLS ID #10171746, Casey Ferguson. Doorify MLS
- $615,0003 bd3 ba2.7k sqft5013 Shimberg Pl, Fuquay Varina, NC 27526For SaleMLS ID #10179493, Kathleen Carlton. Doorify MLS
