Skip main navigation
Sold for $265,000
  • $265,000

    1308 Superior St, Bellefontaine, OH 43311

    4beds
    1,639sqft
    Single Family Residence
    Built in 1962
    7,318 Square Feet Lot
    $279,800 Zestimate®
    $162/sqft
    $2,180 Estimated rent

    Home value

    $279,800

    $266,000 - $294,000

    $2,180/mo

    Zestimate® history
    Loading
    Loading...

    Owner options

    List your home for rent

    $2,180/mo

    Rent Zestimate®

    Find your next renter with Zillow Rental Manager. Plus, with online applications, you can quickly screen prospective tenants – for free.

    Learn more

    $2,180/mo

    Rent Zestimate®

    Refinance and save

    $1,677/mo

    Est. payment

    Refinancing to a lower rate could help reduce your monthly payments and save thousands over the life of the loan.

    See today's rates

    $1,677/mo

    Est. payment

    Explore your selling options

    Work with a Zillow partner agent

    Leverage their expertise and Zillow's premium Showcase listings to get your home seen by more buyers.

    Get started

    List with your own agent

    Get your home in front of millions of buyers by listing it on Zillow.

    Learn how to do it

    Sell it yourself

    Take full control of how buyers see your home on Zillow by listing For Sale by Owner (FSBO).

    List your home

    What's special

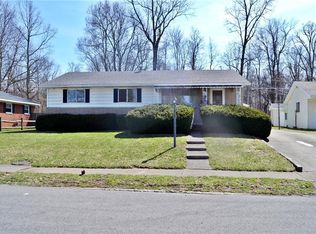
    Bring your ''new home search check list'' and start checking off the boxes after touring this completely renovated home that is ready for you to move in at closing and start enjoying. From the moment you arrive, the stunning curb appeal and large front porch grabs your attention and it only gets better once inside. When entering into the home, you will be amazed with the open floor plan and all the windows that enhance the space with the natural light, making it feel even more expansive than it already is. New flooring runs throughout the entire main level living room and into the large kitchen equipped with brand-new white cabinetry, granite countertops, and a center island for extra prep space or casual dining. The kitchen also comes with stainless steel appliances, including a dishwasher, range, and microwave, all conveying with the home. Stylish new lighting fixtures have been added throughout the home, giving it a modern feel. Off the kitchen, there are French doors that open to a private backyard with a patio area, ideal for outdoor living during the warmer months. The backyard is surrounded by privacy fencing and includes a firepit area, perfect for fun, outdoor gatherings. Privacy is enhanced with no neighboring homes behind the property. Upstairs, the refinished hardwood floors continue in all three generously sized bedrooms. The newly updated ''magazine worthy'' bathroom features a double-sink vanity and a glass-door double walk-in shower. The lower level houses a fourth bedroom, a brand-new half bath, and the convenient laundry area. This lower-level area also allows access to the one car garage. There is also off street parking for two additional cars in the driveway. Located near the South Main shopping and dining, this home offers both style and convenience for those looking to move right in.

    Zillow last checked:

    Listing updated:

    Listed by:

    V Patrick Hamilton (937)652-1100,

    RE/MAX Alliance Realty

    Bought with:

    Test Member

    Test Office

    Source: DABR MLS,MLS#: 919402MLS LogoOriginating MLS: Dayton Area Board of REALTORS

    Facts & features

    Interior

    Bedrooms & bathrooms
    • Bedrooms: 4
    • Bathrooms: 2
    • Full bathrooms: 1
    • 1/2 bathrooms: 1
    Bedroom
    • Level: Second
    • Dimensions: 15 x 10
    Bedroom
    • Level: Second
    • Dimensions: 10 x 14
    Bedroom
    • Level: Second
    • Dimensions: 11 x 10
    Bedroom
    • Level: Lower
    • Dimensions: 14 x 10
    Dining room
    • Level: Main
    • Dimensions: 10 x 9
    Kitchen
    • Level: Main
    • Dimensions: 10 x 8
    Living room
    • Level: Main
    • Dimensions: 17 x 22
    Utility room
    • Level: Lower
    • Dimensions: 11 x 7
    Heating
    • Forced Air, Natural Gas
    Cooling
    • Central Air
    Appliances
    • Included: Dishwasher, Microwave, Range
    Features
    • Basement: Finished,Partial
    Interior area
    • Total structure area: 1,639
    • Total interior livable area: 1,639 sqft

    Property

    Parking
    • Total spaces: 1
    • Parking features: Attached, Garage, One Car Garage
    • Attached garage spaces: 1
    Features
    • Levels: Three Or More,Multi/Split
    • Patio & porch: Patio, Porch
    • Exterior features: Fence, Porch, Patio
    Lot
    • Size: 7,318 Square Feet
    • Dimensions: 59 x 124
    Details
    • Parcel number: 171070505004000
    • Zoning: Residential
    • Zoning description: Residential

    Construction

    Type & style
    • Home type: SingleFamily
    • Property subtype: Single Family Residence
    Materials
    • Brick, Vinyl Siding
    Condition
    • Year built: 1962

    Utilities & green energy

    • Water: Public
    • Utilities for property: Natural Gas Available, Sewer Available, Water Available

    Community & HOA

    Community
    • Subdivision: Lake Heights Allotment 02
    HOA
    • Has HOA: No
    Location
    • Region: Bellefontaine

    Financial & listing details

    • Price per square foot: $162/sqft
    • Tax assessed value: $249,790
    • Annual tax amount: $3,245
    • Date on market: 9/6/2024
    • Listing terms: Conventional,FHA,USDA Loan,VA Loan

    Price history

    DateEventPrice
    10/14/2024Sold$265,000+2%$162/sqft
    Source: DABR MLS #919402 Report a problem
    10/10/2024Pending sale$259,900$159/sqft
    Source: WRIST #1034233 Report a problem
    9/13/2024Contingent$259,900$159/sqft
    Source: Columbus and Central Ohio Regional MLS #224031847 Report a problem
    9/13/2024Pending sale$259,900$159/sqft
    Source: DABR MLS #919402 Report a problem
    9/8/2024Listed for sale$259,900+73.3%$159/sqft
    Source: WRIST #1034233 Report a problem
    5/8/2024Sold$150,000+36.5%$92/sqft
    Source: Public Record Report a problem
    7/8/2011Listing removed$109,900+10%$67/sqft
    Source: Ed Liette Realty, Inc. #315680 Report a problem
    1/3/2011Listed for sale$99,900-16.7%$61/sqft
    Source: Ed Liette Realty, Inc. #315680 Report a problem
    2/24/2009Listing removed$119,900$73/sqft
    Source: Real Living #2836402 Report a problem
    8/27/2008Listed for sale$119,900$73/sqft
    Source: Real Living #2836402 Report a problem

    Public tax history

    YearProperty taxesTax assessment
    2025$3,245 +68.1%$87,420 +82.4%
    2024$1,931 +2.6%$47,930
    2023$1,881 -8.9%$47,930
    2022$2,066 +23.3%$47,930 +30%
    2021$1,676 -2.2%$36,860
    2020$1,713 +30.8%$36,860 +11.7%
    2019$1,310 +1.6%$32,990
    2018$1,290 +2.4%$32,990 +5%
    2016$1,259 +0.1%$31,420
    2014$1,258 0%$31,420
    2013$1,258 +0.3%$31,420 -4.9%
    2012$1,254 $33,030
    2011$1,254 -1.3%$33,030 +0%
    2010$1,270 -5.2%$33,026 -5%
    2009$1,341 +3.9%$34,755
    2008$1,290 $34,755
    2007-- --
    2006-- --
    2004-- --
    Find assessor info on the county website

    Neighborhood: 43311

    Nearby schools

    GreatSchools rating
    Schools provided by the listing agent
    • District: Bellefontaine

    Source: DABR MLS. This data may not be complete. We recommend contacting the local school district to confirm school assignments for this home.

    Get a cash offer in 3 minutes
    Find out how much your home could sell for in as little as 3 minutes with a no-obligation cash offer.
    Estimated market value
    $279,800
    Get a cash offer in 3 minutes
    Find out how much your home could sell for in as little as 3 minutes with a no-obligation cash offer.
    Estimated market value
    $279,800