Well-maintained and move-in ready, this 3-bedroom, 2-bathroom home in the heart of Rolla offers 1,960 sq ft m/l of comfortable living on a spacious lot. Step inside to find a welcoming living room with tray ceilings and a cozy natural gas fireplace, plus a sunroom, featuring exposed beams, filling the home with natural light. The kitchen and dining area provide plenty of space to gather, complete with a pantry and an option for a gas stove. The primary suite features an updated ensuite bathroom (2024) with a new shower and double sinks. Additional highlights include a covered front porch, a covered back deck with a ceiling fan, a beautifully landscaped yard, a raised garden, and a 10x14 detached shed for extra storage. A pull-down ladder in the attic reveals flooring in nearly half of the space for even more storage. Practical updates add peace of mind: HVAC (3 years old), roof (installed Fall 2024), and sump pump. A 2-car garage completes the package. Conveniently located near the Acorn Trail, this home blends comfort, charm, and function—schedule your showing today!
Closed
Listed by: EXP Realty, LLC • Taylor L Friend • 573-578-9766
Bought with: EXP Realty LLC
Price Unknown
1308 Sycamore Dr, Rolla, MO 65401
3beds
1,960sqft
Single Family Residence
Built in 1990
0.41 Acres Lot
$321,300 Zestimate®
$--/sqft
$1,583 Estimated rent
Home value
$321,300
Estimated sales range
Not available
$1,583/mo
Zestimate® history
Owner options
List your home for rent
$1,583/mo
Rent Zestimate®
Find your next renter with Zillow Rental Manager. Plus, with online applications, you can quickly screen prospective tenants – for free.
$1,583/mo
Rent Zestimate®
Refinance and save
Refinancing to a lower rate could help reduce your monthly payments and save thousands over the life of the loan.
Explore your selling options
Work with a Zillow partner agent
Leverage their expertise and Zillow's premium Showcase listings to get your home seen by more buyers.
Get startedList with your own agent
Get your home in front of millions of buyers by listing it on Zillow.
Learn how to do itSell it yourself
Take full control of how buyers see your home on Zillow by listing For Sale by Owner (FSBO).
List your homeWhat's special
Cozy natural gas fireplaceCovered back deckCovered front porchUpdated ensuite bathroomPrimary suiteDouble sinksExposed beams
Zillow last checked:
Listing updated:
Listed by:
Taylor L Friend 573-578-9766,
EXP Realty, LLC
Bought with:
Britney J Rembold
EXP Realty LLC
Source: MARIS,MLS#: 25053757 Originating MLS: South Central Board of REALTORS
Originating MLS: South Central Board of REALTORSFacts & features
Interior
Bedrooms & bathrooms
- Bedrooms: 3
- Bathrooms: 2
- Full bathrooms: 2
- Main level bathrooms: 2
- Main level bedrooms: 3
Primary bedroom
- Level: Main
Bedroom 2
- Level: Main
Bedroom 3
- Level: Main
Primary bathroom
- Level: Main
Bathroom 2
- Level: Main
Kitchen
- Level: Main
Laundry
- Level: Main
Living room
- Level: Main
Sunroom
- Level: Main
Heating
- Electric, Forced Air
Cooling
- Ceiling Fan(s), Central Air, Electric
Appliances
- Included: Dishwasher, Disposal, Microwave, Range, Refrigerator, Electric Water Heater, Water Softener Rented
- Laundry: Electric Dryer Hookup, Laundry Room, Washer Hookup
Features
- Beamed Ceilings, Breakfast Bar, Ceiling Fan(s), Double Vanity, Kitchen/Dining Room Combo, Laminate Counters, Lever Faucets, Pantry, Storage, Tray Ceiling(s)
- Flooring: Varies
- Doors: Storm Door(s)
- Basement: Sump Pump
- Number of fireplaces: 1
- Fireplace features: Gas, Living Room
Interior area
- Total structure area: 1,960
- Total interior livable area: 1,960 sqft
- Finished area above ground: 1,960
Property
Parking
- Total spaces: 2
- Parking features: Additional Parking, Attached, Concrete, Driveway, Garage Faces Front, Off Street
- Attached garage spaces: 2
- Has uncovered spaces: Yes
Features
- Levels: One
- Patio & porch: Covered, Rear Porch
- Exterior features: Garden, Rain Gutters
Lot
- Size: 0.41 Acres
- Dimensions: +/- .41 Acres
- Features: Back Yard, City Lot, Front Yard, Garden, Some Trees
Details
- Additional structures: Shed(s)
- Parcel number: 71096.013001011003.000
- Special conditions: Standard
Construction
Type & style
- Home type: SingleFamily
- Architectural style: Ranch,Traditional
- Property subtype: Single Family Residence
Materials
- Frame
- Roof: Architectural Shingle
Condition
- Updated/Remodeled
- New construction: No
- Year built: 1990
Utilities & green energy
- Electric: 220 Volts
- Sewer: Public Sewer
- Water: Public
- Utilities for property: Cable Connected, Electricity Connected, Natural Gas Connected, Phone Available, Sewer Connected, Water Connected
Community & HOA
Community
- Features: Trail(s)
- Security: Smoke Detector(s)
- Subdivision: Wedgewood Manor
HOA
- Has HOA: No
Location
- Region: Rolla
Financial & listing details
- Tax assessed value: $169,980
- Annual tax amount: $1,550
- Date on market: 9/26/2025
- Cumulative days on market: 6 days
- Listing terms: Cash,Conventional,FHA,USDA Loan,VA Loan
- Ownership: Private
- Electric utility on property: Yes
- Road surface type: Asphalt
Price history
| Date | Event | Price |
|---|---|---|
| 11/10/2025 | Sold | -- |
Source:  MARIS #25053757 Report a problem MARIS #25053757 Report a problem | ||
| 10/2/2025 | Pending sale | $319,900$163/sqft |
Source: MARIS #25053757 Report a problem | ||
| 9/26/2025 | Listed for sale | $319,900$163/sqft |
Source: MARIS #25053757 Report a problem | ||
Public tax history
| Year | Property taxes | Tax assessment |
|---|---|---|
| 2025 | $1,686 +8.8% | $32,300 +12% |
| 2024 | $1,550 -0.6% | $28,830 |
| 2023 | $1,560 +17.7% | $28,830 |
| 2022 | $1,325 -0.7% | $28,830 |
| 2021 | $1,334 +10.1% | $28,830 +12.9% |
| 2020 | $1,211 | $25,540 |
| 2019 | -- | $25,540 |
| 2018 | -- | $25,540 |
| 2017 | -- | $25,540 |
| 2016 | -- | $25,540 |
| 2015 | -- | $25,540 |
| 2014 | -- | $25,540 |
Find assessor info on the county website
Neighborhood: 65401
Nearby homes
- $298,5003 bd2 ba2.4k sqft1310 Sycamore Dr, Rolla, MO 65401Off Market
- $229,1003 bd1 ba1.7k sqft1306 Sycamore Dr, Rolla, MO 65401Off Market
- $296,0005 bd2 ba2.2k sqft1217 Turkey Run, Rolla, MO 65401Off Market
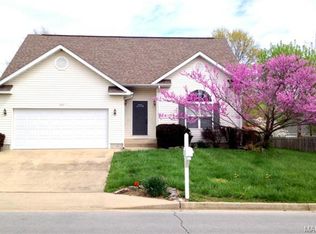
- $259,1003 bd2 ba1.5k sqft1219 Turkey Run, Rolla, MO 65401Off Market
- $252,400-- bd1 ba1.3k sqft1215 Turkey Run, Rolla, MO 65401Off Market
- $219,0003 bd1 ba1.6k sqft1307 Sycamore Dr, Rolla, MO 65401Off Market
- $228,800-- bd1 ba1.6k sqft1309 Sycamore Dr, Rolla, MO 65401Off Market
- $323,5004 bd3 ba2.8k sqft1221 Turkey Run, Rolla, MO 65401Off Market
Nearby schools
GreatSchools rating
- 5/10Rolla Middle SchoolGrades: 4-6Distance: 1.1 mi
- 5/10Rolla Jr. High SchoolGrades: 7-8Distance: 0.9 mi
- 5/10Rolla Sr. High SchoolGrades: 9-12Distance: 1.7 mi
Schools provided by the listing agent
- Elementary: Col. John B. Wyman Elem.
- Middle: Rolla Jr. High
- High: Rolla Sr. High
Source: MARIS. This data may not be complete. We recommend contacting the local school district to confirm school assignments for this home.
- Missouri
- Phelps County
- Rolla
- 65401
- 1308 Sycamore Dr
