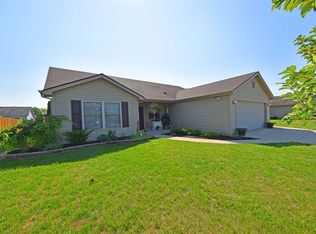
PUBLIC AUCTION: TUESDAY, NOVEMBER 10TH, 6:00 PM EASTERN | OPEN HOUSES: TUESDAY, NOVEMBER 3RD & MONDAY, NOVEMBER 9TH, 5:00 - 6:30 PM EASTERN | The price stated on this property is a guideline value | This property may sell for more or less than the guideline value, depending on the outcome of the auction bidding. | Winning bidder shall owe $10,000.00 night of the auction | For all terms, please visit our website. | Welcome to this beautifully maintained, 2-story home located on a peaceful lot at 1308 Timber Trace in Auburn. Boasting wonderful curb appeal, the exterior features classic upper-level dormer windows, an inviting covered front porch with a charming screened-in sitting area, and an attached 2-car garage. Offering 2,240 square feet of spacious living space across two functional stories, the layout accommodates 3 comfortable bedrooms and 2 full bathrooms.
Active
Est. $262,500
1308 Timber Trce, Auburn, IN 46706
3beds
2,240sqft
Single Family Residence
Built in 1998
0.29 Acres Lot
$292,900 Zestimate®
$--/sqft
$-- HOA
What's special
Classic upper-level dormer windowsInviting covered front porchWonderful curb appealPeaceful lotCharming screened-in sitting areaTwo functional stories
- 1 day
- 339
- 12
Zillow last checked:
Listing updated:
Listed by:
Timothy S McCulloch 260-441-8636,
Scheerer McCulloch Real Estate
Source: IRMLS,MLS#: 202643686
Facts & features
Interior
Bedrooms & bathrooms
- Bedrooms: 3
- Bathrooms: 2
- Full bathrooms: 2
- Main level bedrooms: 1
Bedroom 1
- Level: Main
Bedroom 2
- Level: Upper
Dining room
- Level: Main
- Area: 99
- Dimensions: 11 x 9
Kitchen
- Level: Main
- Area: 130
- Dimensions: 13 x 10
Living room
- Level: Main
- Area: 280
- Dimensions: 20 x 14
Heating
- Natural Gas
Cooling
- Central Air
Appliances
- Laundry: Main Level
Features
- Breakfast Bar, Ceiling Fan(s), Beamed Ceilings, Walk-In Closet(s), Steam Shower, Tub/Shower Combination
- Has basement: No
- Has fireplace: No
Interior area
- Total structure area: 2,240
- Total interior livable area: 2,240 sqft
- Finished area above ground: 2,240
- Finished area below ground: 0
Video & virtual tour
Property
Parking
- Total spaces: 2
- Parking features: Attached
- Attached garage spaces: 2
Features
- Levels: One and One Half
- Stories: 1.5
- Patio & porch: Covered, Porch Covered
Lot
- Size: 0.29 Acres
- Dimensions: 85X150
- Features: Level, 0-2.9999
Details
- Additional structures: Shed(s), Shed
- Parcel number: 170628200190.000025
- Special conditions: Auction
Construction
Type & style
- Home type: SingleFamily
- Property subtype: Single Family Residence
Materials
- Aluminum Siding, Brick
- Foundation: Slab
- Roof: Asphalt
Condition
- New construction: No
- Year built: 1998
Utilities & green energy
- Sewer: City
- Water: City
Community & HOA
Community
- Subdivision: Timber Trace
Location
- Region: Auburn
Financial & listing details
- Tax assessed value: $253,200
- Annual tax amount: $724
- Date on market: 10/22/2026
- Road surface type: Paved
Estimated market value
$292,900
$272,000 - $310,000
$2,301/mo
Public tax history
| Year | Property taxes | Tax assessment |
|---|---|---|
| 2025 | $694 +2% | $253,200 +9.6% |
| 2024 | $681 +2% | $231,000 +7.7% |
| 2023 | $667 +2% | $214,400 +2.1% |
| 2022 | $654 +2% | $210,000 +15.7% |
| 2021 | $641 +2% | $181,500 +11.1% |
| 2020 | $629 -2.2% | $163,400 +4.3% |
| 2019 | $643 +1.9% | $156,700 +10.5% |
| 2018 | $631 +4.4% | $141,800 +2.7% |
| 2017 | $604 +3.1% | $138,100 +11.5% |
| 2016 | $586 -5.9% | $123,900 +6.2% |
| 2014 | $623 +2.1% | $116,700 -1.6% |
| 2013 | $610 +2% | $118,600 +1.4% |
| 2012 | $598 +2.9% | $117,000 -2.6% |
| 2011 | $581 +2% | $120,100 -2% |
| 2010 | $570 +2% | $122,600 -0.6% |
| 2009 | $559 -2.1% | $123,400 -1.2% |
| 2007 | $571 -55.6% | $124,900 -8% |
| 2006 | $1,287 | $135,700 +17.3% |
| 2005 | -- | $115,700 |
Find assessor info on the county website
Climate risks
Neighborhood: 46706
Nearby schools
Schools provided by the listing agent
- Elementary: J.R. Watson
- Middle: Dekalb
- High: Dekalb
- District: Dekalb Central United
Source: IRMLS. This data may not be complete. We recommend contacting the local school district to confirm school assignments for this home.