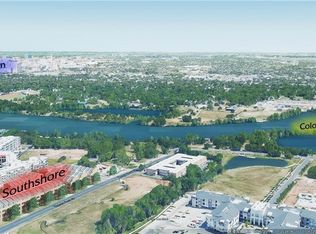
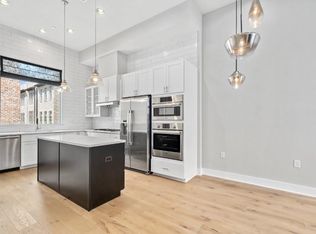
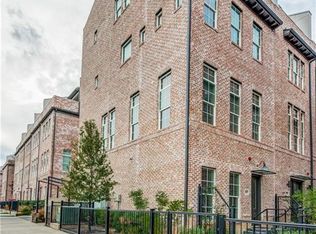
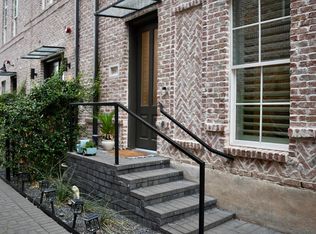
Experience modern urban living in this stunning executive-style brownstone, built in 2019 and located in one of Downtown/East Austin’s most desirable areas. This sophisticated residence offers sleek design, high-end finishes, and thoughtful details throughout including wood flooring, 12-foot ceilings, smart home features, and designer lighting. First level entry and attached two-car tandem garage. On the 2nd level, you’ll find a chef’s kitchen that’s sure to impress- boasting quartz countertops, statement tile backsplash, Bosch stainless steel appliances, a farmhouse sink, and a pantry. Expansive windows fill the open-concept kitchen & living area with natural light. The 3rd level is home to the primary suite and a 2nd bedroom, both feature ensuite bathrooms. The 4th/top level features a true flex space which can be used as a versatile game room, gym, or second living area, a 3rd bedroom or even another primary bedroom/suite with private bath. Sliding glass doors disappear into the wall, seamlessly extending the living space to a private rooftop terrace which seamlessly blends indoor and outdoor living. Dedicated laundry closet with stackable washer and dryer. Enjoy an unbeatable walkable lifestyle near Oracle, Lady Bird Lake, Walking Trails, East ATX shopping, dining, and entertainment, with quick access to I-35 and Downtown Austin. This is a must see - in person.
Active
$725,000
1308 Tinnin Ford Rd Unit 3, Austin, TX 78741
3beds
1,891sqft
:
Get pre-qualified$5,221/mo
Townhouse
Built in 2019
1,014 Square Feet Lot
$-- Zestimate®
$383/sqft
$175/mo HOA
What's special
Private rooftop terraceWood flooringExpansive windowsHigh-end finishesThoughtful details throughoutQuartz countertopsNatural light
- 2 days |
- 133 |
- 6 |
Likely to sell faster than
Zillow last checked:
Listing updated:
Listed by:
Heather Brown 512-751-2931,
RE/MAX Fine Properties (512) 764-3667
Source: Unlock MLS,MLS#: 2764594
Facts & features
Interior
Bedrooms & bathrooms
- Bedrooms: 3
- Bathrooms: 4
- Full bathrooms: 3
- 1/2 bathrooms: 1
Heating
- Central, Natural Gas
Cooling
- Ceiling Fan(s), Central Air
Appliances
- Included: Built-In Gas Range, Built-In Oven(s), Dishwasher, Disposal, Dryer, Exhaust Fan, Gas Cooktop, Microwave, Gas Oven, RNGHD, Free-Standing Refrigerator, Washer/Dryer, Washer/Dryer Stacked, Tankless Water Heater
Features
- 2 Primary Baths, 2 Primary Suites, Breakfast Bar, Built-in Features, Ceiling Fan(s), High Ceilings, Quartz Counters, Electric Dryer Hookup, Eat-in Kitchen, Entrance Foyer, In-Law Floorplan, Interior Steps, Kitchen Island, Multiple Living Areas, Open Floorplan, Pantry, Recessed Lighting, Smart Thermostat, Soaking Tub, Stackable W/D Connections, Storage, Study/Home Office, Walk-In Closet(s), Washer Hookup, Wired for Sound
- Flooring: Carpet, Tile, Wood
- Windows: Blinds
- Fireplace features: None
Interior area
- Total interior livable area: 1,891 sqft
Property
Parking
- Total spaces: 2
- Parking features: Attached, Door-Single, Garage Door Opener, Garage Faces Rear, Gated, Tandem
- Attached garage spaces: 2
Accessibility
- Accessibility features: None
Features
- Levels: Multi/Split
- Patio & porch: Covered, Deck, Patio, Terrace
- Exterior features: Balcony, Uncovered Courtyard, Gutters Full, Lighting, Pest Tubes in Walls, Private Entrance, Restricted Access
- Pool features: None
- Spa features: None
- Fencing: Fenced, Gate, Perimeter, Wrought Iron
- Has view: Yes
- View description: Neighborhood
- Waterfront features: None
Lot
- Size: 1,014 Square Feet
- Features: Landscaped, Level, Near Public Transit, Sprinkler - Automatic, Sprinkler - In-ground, Trees-Medium (20 Ft - 40 Ft), Trees-Moderate, Xeriscape
Details
- Additional structures: None
- Parcel number: 03020708260000
- Special conditions: Standard
Construction
Type & style
- Home type: Townhouse
- Property subtype: Townhouse
Materials
- Foundation: Slab
- Roof: Composition
Condition
- Updated/Remodeled
- New construction: No
- Year built: 2019
Details
- Builder name: InTown Homes
Utilities & green energy
- Sewer: Public Sewer
- Water: Public
- Utilities for property: Cable Available, Electricity Connected, Internet-Fiber, Natural Gas Connected, Phone Available, Sewer Connected, Underground Utilities, Water Connected
Community & HOA
Community
- Features: Bike Storage/Locker, Cluster Mailbox, Common Grounds, Courtyard, Curbs, Dog Park, Pet Amenities, Sidewalks, Street Lights
- Subdivision: South Shore Pointe
HOA
- Has HOA: Yes
- Services included: Common Area Maintenance, Landscaping, Maintenance Grounds, Maintenance Structure, Sewer, Trash, Water
- HOA fee: $175 monthly
- HOA name: South Shore Pointe HOA
Location
- Region: Austin
Financial & listing details
- Price per square foot: $383/sqft
- Tax assessed value: $649,164
- Annual tax amount: $12,128
- Date on market: 8/11/2026
- Listing terms: Cash,Conventional,VA Loan
- Electric utility on property: Yes
Estimated market value
Not available
Estimated sales range
Not available
Not available
Price history
| Date | Event | Price |
|---|---|---|
| 8/13/2026 | Listed for rent | $3,950+12.9%$2/sqft |
Source: Unlock MLS #1655740 Report a problem | ||
| 8/11/2026 | Listed for sale | $725,000$383/sqft |
Source:  Unlock MLS #2764594 Report a problem Unlock MLS #2764594 Report a problem | ||
| 2/10/2023 | Listing removed | -- |
Source: Zillow Rentals Report a problem | ||
| 1/28/2023 | Price change | $3,500-5.4%$2/sqft |
Source: Zillow Rentals Report a problem | ||
| 1/4/2023 | Price change | $3,700-7.5%$2/sqft |
Source: Zillow Rentals Report a problem | ||
| 11/1/2022 | Price change | $4,000-2.4%$2/sqft |
Source:  RE/MAX International #2668846 Report a problem RE/MAX International #2668846 Report a problem | ||
| 9/25/2022 | Listed for rent | $4,100+20.6%$2/sqft |
Source: Zillow Rental Manager Report a problem | ||
| 10/31/2019 | Listing removed | $3,400$2/sqft |
Source: Realty Austin #2722857 Report a problem | ||
| 10/25/2019 | Price change | $3,400-5.6%$2/sqft |
Source: Realty Austin #2722857 Report a problem | ||
| 9/28/2019 | Price change | $3,600-7.7%$2/sqft |
Source: Realty Austin #2722857 Report a problem | ||
| 9/21/2019 | Listed for rent | $3,900$2/sqft |
Source: Realty Austin #2722857 Report a problem | ||
| 9/20/2019 | Sold | -- |
Source: Agent Provided Report a problem | ||
Public tax history
| Year | Property taxes | Tax assessment |
|---|---|---|
| 2025 | $13,285 -7.3% | $649,164 -10.3% |
| 2024 | $14,336 -7.1% | $723,379 -15.2% |
| 2023 | $15,433 -3.3% | $852,986 +5.5% |
| 2022 | $15,960 | $808,146 +32.1% |
| 2021 | -- | $611,933 +41.8% |
| 2020 | $9,606 +16.6% | $431,410 +12.4% |
| 2019 | $8,235 +878.4% | $383,955 +587% |
| 2018 | $842 | $55,891 +266.7% |
| 2016 | -- | $15,240 |
Find assessor info on the county website
Monthly payment
Est. payment
Payment breakdown
Explore the cost of this home by adjusting the details. Changes won't be saved.Climate risks
Neighborhood: Riverside
Nearby schools
GreatSchools rating
- 1/10Sanchez Elementary SchoolGrades: PK-6Distance: 1.2 mi
- 1/10Martin Middle SchoolGrades: 7-8Distance: 0.8 mi
- 7/10Austin High SchoolGrades: 9-12Distance: 3.2 mi
Schools provided by the listing agent
- Elementary: Sanchez
- Middle: Martin
- High: Austin
- District: Austin ISD
Source: Unlock MLS. This data may not be complete. We recommend contacting the local school district to confirm school assignments for this home.
- $565,1002 bd3 ba1.8k sqft1308 Tinnin Ford Rd #12, Austin, TX 78741Off Market
- $536,9003 bd3 ba1.8k sqft1308 Tinnin Ford Rd #10, Austin, TX 78741Off Market
- $787,1004 bd5 ba2.8k sqft1308 Tinnin Ford Rd #15, Austin, TX 78741Off Market
- $658,1004 bd4 ba2.5k sqft1308 Tinnin Ford Rd #13, Austin, TX 78741Off Market
- $677,8004 bd5 ba2.6k sqft1308 Tinnin Ford Rd #5, Austin, TX 78741Off Market
- $537,4003 bd4 ba1.8k sqft1308 Tinnin Ford Rd #6, Austin, TX 78741Off Market
- $742,6004 bd5 ba2.5k sqft1308 Tinnin Ford Rd #8, Austin, TX 78741Off Market
- $734,8004 bd5 ba2.6k sqft1308 Tinnin Ford Rd UNIT 4, Austin, TX 78741Off Market
A local agent can set up tours, give advice and negotiate with sellers.
Similar homes
- $775,0003 bd4 ba2.4k sqft1500 Summit St #5, Austin, TX 78741Active

 MLS ID #4038969, Kumara Wilcoxon, Kuper Sotheby's Int'l Realty. Unlock MLS
 - $695,0003 bd2 ba1.6k sqft1402 Garden St, Austin, TX 78702Active
 MLS ID #7937936, Ofelia McDonald, Pauly Presley Realty. Unlock MLS
 - $725,0004 bd4 ba2.6k sqft1813 Woodland Ave, Austin, TX 78741Active
 MLS ID #7907044, Pat O'Reilly, NB Elite Realty. Unlock MLS
 - $819,0003 bd4 ba2.5k sqft1301 Town Creek Dr #2, Austin, TX 78741Active
 MLS ID #2445025, Audra Bosch, Bruggeman Capital, LLC. Unlock MLS
 - $690,0003 bd3 ba1.6k sqft2905 E 5th St Unit A, Austin, TX 78702Active
 MLS ID #621864, Aaron S. Mullens, The Mullens Group. Central Texas MLS
 - $449,0003 bd2 ba1.4k sqft1701 Sylvan Dr, Austin, TX 78741For Sale By Owner
- $699,0002 bd2 ba969 sqft84 East Ave #2003, Austin, TX 78701ActiveMLS ID #8921043, Stephen Apelian, Christies Intl Real Estate Lone Star. Unlock MLS
- $939,9003 bd2 ba1.2k sqft1606 S 2nd St, Austin, TX 78704ActiveMLS ID #8358720, Olga Aguirre-Vences, eXp Realty, LLC. Unlock MLS
- $599,0003 bd4 ba1.8k sqft2715 Estonia Path, Austin, TX 78741ActiveMLS ID #5676568, Adam Zell, Compass RE Texas, LLC. Unlock MLS
- $599,0004 bd6 ba2.4k sqft2105 Kirksey Dr, Austin, TX 78741ActiveMLS ID #5717627, Sherry Kennerley, Atlas Realty. Unlock MLS
- $579,9993 bd2 ba1.9k sqft1710 Woodland Ave, Austin, TX 78741ActiveMLS ID #1107938, Lourde-Quincy Vasser, eXp Realty, LLC. Unlock MLS
- $825,0004 bd2 ba2.1k sqft2506 Audubon Pl, Austin, TX 78741ActiveMLS ID #2116285, Michael Harrell, Keller Williams Realty. Unlock MLS
- $499,9003 bd2 ba1.4k sqft2507 Glen Springs Way, Austin, TX 78741ActiveMLS ID #5397672, Laurel Seymour, Ashley Austin Homes. Unlock MLS
- $850,0003 bd3 ba1.5k sqft2016 Jesse E Segovia St Unit B, Austin, TX 78702ActiveMLS ID #2091819, Molly Parks, Bramlett Partners. Unlock MLS
- $400,0003 bd3 ba1.4k sqft1402 Parker Ln APT 3, Austin, TX 78741ActiveMLS ID #6567876, Pat Gunter, REALTY CAPITAL CITY. Unlock MLS
- $775,0003 bd3 ba1.8k sqft2909 E 3rd St #2, Austin, TX 78702ActiveMLS ID #5852244, Drew Johnson, Bramlett Partners. Unlock MLS
- $549,0002 bd2 ba1.3k sqft40 N Interstate Highway 35 APT 7D4, Austin, TX 78701ActiveMLS ID #2100983, Drew Marye, The Marye Company. Unlock MLS
- $375,0003 bd3 ba1.4k sqft1101 Grove Blvd APT 104, Austin, TX 78741For Sale By Owner
- $739,0002 bd2 ba1.5k sqft1908 Holly St, Austin, TX 78702ActiveMLS ID #4600837, Blanca-zamor Garcia Z, Casa Blanca Realty. Unlock MLS
- $775,0003 bd3 ba1.5k sqft2212 Canterbury St #2, Austin, TX 78702ActiveMLS ID #7338455, Jonathan Rocha, Jonathan Rocha. Unlock MLS
