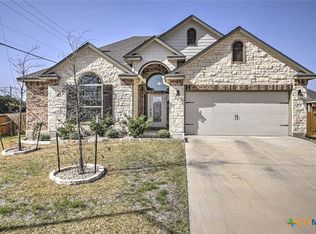
The Valencia is one of our largest floor plans. This layout is a two-story, 3499 square foot, 5-bedroom, 3.5-bathroom layout. The first floor offers a dining room area adjacent to the large, family-friendly kitchen with an eat-in breakfast bar and granite countertops. The breakfast nook is located off the kitchen is a relaxing space to enjoy a light meal. The kitchen area overlooks a spacious living room that extends to a covered patio - perfect for outdoor dining or just simply keeping an eye on the kids while they play outside. The generously sized Bedroom 1 suite is located upstairs and offers a luxurious bathroom with a double vanity and spacious walk-in closet with plenty of room for storage. Available features listed on select homes only. With D.R. Horton's simple buying process and ten-year limited warranty, there's no reason to wait. (Prices, plans, dimensions, specifications, features, incentives, and availability are subject to change without notice obligation)
This property is off market, which means it's not currently listed for sale or rent on Zillow. This may be different from what's available on other websites or public sources.