PRICE IMPROVEMENT: This home has been completely updated with a modern exterior and beautifully designed interior. Located in a wonderful neighborhood just over a mile from Benbrook Lake and a sports complex, and it is the perfect home for families seeking entertainment and relaxation. Newly decorated kitchen comes complete with new appliances, new quartz countertops, and new recessed lighting, flooring, farm sink, plumbing and light fixtures, which makes it a pleasure to prepare your best meals! There are four bedrooms, the fourth being large enough to serve as a playroom or second master bedroom with a large walk in closet. All the Bedrooms are spacious with new carpeting and blinds and ceiling fans. The primary bedroom is light and bright with his and hers closets, linen and more. There is an ensuite bath beautifully and newly designed with a walk-in shower, dual upgraded sinks and vanities have additional storage underneath. The home also has a large yard with a cozy covered back porch, luxurious grass, and a beautiful tall old oak tree, providing ample shade for outdoor enjoyment. The owner is looking at all offers so bring your best before its gone! Special Financing Available.
Sold
Price Unknown
1308 Trammell Dr, Benbrook, TX 76126
4beds
1,866sqft
Single Family Residence
Built in 1979
10,193 Square Feet Lot
$310,100 Zestimate®
$--/sqft
$2,324 Estimated rent
Home value
$310,100
$285,000 - $338,000
$2,324/mo
Zestimate® history
Owner options
List your home for rent
$2,324/mo
Rent Zestimate®
Find your next renter with Zillow Rental Manager. Plus, with online applications, you can quickly screen prospective tenants – for free.
$2,324/mo
Rent Zestimate®
Refinance and save
Refinancing to a lower rate could help reduce your monthly payments and save thousands over the life of the loan.
Explore your selling options
Work with a Zillow partner agent
Leverage their expertise and Zillow's premium Showcase listings to get your home seen by more buyers.
Get startedList with your own agent
Get your home in front of millions of buyers by listing it on Zillow.
Learn how to do itSell it yourself
Take full control of how buyers see your home on Zillow by listing For Sale by Owner (FSBO).
List your homeWhat's special
Modern exteriorNew appliancesShade for outdoor enjoymentNew recessed lightingCeiling fansFour bedroomsLuxurious grass
Zillow last checked:
Listing updated:
Listed by:
Anita Lusk 0425337,
Elite Real Estate Texas 623-570-2789
Bought with:
Matt Goates
The Fort Real Estate
Source: NTREIS,MLS#: 20798872
Facts & features
Interior
Bedrooms & bathrooms
- Bedrooms: 4
- Bathrooms: 2
- Full bathrooms: 2
Primary bedroom
- Features: Ceiling Fan(s), Linen Closet, Walk-In Closet(s)
- Level: First
- Dimensions: 13 x 16
Bedroom
- Features: Ceiling Fan(s), Walk-In Closet(s)
- Level: First
- Dimensions: 11 x 10
Bedroom
- Features: Closet Cabinetry, Ceiling Fan(s), Walk-In Closet(s)
- Level: First
- Dimensions: 11 x 14
Bedroom
- Features: Ceiling Fan(s), Walk-In Closet(s)
- Level: First
- Dimensions: 20 x 19
Primary bathroom
- Features: Built-in Features, Dual Sinks, En Suite Bathroom, Granite Counters, Multiple Shower Heads, Stone Counters, Separate Shower
- Level: First
- Dimensions: 12 x 7
Dining room
- Level: First
- Dimensions: 11 x 8
Other
- Features: Built-in Features, Granite Counters
- Level: First
- Dimensions: 6 x 8
Kitchen
- Features: Built-in Features, Stone Counters
- Level: First
- Dimensions: 11 x 8
Living room
- Features: Ceiling Fan(s), Fireplace
- Level: First
- Dimensions: 16 x 20
Appliances
- Included: Dishwasher, Electric Range, Electric Water Heater, Disposal, Microwave
Features
- Chandelier, Decorative/Designer Lighting Fixtures, In-Law Floorplan, Paneling/Wainscoting, Cable TV, Vaulted Ceiling(s), Wired for Data, Walk-In Closet(s), Wired for Sound
- Has basement: No
- Number of fireplaces: 1
- Fireplace features: Living Room, Raised Hearth, Wood Burning
Interior area
- Total interior livable area: 1,866 sqft
Property
Parking
- Parking features: Converted Garage, Driveway
- Has uncovered spaces: Yes
Features
- Levels: One
- Stories: 1
- Patio & porch: Covered, Deck
- Exterior features: Deck, Lighting, Private Yard, Rain Gutters
- Pool features: None
- Fencing: Wood
- Body of water: Benbrook
Lot
- Size: 10,193 Square Feet
- Features: Back Yard, Corner Lot, Lawn, Landscaped
Details
- Parcel number: 01109952
Construction
Type & style
- Home type: SingleFamily
- Architectural style: Contemporary/Modern,Traditional,Detached
- Property subtype: Single Family Residence
- Attached to another structure: Yes
Materials
- Brick
Condition
- Year built: 1979
Utilities & green energy
- Sewer: Public Sewer
- Water: Public
- Utilities for property: Sewer Available, Separate Meters, Water Available, Cable Available
Community & HOA
Community
- Features: Curbs
- Subdivision: Greenbriar Add
HOA
- Has HOA: No
Location
- Region: Benbrook
Financial & listing details
- Tax assessed value: $272,596
- Annual tax amount: $5,028
- Date on market: 12/17/2024
- Cumulative days on market: 236 days
- Listing terms: Cash,Conventional,FHA,USDA Loan,VA Loan
- Exclusions: Curtains in Living Room, all staging items.
Price history
| Date | Event | Price |
|---|---|---|
| 3/14/2025 | Sold | -- |
Source: NTREIS #20798872 Report a problem | ||
| 2/28/2025 | Pending sale | $325,000+3.2%$174/sqft |
Source: NTREIS #20798872 Report a problem | ||
| 2/18/2025 | Contingent | $315,000$169/sqft |
Source: NTREIS #20798872 Report a problem | ||
| 2/12/2025 | Price change | $315,000-1.3%$169/sqft |
Source: NTREIS #20798872 Report a problem | ||
| 1/9/2025 | Price change | $319,000-1.8%$171/sqft |
Source: NTREIS #20798872 Report a problem | ||
| 12/31/2024 | Price change | $325,000-3%$174/sqft |
Source: NTREIS #20798872 Report a problem | ||
| 12/17/2024 | Listed for sale | $334,900-4.3%$179/sqft |
Source: NTREIS #20798872 Report a problem | ||
| 12/16/2024 | Listing removed | $349,900$188/sqft |
Source: NTREIS #20665291 Report a problem | ||
| 12/13/2024 | Price change | $349,900+5.1%$188/sqft |
Source: NTREIS #20665291 Report a problem | ||
| 10/25/2024 | Price change | $332,900-0.6%$178/sqft |
Source: NTREIS #20665291 Report a problem | ||
| 9/20/2024 | Price change | $334,900-1.5%$179/sqft |
Source: NTREIS #20665291 Report a problem | ||
| 9/3/2024 | Price change | $339,900-2.9%$182/sqft |
Source: NTREIS #20665291 Report a problem | ||
| 7/30/2024 | Price change | $349,900-4.1%$188/sqft |
Source: NTREIS #20665291 Report a problem | ||
| 7/23/2024 | Price change | $365,000-1.1%$196/sqft |
Source: NTREIS #20665291 Report a problem | ||
| 7/16/2024 | Price change | $369,000-1.6%$198/sqft |
Source: NTREIS #20665291 Report a problem | ||
| 7/6/2024 | Listed for sale | $375,000+247.5%$201/sqft |
Source: NTREIS #20665291 Report a problem | ||
| 5/2/2011 | Sold | -- |
Source: Agent Provided Report a problem | ||
| 1/19/2011 | Price change | $107,900-1.8%$58/sqft |
Source: RE/MAX Associates of Arlington #11529252 Report a problem | ||
| 11/24/2010 | Price change | $109,900-0.1%$59/sqft |
Source: RE/MAX Associates of Arlington #11458647 Report a problem | ||
| 10/4/2010 | Price change | $110,000-3.4%$59/sqft |
Source: RE/MAX Associates of Arlington #11458647 Report a problem | ||
| 8/21/2010 | Listed for sale | $113,900$61/sqft |
Source: RE/MAX Associates of Arlington #11458647 Report a problem | ||
Public tax history
| Year | Property taxes | Tax assessment |
|---|---|---|
| 2025 | $5,582 +110% | $272,596 |
| 2024 | $2,658 -15.7% | $272,596 +1.1% |
| 2023 | $3,152 -21% | $269,583 +20.7% |
| 2022 | $3,992 -13.2% | $223,357 +12.8% |
| 2021 | $4,600 +9% | $198,073 +11.6% |
| 2020 | $4,220 +14.7% | $177,500 +4.7% |
| 2019 | $3,679 +7.5% | $169,578 +15.6% |
| 2018 | $3,424 +10.5% | $146,676 +4% |
| 2017 | $3,098 +10% | $141,019 +15.4% |
| 2016 | $2,816 +6% | $122,151 +10.8% |
| 2015 | $2,657 | $110,200 |
| 2014 | $2,657 | $110,200 +4.3% |
| 2013 | -- | $105,700 +0.6% |
| 2012 | -- | $105,100 |
| 2011 | -- | $105,100 -3.8% |
| 2010 | -- | $109,200 +0.2% |
| 2009 | -- | $109,000 +3.7% |
| 2008 | -- | $105,100 +8.5% |
| 2007 | -- | $96,900 -0.7% |
| 2006 | -- | $97,600 |
| 2005 | -- | $97,600 |
| 2004 | -- | $97,600 +5.6% |
| 2003 | -- | $92,400 +6.2% |
| 2002 | -- | $87,000 +13.4% |
| 2001 | -- | $76,700 |
| 2000 | -- | $76,700 |
Find assessor info on the county website
Neighborhood: Greenbriar
Nearby homes
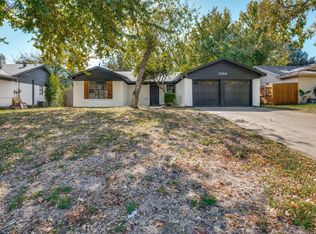
- $--3 bd2 ba1.5k sqft1304 Trammell Dr, Benbrook, TX 76126Sold
- $244,5003 bd2 ba1.2k sqft1124 Briarcreek Rd, Benbrook, TX 76126Off Market
- $216,9003 bd2 ba1.4k sqft1400 Trammell Dr, Benbrook, TX 76126Off Market
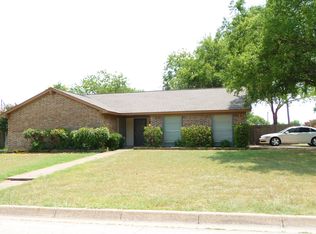
- $256,9003 bd2 ba1.3k sqft1300 Trammell Dr, Benbrook, TX 76126Off Market
- $269,8003 bd2 ba1.5k sqft1309 Trammell Dr, Benbrook, TX 76126Off Market
- $250,1003 bd2 ba1.3k sqft1126 Briarcreek Rd, Benbrook, TX 76126Off Market
- $--3 bd2 ba1.3k sqft1126 Briar Creek Dr, Fort Worth, TX 76126Sold
- $244,8003 bd2 ba1.3k sqft1121 Barbara Dr, Benbrook, TX 76126Off Market
Nearby schools
GreatSchools rating
- 9/10Benbrook Elementary SchoolGrades: PK-5Distance: 0.7 mi
- 5/10Benbrook Middle/High SchoolGrades: 6-12Distance: 2.2 mi
Schools provided by the listing agent
- Elementary: Benbrook
- Middle: Benbrook
- High: Benbrook
- District: Fort Worth ISD
Source: NTREIS. This data may not be complete. We recommend contacting the local school district to confirm school assignments for this home.
Get a cash offer in 3 minutes
Find out how much your home could sell for in as little as 3 minutes with a no-obligation cash offer.
Estimated market value
$310,100
Get a cash offer in 3 minutes
Find out how much your home could sell for in as little as 3 minutes with a no-obligation cash offer.
Estimated market value
$310,100
- Texas
- Tarrant County
- Benbrook
- 76126
- Greenbriar
- 1308 Trammell Dr
Nearby cities
Nearby neighborhoods
Nearby zip codes
Other Benbrook Topics
