Skip main navigation
Sold
  • Price Unknown

    1308 Travis Cir S, Irving, TX 75038

    4beds
    3,517sqft
    Single Family Residence
    Built in 1983
    0.29 Acres Lot
    $891,800 Zestimate®
    $--/sqft
    $3,613 Estimated rent

    Home value

    $891,800

    $820,000 - $981,000

    $3,613/mo

    Zestimate® history
    Loading
    Loading...

    Owner options

    List your home for rent

    $3,613/mo

    Rent Zestimate®

    Find your next renter with Zillow Rental Manager. Plus, with online applications, you can quickly screen prospective tenants – for free.

    Learn more

    $3,613/mo

    Rent Zestimate®

    Refinance and save

    $2,888/mo

    Est. payment

    Refinancing to a lower rate could help reduce your monthly payments and save thousands over the life of the loan.

    See today's rates

    $2,888/mo

    Est. payment

    Explore your selling options

    Work with a Zillow partner agent

    Leverage their expertise and Zillow's premium Showcase listings to get your home seen by more buyers.

    Get started

    List with your own agent

    Get your home in front of millions of buyers by listing it on Zillow.

    Learn how to do it

    Sell it yourself

    Take full control of how buyers see your home on Zillow by listing For Sale by Owner (FSBO).

    List your home

    What's special

    Wet barEnsuite bathCarpet throughoutDavinci roofNew ac unitFresh interior paintNatural light
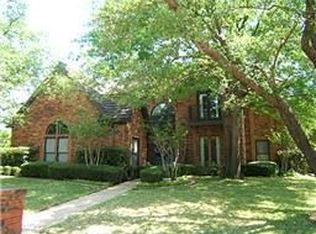
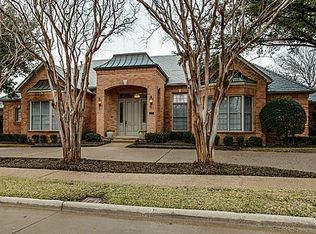
    Discover the perfect blend of luxury, comfort, and location in this stunning 4-bedroom residence, nestled within the highly coveted, guard-gated community of Cottonwood Valley. Ideally situated near the prestigious Cottonwood Valley golf course and The Las Colinas Resort by The Ritz Carlton, this home offers an exceptional lifestyle for families and golf enthusiasts alike. Bathed in an abundance of natural light, the open entertaining layout seamlessly connects the living, kitchen, and breakfast rooms, providing a warm and inviting space for hosting. The handsome library with a wet bar, creates the perfect relaxation retreat. An expansive primary suite boasts a cozy sitting area and ensuite bath with multiple closets. Adtl features: dual cedar closets, a charming courtyard, and a pergola-covered patio overlooking a lush lawn.Recent updates: new AC unit, Davinci roof, fresh interior paint, carpet throughout, and lightbulbs, ensuring a move-in ready home that's simply waiting for you!

    Zillow last checked:

    Listing updated:

    Listed by:

    Chad Schulin 0515471 214-529-1758,

    Compass RE Texas, LLC 469-210-8288

    Bought with:

    Non-Mls Member

    NON MLS

    Source: NTREIS,MLS#: 20408577

    Facts & features

    Interior

    Bedrooms & bathrooms
    • Bedrooms: 4
    • Bathrooms: 3
    • Full bathrooms: 3
    Primary bedroom
    • Features: Closet Cabinetry, Dual Sinks, En Suite Bathroom, Sitting Area in Primary, Separate Shower, Walk-In Closet(s)
    • Level: First
    • Dimensions: 21 x 15
    Bedroom
    • Features: Cedar Closet(s)
    • Level: First
    • Dimensions: 12 x 11
    Bedroom
    • Features: Cedar Closet(s)
    • Level: Second
    • Dimensions: 12 x 11
    Bedroom
    • Level: First
    • Dimensions: 12 x 12
    Breakfast room nook
    • Level: First
    • Dimensions: 14 x 11
    Dining room
    • Level: First
    • Dimensions: 23 x 13
    Kitchen
    • Features: Breakfast Bar, Built-in Features, Eat-in Kitchen, Kitchen Island
    • Level: First
    • Dimensions: 21 x 12
    Living room
    • Features: Built-in Features, Fireplace
    • Level: First
    • Dimensions: 23 x 21
    Office
    • Level: First
    • Dimensions: 18 x 13
    Utility room
    • Features: Built-in Features, Utility Room, Utility Sink
    • Level: First
    • Dimensions: 21 x 5
    Heating
    • Central, Natural Gas
    Cooling
    • Central Air, Electric
    Appliances
    • Included: Dishwasher, Electric Cooktop, Electric Oven, Disposal, Gas Water Heater, Tankless Water Heater
    • Laundry: Washer Hookup, Electric Dryer Hookup, Laundry in Utility Room
    Features
    • Wet Bar, Cedar Closet(s), Decorative/Designer Lighting Fixtures, Eat-in Kitchen, Kitchen Island, Open Floorplan, Pantry, Paneling/Wainscoting, Cable TV, Natural Woodwork, Walk-In Closet(s), Wired for Sound
    • Flooring: Carpet, Ceramic Tile, Wood
    • Windows: Shutters
    • Has basement: No
    • Number of fireplaces: 1
    • Fireplace features: Gas Log, Gas Starter
    Interior area
    • Total interior livable area: 3,517 sqft

    Property

    Parking
    • Total spaces: 2
    • Parking features: Door-Single, Garage, Garage Door Opener, Garage Faces Side
    • Attached garage spaces: 2
    Features
    • Levels: One
    • Stories: 1
    • Patio & porch: Rear Porch, Patio, Side Porch, Terrace, Covered
    • Exterior features: Covered Courtyard, Lighting, Rain Gutters
    • Pool features: None
    • Fencing: Brick,Wood
    Lot
    • Size: 0.29 Acres
    • Features: Interior Lot, Landscaped, Subdivision, Sprinkler System, Few Trees
    Details
    • Parcel number: 32077940040150000

    Construction

    Type & style
    • Home type: SingleFamily
    • Architectural style: Traditional,Detached
    • Property subtype: Single Family Residence
    Materials
    • Brick, Wood Siding
    • Foundation: Slab
    • Roof: Other
    Condition
    • Year built: 1983

    Utilities & green energy

    • Sewer: Public Sewer
    • Water: Public
    • Utilities for property: Electricity Available, Natural Gas Available, Sewer Available, Separate Meters, Underground Utilities, Water Available, Cable Available

    Community & neighborhood

    Security
    • Security features: Gated with Guard
    Community
    • Community features: Gated, Curbs, Sidewalks
    Location
    • Region: Irving
    • Subdivision: Cottonwood Valley Ph 01

    HOA & financial

    HOA
    • Has HOA: Yes
    • HOA fee: $2,888 annually
    • Services included: Association Management, Maintenance Grounds, Security
    • Association name: Cottonwood Valley HOA
    • Association phone: 972-252-2539

    Price history

    DateEventPrice
    9/26/2023Sold--
    Source: NTREIS #20408577 Report a problem
    9/15/2023Pending sale$799,900$227/sqft
    Source: NTREIS #20408577 Report a problem
    8/28/2023Contingent$799,900$227/sqft
    Source: NTREIS #20408577 Report a problem
    8/16/2023Listed for sale$799,900$227/sqft
    Source: NTREIS #20408577 Report a problem

    Public tax history

    YearProperty taxesTax assessment
    2025$7,063 -19.9%$786,040
    2024$8,821 +43.2%$786,040 +44.7%
    2023$6,162 -4.2%$543,200 -1.3%
    2022$6,430 +33.9%$550,200 +38.7%
    2021$4,804 +50.4%$396,810
    2020$3,193 -0.3%$396,810
    2019$3,202 -1%$396,810
    2018$3,234 -32.4%$396,810 +8.5%
    2017$4,786 -1%$365,590
    2016$4,835 +5.1%$365,590 +1%
    2015$4,601 $361,910 +11%
    2014$4,601 $325,910
    2013-- --
    2012-- --
    2011-- --
    2010-- --
    2009-- --
    2008-- --
    2007-- --
    2005-- --
    2004-- --
    2003-- --
    2002-- --
    2001-- --

    Find assessor info on the county website

    Neighborhood: Cottonwood

    Nearby schools

    GreatSchools rating
    Schools provided by the listing agent
    • Elementary: Lee
    • Middle: Travis
    • High: Macarthur
    • District: Irving ISD

    Source: NTREIS. This data may not be complete. We recommend contacting the local school district to confirm school assignments for this home.

    Get a cash offer in 3 minutes
    Find out how much your home could sell for in as little as 3 minutes with a no-obligation cash offer.
    Estimated market value
    $891,800
    Get a cash offer in 3 minutes
    Find out how much your home could sell for in as little as 3 minutes with a no-obligation cash offer.
    Estimated market value
    $891,800