Skip main navigation
Sold for $361,000
  • $361,000

    1308 Trice Meadows Cir, Denton, MD 21629

    4beds
    2,505sqft
    Single Family Residence
    Built in 2007
    10,145 Square Feet Lot
    $396,300 Zestimate®
    $144/sqft
    $2,962 Estimated rent

    Home value

    $396,300

    $376,000 - $416,000

    $2,962/mo

    Zestimate® history
    Loading
    Loading...

    Owner options

    List your home for rent

    $2,962/mo

    Rent Zestimate®

    Find your next renter with Zillow Rental Manager. Plus, with online applications, you can quickly screen prospective tenants – for free.

    Learn more

    $2,962/mo

    Rent Zestimate®

    Refinance and save

    $2,266/mo

    Est. payment

    Refinancing to a lower rate could help reduce your monthly payments and save thousands over the life of the loan.

    See today's rates

    $2,266/mo

    Est. payment

    Explore your selling options

    Work with a Zillow partner agent

    Leverage their expertise and Zillow's premium Showcase listings to get your home seen by more buyers.

    Get started

    List with your own agent

    Get your home in front of millions of buyers by listing it on Zillow.

    Learn how to do it

    Sell it yourself

    Take full control of how buyers see your home on Zillow by listing For Sale by Owner (FSBO).

    List your home

    What's special

    Island seatingFlex roomSpacious corner lotPrivate entry doorStainless steel appliancesHardwood entrySeparate dining room
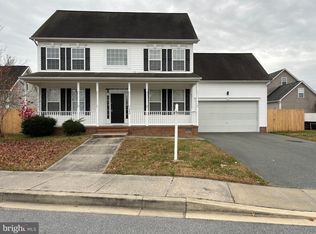
    SOLD! THANK YOU FOR TOURING! Spacious 4 bd/2.5 bath Colonial on corner lot in Trice Meadows community. Over 2500sf on three levels. The main level has a powder room, hardwood entry and hallway leading to the family room which opens into the eat-in kitchen. The fireplace is perfect for brisk Spring nights. The kitchen features a timeless design with stainless steel appliances, double sink, built-in microwave and island seating. Kitchen table space allows for casual dining. Separate dining room and living room complete the main level. Next level up is the Primary Owner's Suite, 3 additional bedrooms, 2 baths and a separate walk-in laundry room. The Primary Suite has its own full bath with walk-in shower, and huge walk-in closet. The third level finished loft has a private entry door and is a great bonus or flex room. Plus, a 2-car garage, 4-car driveway and spacious corner lot across from local recreational facilities. Near local shopping and restaurants. Just off MD Route 404.

    Zillow last checked:

    Listing updated:

    Listed by:

    Venita Jacobson 240-305-3449,

    Q. Williams Real Estate Associates

    Bought with:

    Jason French, 5002562

    Benson & Mangold, LLC

    Source: Bright MLS,MLS#: MDCM2002440MLS Logo

    Facts & features

    Interior

    Bedrooms & bathrooms
    • Bedrooms: 4
    • Bathrooms: 3
    • Full bathrooms: 2
    • 1/2 bathrooms: 1
    • Main level bathrooms: 1
    Rooms
    • Room types: Living Room, Dining Room, Primary Bedroom, Bedroom 2, Kitchen, Family Room, Bedroom 1, Laundry, Loft, Bathroom 2, Bathroom 3, Primary Bathroom
    Basement
    • Area: 0
    Heating
    • Central, Electric
    Cooling
    • Ceiling Fan(s), Central Air, Electric
    Appliances
    • Included: Microwave, Dishwasher, Disposal, Dryer, Exhaust Fan, Oven/Range - Electric, Refrigerator, Stainless Steel Appliance(s), Washer, Tankless Water Heater, Electric Water Heater
    • Laundry: Laundry Room
    Features
    • Breakfast Area, Ceiling Fan(s), Combination Kitchen/Living, Family Room Off Kitchen, Formal/Separate Dining Room, Eat-in Kitchen, Kitchen Island, Kitchen - Table Space, Primary Bath(s), Bathroom - Stall Shower, Bathroom - Tub Shower, Walk-In Closet(s)
    • Flooring: Hardwood, Carpet, Ceramic Tile, Vinyl, Wood
    • Doors: Sliding Glass
    • Windows: Window Treatments
    • Has basement: No
    • Number of fireplaces: 1
    • Fireplace features: Gas/Propane, Mantel(s), Screen
    Interior area
    • Total structure area: 2,505
    • Total interior livable area: 2,505 sqft
    • Finished area above ground: 2,505
    • Finished area below ground: 0

    Property

    Parking
    • Total spaces: 6
    • Parking features: Garage Faces Front, Attached, Driveway
    • Attached garage spaces: 2
    • Uncovered spaces: 4
    Accessibility
    • Accessibility features: None
    Features
    • Levels: Three
    • Stories: 3
    • Exterior features: Sidewalks
    • Pool features: None
    Lot
    • Size: 10,145 Square Feet
    Details
    • Additional structures: Above Grade, Below Grade
    • Parcel number: 0603042731
    • Zoning: MR
    • Special conditions: Standard

    Construction

    Type & style
    • Home type: SingleFamily
    • Architectural style: Colonial
    • Property subtype: Single Family Residence
    Materials
    • Vinyl Siding
    • Foundation: Crawl Space
    • Roof: Shingle
    Condition
    • New construction: No
    • Year built: 2007

    Utilities & green energy

    • Sewer: Public Sewer
    • Water: Public
    • Utilities for property: Cable Available, Electricity Available, Propane

    Community & HOA

    Community
    • Subdivision: Trice Meadows
    HOA
    • Has HOA: Yes
    • HOA fee: $50 quarterly
    • HOA name: TRICE MEADOWS HOMEOWNERS ASSOCIATION
    Location
    • Region: Denton
    • Municipality: Denton

    Financial & listing details

    • Price per square foot: $144/sqft
    • Tax assessed value: $254,367
    • Annual tax amount: $4,215
    • Date on market: 11/9/2022
    • Listing agreement: Exclusive Right To Sell
    • Exclusions: 2 Freezers, 1 Refrigerator In Garage
    • Ownership: Fee Simple

    Price history

    DateEventPrice
    1/10/2024Sold$361,000$144/sqft
    Source: Public Record Report a problem
    9/22/2023Sold$361,000+1.7%$144/sqft
    Source: Bright MLS #MDCM2002440 Report a problem
    8/19/2023Pending sale$354,900$142/sqft
    Source: Bright MLS #MDCM2002440 Report a problem
    8/1/2023Contingent$354,900$142/sqft
    Source: Bright MLS #MDCM2002440 Report a problem
    4/17/2023Price change$354,900-1.4%$142/sqft
    Source: Bright MLS #MDCM2002440 Report a problem
    3/7/2023Listed for sale$359,900$144/sqft
    Source: Bright MLS #MDCM2002440 Report a problem
    1/9/2023Listing removed$359,900$144/sqft
    Source: Bright MLS #MDCM2002440 Report a problem
    12/9/2022Listed for sale$359,900$144/sqft
    Source: Bright MLS #MDCM2002440 Report a problem
    11/17/2022Listing removed$359,900$144/sqft
    Source: Bright MLS #MDCM2002440 Report a problem
    11/9/2022Listed for sale$359,900+16.1%$144/sqft
    Source: Bright MLS #MDCM2002440 Report a problem
    1/11/2008Sold$310,000$124/sqft
    Source: Public Record Report a problem

    Public tax history

    YearProperty taxesTax assessment
    2025$4,861 +4.2%$287,300 +6.1%
    2024$4,664 +4.7%$270,833 +6.5%
    2023$4,457 +5.7%$254,367 +6.9%
    2022$4,216 -0.9%$237,900 +0.3%
    2021$4,252 -0.3%$237,267 +0.3%
    2020$4,264 +0.3%$236,633 +0.3%
    2019$4,253 +76.3%$236,000
    2018$2,412 -7.7%$236,000
    2017$2,613 $236,000 -0.8%
    2016-- $237,900 +5.1%
    2015-- $226,267 +5.4%
    2014-- $214,633 +5.7%
    2013-- $203,000
    2012-- $203,000
    2011-- $203,000 -33.6%
    2010-- $305,910 +10.8%
    2009-- $276,202 +12.1%
    2008-- $246,496 +450%
    2007-- $44,820
    Find assessor info on the county website

    Neighborhood: 21629

    Nearby schools

    GreatSchools rating
    Schools provided by the listing agent
    • District: Caroline County Public Schools

    Source: Bright MLS. This data may not be complete. We recommend contacting the local school district to confirm school assignments for this home.

    Get pre-qualified for a loan
    At Zillow Home Loans, we can pre-qualify you in as little as 5 minutes with no impact to your credit score.

    An equal housing lender. NMLS #10287.

    Sell for more on Zillow
    Get a Zillow Showcase℠ listing at no additional cost and you could sell for .
    $396,300
    2% more
    +$7,926
    With Zillow Showcase(estimated)
    $404,226