This home checks almost every box! You can find this lovely 3-bedroom/2-bath /2-car garage (Lantana designer home) with a private fiberglass pool with solar heating and a triple fountain on a quiet cul-de-sac street in the highly desirable Village of Santiago. BOND IS PAID. This home is in a great LOCATION with access to the Santiago Recreation Center, The Savannah Center, The Villages Hospital, Spanish Springs & Lake Sumter town squares, and the Nancy Lopez Legacy Country Club. The home has a concrete block and STUCCO EXTERIOR, the architectural shingled ROOF was REPLACED at the end of 2019. The exterior has a paver driveway/walkway, and mature landscaping. You will enter through the lead glass front door with matching sidelights and an arched transom overhead for additional natural light. Once inside the spacious foyer, you will immediately notice the 10' vaulted ceilings, beautiful doorway arches, and the diagonally set CERAMIC TILE FLOORING (no carpet) in the home. Blinds and ceiling fans throughout. The kitchen includes oak wood cabinets, granite backsplash, beveled edge granite countertops, a large GRANITE PENINSULA with a raised pony bar, closet PANTRY, STAINLESS STEEL appliances, Solid wood RAISE PANEL CABINETS, and an electric cooktop with dual oven and microwave (line already installed for GAS HOOKUP). Off the kitchen is a spacious laundry room with a washer/dryer, utility sink, and upper cabinets for extra storage space. The laundry room can also serve as a "home office area" with a desk included. The master bedroom offers ample space, diagonally set ceramic tile flooring, vaulted ceilings, and sliding glass doors leading to your oversized screened lanai/pool area. The ensuite bathroom includes a GRANITE countertop DUAL SINK VANITY, bathtub, separate shower, private water closet, and large walk-in closet. This split bedroom design has two generously sized guest bedrooms located just of the front foyer. The front guest room with its bay window and plantation shutters is ideal for a den or bedroom. The guest bathroom located off the foyer includes a GRANITE COUNTERTOP vanity and shower. Moving towards the rear of the home are (2) sets of sliding glass doors that lead into the enclosed, air-conditioned Florida room (paver flooring) with doors that lead into your oversized, screened lanai/pool area. Plenty of space to build an outdoor jacuzzi, kitchen, or sauna! Other upgrades – The HVAC was replaced in 2022 including a new smart thermostat and centralized filtration. The lanai/florida is under air. 3 SOLAR TUBES, natural gas dry and water heater, solar-powered attic fan, and pull down attic stairs. The sale of this home also includes a 2012 Yamaha Drive Gas Golf Cart with less than 600 hours, enabling you to go anywhere in the Villages at will. BOND IS PAID, CDD – 391.77 annually.
Sold for $625,000
$625,000
1308 TRINIDAD COURT, THE VILLAGES, FL 32162
3beds
2,090sqft
Single Family Residence
Built in 2000
7,800 Square Feet Lot
$588,400 Zestimate®
$299/sqft
$3,790 Estimated rent
Home value
$588,400
$559,000 - $618,000
$3,790/mo
Zestimate® history
Owner options
List your home for rent
$3,790/mo
Rent Zestimate®
Find your next renter with Zillow Rental Manager. Plus, with online applications, you can quickly screen prospective tenants – for free.
$3,790/mo
Rent Zestimate®
Refinance and save
$4,135/mo
Est. payment
Refinancing to a lower rate could help reduce your monthly payments and save thousands over the life of the loan.
$4,135/mo
Est. payment
Explore your selling options
Work with a Zillow partner agent
Leverage their expertise and Zillow's premium Showcase listings to get your home seen by more buyers.
Get startedList with your own agent
Get your home in front of millions of buyers by listing it on Zillow.
Learn how to do itSell it yourself
Take full control of how buyers see your home on Zillow by listing For Sale by Owner (FSBO).
List your homeWhat's special
Private fiberglass poolSpanish springsLarge walk-in closetEnsuite bathroomGuest bathroomMaster bedroomPrivate water closet
Zillow last checked:
Listing updated:
Listed by:
Dave Monty 352-571-9705,
SALLY LOVE REAL ESTATE 352-399-2010
Bought with:
Cheri Probert, 3351225
REALTY EXECUTIVES IN THE VILLAGES
Source: Stellar MLS,MLS#: G5073758 Originating MLS: Lake and Sumter
Originating MLS: Lake and Sumter
Facts & features
Interior
Bedrooms & bathrooms
- Bedrooms: 3
- Bathrooms: 2
- Full bathrooms: 2
Primary bedroom
- Features: En Suite Bathroom, Walk-In Closet(s)
- Level: First
- Dimensions: 18x13
Bedroom 2
- Features: Ceiling Fan(s), Built-in Closet
- Level: First
- Dimensions: 15.7x11.8
Bedroom 3
- Features: Ceiling Fan(s), Built-in Closet
- Level: First
- Dimensions: 12x12.5
Dining room
- Level: First
- Dimensions: 10x9
Kitchen
- Features: Granite Counters
- Level: First
- Dimensions: 12x12.5
Living room
- Features: Ceiling Fan(s)
- Level: First
- Dimensions: 16x18.5
Heating
- Central, Natural Gas
Cooling
- Central Air
Appliances
- Included: Dishwasher, Disposal, Dryer, Gas Water Heater, Microwave, Range, Refrigerator, Washer
Features
- Attic Fan, Ceiling Fan(s), Eating Space In Kitchen, High Ceilings, Kitchen/Family Room Combo, Living Room/Dining Room Combo, Primary Bedroom Main Floor, Open Floorplan, Solid Wood Cabinets, Split Bedroom, Stone Counters, Thermostat, Vaulted Ceiling(s), Walk-In Closet(s)
- Flooring: Ceramic Tile
- Windows: Skylight(s)
- Has fireplace: No
Interior area
- Total structure area: 2,895
- Total interior livable area: 2,090 sqft
Property
Parking
- Total spaces: 2
- Parking features: Garage - Attached
- Attached garage spaces: 2
Features
- Levels: One
- Stories: 1
- Exterior features: Irrigation System, Rain Gutters, Sprinkler Metered
- Has private pool: Yes
- Pool features: Auto Cleaner, Heated
- Spa features: In Ground
Lot
- Size: 7,800 Square Feet
- Dimensions: 60 x 130
Details
- Parcel number: D02F124
- Zoning: RES
- Special conditions: None
Construction
Type & style
- Home type: SingleFamily
- Property subtype: Single Family Residence
Materials
- Block, Stucco
- Foundation: Slab
- Roof: Shingle
Condition
- New construction: No
- Year built: 2000
Utilities & green energy
- Sewer: Public Sewer
- Water: Public
- Utilities for property: BB/HS Internet Available, Cable Available, Electricity Connected, Natural Gas Connected, Public, Sewer Connected, Sprinkler Meter, Street Lights, Underground Utilities, Water Connected
Community & HOA
Community
- Pet fee: $0 monthly
- Senior community: Yes
- Subdivision: THE VILLAGES OF SUMTER
HOA
- Has HOA: No
- HOA fee: $189 monthly
Location
- Region: The Villages
Financial & listing details
- Price per square foot: $299/sqft
- Tax assessed value: $447,270
- Annual tax amount: $2,728
- Date on market: 9/28/2023
- Cumulative days on market: 50 days
- Ownership: Fee Simple
- Total actual rent: 0
- Electric utility on property: Yes
- Road surface type: Asphalt
Price history
| Date | Event | Price |
|---|---|---|
| 1/4/2024 | Sold | $625,000-3.7%$299/sqft |
Source:  Stellar MLS #G5073758 Report a problem Stellar MLS #G5073758 Report a problem | ||
| 11/21/2023 | Pending sale | $649,000$311/sqft |
Source: Stellar MLS #G5073758 Report a problem | ||
| 9/28/2023 | Listed for sale | $649,000+180.7%$311/sqft |
Source: Stellar MLS #G5073758 Report a problem | ||
| 5/30/2000 | Sold | $231,200$111/sqft |
Source: Public Record Report a problem | ||
Public tax history
| Year | Property taxes | Tax assessment |
|---|---|---|
| 2025 | $4,856 -6.8% | $447,270 +1.9% |
| 2024 | $5,211 +85.6% | $438,750 +68.9% |
| 2023 | $2,807 +2.9% | $259,830 +3% |
| 2022 | $2,729 -5.6% | $252,270 +3% |
| 2021 | $2,890 -1.1% | $244,930 +1.4% |
| 2020 | $2,923 | $241,550 +2.3% |
| 2019 | $2,923 0% | $236,120 +1.9% |
| 2018 | $2,924 -4.1% | $231,720 +2.1% |
| 2017 | $3,050 +3.4% | $226,960 +2.1% |
| 2016 | $2,949 +2.3% | $222,300 +0.7% |
| 2015 | $2,884 -0.6% | $220,760 +0.8% |
| 2014 | $2,901 -0.5% | $219,010 +1.5% |
| 2013 | $2,917 | $215,780 +1.7% |
| 2012 | -- | $212,180 +3% |
| 2011 | -- | $206,007 +1.5% |
| 2010 | -- | $202,963 +2.7% |
| 2009 | -- | $197,628 +0.1% |
| 2008 | -- | $197,431 +3% |
| 2007 | -- | $191,681 +2.5% |
| 2006 | -- | $187,006 +3% |
| 2005 | -- | $181,560 +3% |
| 2004 | -- | $176,272 -1.5% |
| 2003 | -- | $178,986 +5.8% |
| 2002 | -- | $169,132 +4.9% |
| 2001 | -- | $161,252 +1512.5% |
| 2000 | -- | $10,000 |
Find assessor info on the county website
Neighborhood: 32162
Nearby homes
- $339,900-- bd-- ba1.6k sqft1306 Trinidad Ct, The Villages, FL 32162Off Market
- $340,0003 bd2 ba1.5k sqft1310 Trinidad Ct, The Villages, FL 32162Sold
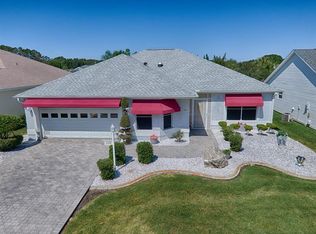
- $328,6003 bd2 ba1.6k sqft1312 Trinidad Ct, The Villages, FL 32162Off Market
- $415,700-- bd-- ba2.2k sqft1304 Trinidad Ct, The Villages, FL 32162Off Market
- $400,800-- bd-- ba2k sqft1307 Fortaleza Dr, The Villages, FL 32162Off Market
- $505,0003 bd2 ba2.1k sqft1309 Fortaleza Dr, The Villages, FL 32162Sold
- $305,000-- bd-- ba1.3k sqft1305 Fortaleza Dr, The Villages, FL 32162Sold
- $394,200-- bd-- ba1.9k sqft1311 Fortaleza Dr, The Villages, FL 32162Off Market
Nearby schools
GreatSchools rating
- 8/10Wildwood Elementary SchoolGrades: PK-5Distance: 6.9 mi
- 3/10Wildwood Middle/ High SchoolGrades: 6-12Distance: 6.7 mi
Get a cash offer in 3 minutes
Find out how much your home could sell for in as little as 3 minutes with a no-obligation cash offer.
Estimated market value
$588,400
Get a cash offer in 3 minutes
Find out how much your home could sell for in as little as 3 minutes with a no-obligation cash offer.
Estimated market value
$588,400
- Florida
- Sumter County
- The Villages
- 32162
- 1308 TRINIDAD COURT
Nearby cities
Nearby zip codes
Other The Villages Topics
