Welcome home to this one-of-a-kind, beautifully maintained ranch in the highly desirable Heritage 55+ community! Tucked away on a quiet street off the main roads, this thoughtfully positioned home offers privacy, charm, and stunning seasonal foliage on a perfectly situated lot. With over 1,900 square feet of well-designed living space, this single-story home features three spacious bedrooms and two full bathrooms, all conveniently located on one level. The primary retreat is a true sanctuary, complete with a well-appointed en-suite bath, generous walk-in closet, and the comfort you deserve at the end of the day. The open floor plan is both functional and inviting, highlighted by a vaulted living room ceiling and cozy fireplace that creates the perfect gathering space. The vaulted kitchen adds to the home’s airy feel and is beautifully appointed with quartz countertops, under-cabinet lighting, and a fun, eye-catching backsplash that adds personality and style. Whether you’re hosting friends or enjoying a quiet night in, this kitchen was designed to impress and perform. Just off the main living area, the sunroom provides the ideal flex space—perfect for morning coffee, a home office, or simply relaxing while overlooking the fully fenced, wooded backyard. The outdoor setting offers both privacy and tranquility, making it a rare find in this sought-after neighborhood. Additional features continue to elevate this home, including a large garage with professionally epoxied floors, creating a clean and polished look. A convenient drop zone helps keep daily life organized and clutter-free. All major appliances convey with the home, including the kitchen refrigerator, washer, dryer, and even an additional refrigerator in the garage—making this property truly move-in ready. This is a rare opportunity to own a meticulously maintained, thoughtfully upgraded ranch in one of the area’s most desirable communities. From its private setting to its stylish finishes and turnkey convenience, this home checks every box. THIS IS A MUST SEE and is MOVE-IN READY!
Closed
$475,000
1308 Vintage Walk Dr, Indian Trail, NC 28079
3beds
1,990sqft
Single Family Residence
Built in 2020
0.18 Acres Lot
$471,000 Zestimate®
$239/sqft
$2,260 Estimated rent
Home value
$471,000
$443,000 - $504,000
$2,260/mo
Zestimate® history
Owner options
List your home for rent
$2,260/mo
Rent Zestimate®
Find your next renter with Zillow Rental Manager. Plus, with online applications, you can quickly screen prospective tenants – for free.
$2,260/mo
Rent Zestimate®
Refinance and save
$3,082/mo
Est. payment
Refinancing to a lower rate could help reduce your monthly payments and save thousands over the life of the loan.
$3,082/mo
Est. payment
Explore your selling options
Work with a Zillow partner agent
Leverage their expertise and Zillow's premium Showcase listings to get your home seen by more buyers.
Get startedList with your own agent
Get your home in front of millions of buyers by listing it on Zillow.
Learn how to do itSell it yourself
Take full control of how buyers see your home on Zillow by listing For Sale by Owner (FSBO).
List your homeWhat's special
Stylish finishesPrivate settingCozy fireplaceThree spacious bedroomsVaulted kitchenOpen floor planStunning seasonal foliage
Zillow last checked:
Listing updated:
Listed by:
Donny Ellis DonnyEllis.sunvalleyrealty@gmail.com,
Sun Valley Realty
Bought with:
Kimberly Budd
NorthGroup Real Estate LLC
Source: Canopy MLS as distributed by MLS GRID,MLS#: 4346796
Facts & features
Interior
Bedrooms & bathrooms
- Bedrooms: 3
- Bathrooms: 2
- Full bathrooms: 2
- Main level bedrooms: 3
Primary bedroom
- Features: Ceiling Fan(s), Tray Ceiling(s)
- Level: Main
Bedroom s
- Features: Split BR Plan
- Level: Main
Bedroom s
- Features: Split BR Plan
- Level: Main
Bathroom full
- Level: Main
Bathroom full
- Level: Main
Kitchen
- Features: Cathedral Ceiling(s), Kitchen Island, Open Floorplan
- Level: Main
Living room
- Features: Cathedral Ceiling(s), Ceiling Fan(s), Open Floorplan
- Level: Main
Sunroom
- Features: Cathedral Ceiling(s), Ceiling Fan(s)
- Level: Main
Utility room
- Features: Drop Zone
- Level: Main
Heating
- Forced Air
Cooling
- Ceiling Fan(s), Central Air
Appliances
- Included: Dishwasher, Disposal, Dryer, Exhaust Fan, Gas Range, Gas Water Heater, Microwave, Refrigerator, Tankless Water Heater, Washer, Washer/Dryer
- Laundry: Electric Dryer Hookup, Utility Room, Main Level
Features
- Flooring: Carpet, Tile, Vinyl
- Has basement: No
- Fireplace features: Living Room
Interior area
- Total structure area: 1,990
- Total interior livable area: 1,990 sqft
- Finished area above ground: 1,990
- Finished area below ground: 0
Property
Parking
- Total spaces: 2
- Parking features: Driveway, Attached Garage, Garage Door Opener, Garage Faces Front, Garage on Main Level
- Attached garage spaces: 2
- Has uncovered spaces: Yes
Features
- Levels: One
- Stories: 1
- Patio & porch: Front Porch, Patio
- Exterior features: Lawn Maintenance
- Pool features: Community
- Fencing: Back Yard,Fenced
Lot
- Size: 0.18 Acres
- Dimensions: 58 x 134
- Features: Wooded
Details
- Parcel number: 07120780
- Zoning: AL8
- Special conditions: Estate
Construction
Type & style
- Home type: SingleFamily
- Architectural style: Ranch
- Property subtype: Single Family Residence
Materials
- Hardboard Siding, Stone Veneer
- Foundation: Slab
Condition
- New construction: No
- Year built: 2020
Details
- Builder model: Stratford A
- Builder name: Essex
Utilities & green energy
- Sewer: County Sewer
- Water: County Water
- Utilities for property: Cable Connected, Electricity Connected, Underground Power Lines, Underground Utilities
Community & HOA
Community
- Features: Fifty Five and Older, Clubhouse, Fitness Center, Picnic Area, Sidewalks, Street Lights, Walking Trails
- Security: Security System
- Senior community: Yes
- Subdivision: Heritage
HOA
- Has HOA: Yes
- HOA fee: $276 monthly
- HOA name: First Service Residential
- HOA phone: 704-527-2314
Location
- Region: Indian Trail
Financial & listing details
- Price per square foot: $239/sqft
- Tax assessed value: $423,000
- Annual tax amount: $2,060
- Date on market: 2/28/2026
- Listing terms: Cash,Conventional,FHA,VA Loan
- Electric utility on property: Yes
- Road surface type: Concrete, Paved
Price history
| Date | Event | Price |
|---|---|---|
| 3/25/2026 | Sold | $475,000$239/sqft |
Source:  Canopy MLS as distributed by MLS GRID #4346796 Report a problem Canopy MLS as distributed by MLS GRID #4346796 Report a problem | ||
| 3/1/2026 | Pending sale | $475,000$239/sqft |
Source: Canopy MLS as distributed by MLS GRID #4346796 Report a problem | ||
| 2/28/2026 | Listed for sale | $475,000+49.4%$239/sqft |
Source: Canopy MLS as distributed by MLS GRID #4346796 Report a problem | ||
| 3/2/2020 | Sold | $318,000$160/sqft |
Source: Public Record Report a problem | ||
Public tax history
| Year | Property taxes | Tax assessment |
|---|---|---|
| 2025 | $2,060 -3.1% | $423,000 +28.2% |
| 2024 | $2,126 +0.9% | $329,900 |
| 2023 | $2,106 | $329,900 |
| 2022 | $2,106 +0.2% | $329,900 |
| 2021 | $2,101 +26.4% | $329,900 +56.1% |
| 2020 | $1,663 +308.5% | $211,400 +306.5% |
| 2019 | $407 | $52,000 |
Find assessor info on the county website
Neighborhood: 28079
Nearby homes
- $509,0003 bd3 ba2.4k sqft1312 Vintage Walk Dr, Indian Trail, NC 28079Off Market
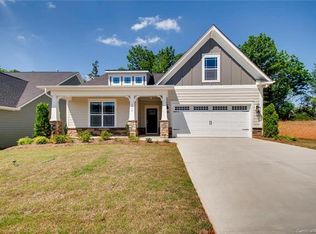
- $479,6003 bd2 ba2.2k sqft1304 Vintage Walk Dr, Indian Trail, NC 28079Off Market
- $529,1003 bd3 ba2.6k sqft1316 Vintage Walk Dr, Indian Trail, NC 28079Off Market
- $504,1003 bd2 ba2.3k sqft1026 Curling Creek Dr, Indian Trail, NC 28079Off Market
- $488,100-- bd-- ba-- sqft1026 Curling Creek Dr #53, Matthews, NC 28104Off Market
- $503,0003 bd3 ba2.4k sqft1320 Vintage Walk Dr, Indian Trail, NC 28079Off Market
- $527,5003 bd2 ba2.1k sqft1022 Curling Creek Dr, Indian Trail, NC 28079Sold
- $467,1003 bd2 ba1.8k sqft1305 Vintage Walk Dr, Indian Trail, NC 28079Off Market
Nearby schools
GreatSchools rating
- 7/10Shiloh Elementary SchoolGrades: PK,3-5Distance: 1.4 mi
- 6/10Sun Valley Middle SchoolGrades: 6-8Distance: 1.6 mi
- 5/10Sun Valley High SchoolGrades: 9-12Distance: 1.9 mi
Schools provided by the listing agent
- Elementary: Shiloh Valley
- Middle: Sun Valley
- High: Sun Valley
Source: Canopy MLS as distributed by MLS GRID. This data may not be complete. We recommend contacting the local school district to confirm school assignments for this home.
Get a cash offer in 3 minutes
Find out how much your home could sell for in as little as 3 minutes with a no-obligation cash offer.
Estimated market value
$471,000
Get a cash offer in 3 minutes
Find out how much your home could sell for in as little as 3 minutes with a no-obligation cash offer.
Estimated market value
$471,000
- North Carolina
- Union County
- Wesley Chapel
- 28079
- 1308 Vintage Walk Dr
Nearby cities
Nearby zip codes
Other Wesley Chapel Topics
