Beautiful 1 owner home in the coveted Early School District! This home has been meticulously maintained since being built in 2015, & is now available. With special touches throughout, such as the decorative ceiling treatments, this is a one of a kind masterpiece with an excellent floor plan. When you walk in the front door you are in awe of the homey feel as you enter the extra large living room, perfect for entertaining. The kitchen is set up well for the cook in the family & features excellent cabinetry, granite countertops, & stainless appliances. The oversized primary suite has plenty of room & the bath features a beautiful tiled shower & double vanities, as well as a large walk-in closet. The other bedrooms are nicely sized with plenty of closet space. Outside you'll find a massive covered patio to take the entertaining outside, decorative lighting along the privacy fence, & a rock firepit. The oversized garage has additional storage space built in & a special flooring added.
Sold
Price Unknown
1308 Virginia Ave, Early, TX 76802
3beds
1,846sqft
Single Family Residence
Built in 2015
0.31 Acres Lot
$326,200 Zestimate®
$--/sqft
$1,957 Estimated rent
Home value
$326,200
$310,000 - $343,000
$1,957/mo
Zestimate® history
Owner options
List your home for rent
$1,957/mo
Rent Zestimate®
Find your next renter with Zillow Rental Manager. Plus, with online applications, you can quickly screen prospective tenants – for free.
$1,957/mo
Rent Zestimate®
Refinance and save
Refinancing to a lower rate could help reduce your monthly payments and save thousands over the life of the loan.
Explore your selling options
Work with a Zillow partner agent
Leverage their expertise and Zillow's premium Showcase listings to get your home seen by more buyers.
Get startedList with your own agent
Get your home in front of millions of buyers by listing it on Zillow.
Learn how to do itSell it yourself
Take full control of how buyers see your home on Zillow by listing For Sale by Owner (FSBO).
List your homeWhat's special
Zillow last checked:
Listing updated:
Listed by:
Justin Riggan 0782376 325-510-0444,
KWSynergy 325-510-0444,
Sheri Wells 0478080 325-642-5994,
KWSynergy
Bought with:
Joyce Roulston
Texas Goldstar Real Estate
Source: NTREIS,MLS#: 20606054
Facts & features
Interior
Bedrooms & bathrooms
- Bedrooms: 3
- Bathrooms: 2
- Full bathrooms: 2
Primary bedroom
- Features: Dual Sinks, En Suite Bathroom, Linen Closet, Walk-In Closet(s)
- Level: First
- Dimensions: 18 x 18
Bedroom
- Features: Ceiling Fan(s), Split Bedrooms, Walk-In Closet(s)
- Level: First
- Dimensions: 12 x 12
Bedroom
- Features: Ceiling Fan(s), Split Bedrooms
- Level: First
- Dimensions: 12 x 12
Primary bathroom
- Features: Dual Sinks, Granite Counters, Linen Closet, Separate Shower
- Level: First
- Dimensions: 13 x 11
Dining room
- Level: First
- Dimensions: 13 x 13
Other
- Level: First
- Dimensions: 9 x 5
Kitchen
- Features: Built-in Features, Eat-in Kitchen, Granite Counters, Pantry
- Level: First
- Dimensions: 13 x 13
Laundry
- Features: Closet
- Level: First
- Dimensions: 8 x 6
Living room
- Level: First
- Dimensions: 25 x 18
Heating
- Central, Electric
Cooling
- Central Air, Ceiling Fan(s), Electric
Appliances
- Included: Dishwasher, Electric Cooktop, Electric Range, Electric Water Heater, Disposal, Microwave
- Laundry: Washer Hookup, Electric Dryer Hookup, Laundry in Utility Room
Features
- Built-in Features, Double Vanity, Eat-in Kitchen, Granite Counters, High Speed Internet, Open Floorplan, Pantry, Cable TV, Walk-In Closet(s)
- Flooring: Carpet, Ceramic Tile, Laminate
- Has basement: No
- Has fireplace: No
Interior area
- Total interior livable area: 1,846 sqft
Property
Parking
- Total spaces: 2
- Parking features: Concrete, Driveway, Garage Faces Front, Garage, Garage Door Opener, On Site, On Street
- Attached garage spaces: 2
- Has uncovered spaces: Yes
Features
- Levels: One
- Stories: 1
- Patio & porch: Rear Porch, Front Porch, Covered
- Exterior features: Fire Pit, Outdoor Living Area, Private Yard
- Pool features: None
- Fencing: Back Yard,Privacy,Wood
Lot
- Size: 0.31 Acres
- Dimensions: 90 x 149
- Features: Back Yard, Interior Lot, Lawn, Landscaped
Details
- Parcel number: 49291
Construction
Type & style
- Home type: SingleFamily
- Architectural style: Ranch,Detached
- Property subtype: Single Family Residence
Materials
- Foundation: Pillar/Post/Pier
- Roof: Composition
Condition
- Year built: 2015
Utilities & green energy
- Sewer: Public Sewer
- Water: Public
- Utilities for property: Electricity Connected, Phone Available, Sewer Available, Separate Meters, Water Available, Cable Available
Community & HOA
Community
- Features: Curbs
- Security: Security System Owned, Wireless
- Subdivision: GLENN WOOD ADDITION
HOA
- Has HOA: No
Location
- Region: Early
Financial & listing details
- Tax assessed value: $302,220
- Annual tax amount: $5,225
- Date on market: 5/3/2024
- Cumulative days on market: 41 days
- Listing terms: Cash,Conventional,1031 Exchange
- Exclusions: shelves in garage
- Electric utility on property: Yes
- Road surface type: Asphalt
Price history
| Date | Event | Price |
|---|---|---|
| 7/12/2024 | Sold | -- |
Source: NTREIS #20606054 Report a problem | ||
| 6/26/2024 | Pending sale | $299,900$162/sqft |
Source: NTREIS #20606054 Report a problem | ||
| 6/14/2024 | Contingent | $299,900$162/sqft |
Source: NTREIS #20606054 Report a problem | ||
| 5/20/2024 | Price change | $299,900-1.7%$162/sqft |
Source: NTREIS #20606054 Report a problem | ||
| 5/13/2024 | Listed for sale | $305,000$165/sqft |
Source: NTREIS #20606054 Report a problem | ||
| 5/7/2024 | Contingent | $305,000$165/sqft |
Source: NTREIS #20606054 Report a problem | ||
| 5/3/2024 | Listed for sale | $305,000+49.5%$165/sqft |
Source: NTREIS #20606054 Report a problem | ||
| 1/2/2020 | Listing removed | $204,000$111/sqft |
Source: Keller Williams Realty #14140042 Report a problem | ||
| 11/6/2019 | Price change | $204,000-2.6%$111/sqft |
Source: Keller Williams Realty #14140042 Report a problem | ||
| 8/28/2019 | Price change | $209,500-2.6%$113/sqft |
Source: Keller Williams Realty #14140042 Report a problem | ||
| 1/20/2019 | Listed for sale | $215,000$116/sqft |
Source: Fathom Realty #14006781 Report a problem | ||
Public tax history
| Year | Property taxes | Tax assessment |
|---|---|---|
| 2025 | $5,225 +195.2% | $302,220 +16.7% |
| 2024 | $1,770 | $259,073 +10% |
| 2023 | -- | $235,521 +10% |
| 2022 | $3,128 | $214,110 +10% |
| 2021 | -- | $194,645 +10% |
| 2020 | -- | $176,950 +21% |
| 2018 | -- | $146,240 +1.1% |
| 2017 | -- | $144,710 +2.7% |
| 2016 | -- | $140,950 +1467.9% |
| 2015 | -- | $8,990 |
| 2014 | -- | $8,990 |
| 2012 | -- | $8,990 |
| 2011 | -- | $8,990 |
| 2010 | -- | $8,990 +81.6% |
| 2009 | -- | $4,950 |
| 2008 | -- | $4,950 |
| 2007 | -- | $4,950 |
Find assessor info on the county website
Neighborhood: 76802
Nearby homes
- $257,7003 bd2 ba1.5k sqft1310 Virginia Ave, Early, TX 76802Off Market

- $--3 bd2 ba1.6k sqft102 James Blvd, Early, TX 76802Sold
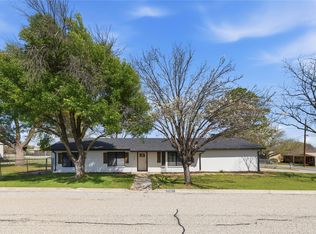
- $199,7003 bd2 ba1.5k sqft1307 Virginia Ave, Early, TX 76802Off Market
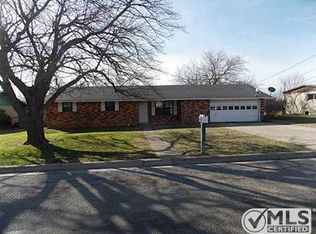
- $152,2003 bd1 ba1.5k sqft1309 Virginia Ave, Early, TX 76802Off Market
- $209,300-- bd2 ba1.6k sqft1312 Virginia Ave, Early, TX 76802Off Market
- $8,9603 bd2 ba1.3k sqft1305 Virginia Ave, Early, TX 76802Off Market
- $--3 bd2 ba1.6k sqft1311 Virginia Ave, Early, TX 76802Sold
- $195,800-- bd1 ba2k sqft1313 Virginia Ave, Early, TX 76802Off Market
Nearby schools
GreatSchools rating
- 7/10Early Elementary SchoolGrades: 3-5Distance: 0.4 mi
- 6/10Early Middle SchoolGrades: 6-8Distance: 0.4 mi
- 7/10Early High SchoolGrades: 9-12Distance: 0.4 mi
Schools provided by the listing agent
- Elementary: Early
- Middle: Early
- High: Early
- District: Early ISD
Source: NTREIS. This data may not be complete. We recommend contacting the local school district to confirm school assignments for this home.
- Texas
- Brown County
- Early
- 76802
- 1308 Virginia Ave
