Looks can be deceiving and this one will surprise and delight you. From the curb, it appears as a small ranch. However, once in side, it is a spacious 3 bedroom, 2 bath full with a full basement walk-out! Built on a 25,007 square foot (over a half acre lot) lot in Unincorporated LaGrange Highlands, this 1957 beauty has had some wonderful updates that include (2026) the refinishing of all the hardwood floors throughout the main level, fresh paint throughout, new outlet switch covers, all new carpeting on the stairs to basement and the family room, updated lighting, refreshed composite deck (new in 2015) including freshly painted railing, which includes a safety gate. The kitchen was updated (2013) with stainless steel appliances, granite countertops, large island also with granite countertop and white cabinetry. The updated features of this home continue with new upper sliding door (2017), downspout drain (2020) and new lower level full bath and laundry (2020). In addition to the deck, this home has a large concrete patio off of the walkout basement sliders. The swing set and large storage shed complete the expansive back yard all this in a perfect serene retreat only minutes from Western Springs and LaGrange Metra Stations. Area Amenities include: University of Chicago AventHealth LaGrange Hospital, La Grange Country Club, Highly Rated District 106 Highlands Elementary and Middle School and District 102 Lyons High School, La Grange Field Club, Springdale Park, and the 55th Street corridor of restaurants and shops.
Closed
$600,000
1308 W 53rd Pl, La Grange, IL 60525
3beds
2,958sqft
Single Family Residence
Built in 1957
0.57 Acres Lot
$600,400 Zestimate®
$203/sqft
$3,261 Estimated rent
Home value
$600,400
$546,000 - $660,000
$3,261/mo
Zestimate® history
Owner options
List your home for rent
$3,261/mo
Rent Zestimate®
Find your next renter with Zillow Rental Manager. Plus, with online applications, you can quickly screen prospective tenants – for free.
$3,261/mo
Rent Zestimate®
Refinance and save
$4,270/mo
Est. payment
Refinancing to a lower rate could help reduce your monthly payments and save thousands over the life of the loan.
$4,270/mo
Est. payment
Explore your selling options
Work with a Zillow partner agent
Leverage their expertise and Zillow's premium Showcase listings to get your home seen by more buyers.
Get startedList with your own agent
Get your home in front of millions of buyers by listing it on Zillow.
Learn how to do itSell it yourself
Take full control of how buyers see your home on Zillow by listing For Sale by Owner (FSBO).
List your homeWhat's special
Full basement walk-outFresh paint throughoutWhite cabinetryUpdated lightingGranite countertopsSwing setLarge storage shed
Zillow last checked:
Listing updated:
Listed by:
Catherine LaBelle, CNC,CRS,CSC,GRI,SRES 708-491-4122,
Baird & Warner
Bought with:
Ann-Marie Hickey
Coldwell Banker Real Estate Group
Source: MRED as distributed by MLS GRID,MLS#: 12671262
Facts & features
Interior
Bedrooms & bathrooms
- Bedrooms: 3
- Bathrooms: 2
- Full bathrooms: 2
Rooms
- Room types: Deck, Utility Room-Lower Level, Storage, Other Room
Primary bedroom
- Features: Flooring (Hardwood), Window Treatments (Blinds)
- Level: Main
- Area: 196 Square Feet
- Dimensions: 14X14
Bedroom 2
- Features: Flooring (Hardwood), Window Treatments (Blinds)
- Level: Main
- Area: 168 Square Feet
- Dimensions: 14X12
Bedroom 3
- Features: Flooring (Hardwood), Window Treatments (Blinds)
- Level: Main
- Area: 196 Square Feet
- Dimensions: 14X14
Deck
- Features: Flooring (Hardwood)
- Level: Basement
- Area: 551 Square Feet
- Dimensions: 29X19
Dining room
- Features: Flooring (Hardwood)
- Level: Main
- Area: 120 Square Feet
- Dimensions: 12X10
Family room
- Features: Flooring (Carpet)
- Level: Basement
- Area: 576 Square Feet
- Dimensions: 32X18
Kitchen
- Features: Kitchen (Island), Flooring (Hardwood)
- Level: Main
- Area: 156 Square Feet
- Dimensions: 13X12
Laundry
- Features: Flooring (Ceramic Tile)
- Level: Basement
- Area: 48 Square Feet
- Dimensions: 08X06
Living room
- Features: Flooring (Hardwood), Window Treatments (Blinds)
- Level: Main
- Area: 270 Square Feet
- Dimensions: 18X15
Other
- Features: Flooring (Carpet)
- Level: Basement
- Area: 90 Square Feet
- Dimensions: 10X09
Storage
- Features: Flooring (Other)
- Level: Basement
- Area: 325 Square Feet
- Dimensions: 25X13
Other
- Features: Flooring (Other)
- Level: Basement
- Area: 252 Square Feet
- Dimensions: 18X14
Heating
- Natural Gas
Cooling
- Central Air
Appliances
- Included: Range, Microwave, Dishwasher, Refrigerator, Washer, Dryer, Disposal, Stainless Steel Appliance(s), Range Hood
- Laundry: Gas Dryer Hookup
Features
- 1st Floor Bedroom, 1st Floor Full Bath, Open Floorplan, Granite Counters
- Flooring: Hardwood
- Windows: Screens
- Basement: Finished,Full,Walk-Out Access
- Attic: Unfinished
- Number of fireplaces: 1
- Fireplace features: Wood Burning, Family Room, Basement
Interior area
- Total structure area: 2,958
- Total interior livable area: 2,958 sqft
- Finished area below ground: 521
Property
Parking
- Total spaces: 1
- Parking features: Asphalt, Yes, Garage Owned, Attached, Garage
- Attached garage spaces: 1
Accessibility
- Accessibility features: No Disability Access
Features
- Stories: 1
- Patio & porch: Deck, Patio
Lot
- Size: 0.57 Acres
- Dimensions: 103.82X156X125X69X175.40
- Features: Irregular Lot
Details
- Additional structures: Shed(s)
- Parcel number: 18084030070000
- Special conditions: None
Construction
Type & style
- Home type: SingleFamily
- Architectural style: Ranch
- Property subtype: Single Family Residence
Materials
- Other
- Foundation: Concrete Perimeter
- Roof: Asphalt
Condition
- New construction: No
- Year built: 1957
- Major remodel year: 2026
Details
- Builder model: Ranch with Full Walk Out Basement
Utilities & green energy
- Electric: Circuit Breakers, 200+ Amp Service
- Sewer: Public Sewer
- Water: Lake Michigan
Community & HOA
Community
- Features: Street Lights, Street Paved
HOA
- Services included: None
Location
- Region: La Grange
Financial & listing details
- Price per square foot: $203/sqft
- Tax assessed value: $380,000
- Annual tax amount: $7,988
- Date on market: 6/11/2026
- Listing terms: Conventional
- Ownership: Fee Simple
Price history
| Date | Event | Price |
|---|---|---|
| 7/17/2026 | Sold | $600,000+0.2%$203/sqft |
Source:  MRED as distributed by MLS GRID #12671262 Report a problem MRED as distributed by MLS GRID #12671262 Report a problem | ||
| 6/17/2026 | Contingent | $599,000$203/sqft |
Source: MRED as distributed by MLS GRID #12671262 Report a problem | ||
| 6/11/2026 | Listed for sale | $599,000+99.7%$203/sqft |
Source: MRED as distributed by MLS GRID #12671262 Report a problem | ||
| 12/13/2013 | Sold | $300,000-3.2%$101/sqft |
Source: MRED as distributed by MLS GRID #08479293 Report a problem | ||
| 11/1/2013 | Listed for sale | $309,900-4.6%$105/sqft |
Source: Smith Partners & Associates #08479293 Report a problem | ||
| 1/3/2012 | Listing removed | $324,900$110/sqft |
Source: Smothers Realty Group #07638980 Report a problem | ||
| 9/10/2011 | Price change | $324,900-7.1%$110/sqft |
Source: Smothers Realty Group #07638980 Report a problem | ||
| 6/25/2011 | Listed for sale | $349,900-20.3%$118/sqft |
Source: Smothers Realty Group #07638980 Report a problem | ||
| 9/9/2005 | Sold | $439,000$148/sqft |
Source: Public Record Report a problem | ||
Public tax history
| Year | Property taxes | Tax assessment |
|---|---|---|
| 2024 | $7,988 +3.9% | $38,000 +0% |
| 2023 | $7,687 +26.2% | $37,999 +42.9% |
| 2022 | $6,091 +4.8% | $26,592 |
| 2021 | $5,811 +1.3% | $26,592 |
| 2020 | $5,738 -10.3% | $26,592 -9.9% |
| 2019 | $6,395 +1.9% | $29,503 |
| 2018 | $6,277 +2.4% | $29,503 |
| 2017 | $6,128 +11.9% | $29,503 +40% |
| 2016 | $5,475 +1.6% | $21,077 |
| 2015 | $5,387 +1.4% | $21,077 |
| 2014 | $5,314 +0.3% | $21,077 -13.2% |
| 2013 | $5,299 +3% | $24,271 |
| 2012 | $5,147 +1.5% | $24,271 |
| 2011 | $5,070 -36% | $24,271 -46.4% |
| 2010 | $7,926 +5.7% | $45,273 |
| 2009 | $7,500 +12.1% | $45,273 -7% |
| 2008 | $6,693 +1.6% | $48,680 +14.6% |
| 2007 | $6,584 +3.1% | $42,489 |
| 2006 | $6,388 +1.4% | $42,489 |
| 2005 | $6,300 +31.4% | $42,489 +62.1% |
| 2004 | $4,793 +75.7% | $26,209 |
| 2003 | $2,728 -25.5% | $26,209 |
| 2002 | $3,662 +22% | $26,209 +39% |
| 2001 | $3,001 +5% | $18,852 |
| 2000 | $2,857 +0% | $18,852 |
| 1999 | $2,857 | $18,852 |
Find assessor info on the county website
Neighborhood: 60525
Nearby homes
- $825,0004 bd3 ba1.4k sqft1304 W 53rd Pl, La Grange, IL 60525Off Market
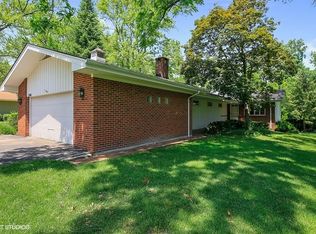
- $1,094,9004 bd4 ba2.3k sqft1312 W 53rd Pl, La Grange, IL 60525Off Market
- $947,5900.5 Acres1307 W 53rd Pl, La Grange, IL 60525Off Market
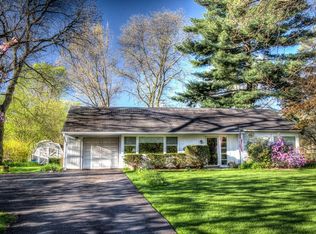
- $565,7003 bd1 ba1.3k sqft1301 W 53rd Pl, La Grange, IL 60525Off Market
- $389,0003 bd1 ba1.2k sqft1320 W 53rd Pl, La Grange, IL 60525Off Market
- $688,2004 bd3 ba2.9k sqft1227 W 53rd Pl, La Grange, IL 60525Off Market
- $402,0003 bd1 ba1.3k sqft1323 W 53rd Pl, La Grange, IL 60525Off Market
- $2,5705,140 Square Feet4820 S Edgewood Ln, La Grange, IL 60525Off Market
Nearby schools
GreatSchools rating
- 9/10Highlands Middle SchoolGrades: 5-8Distance: 0.8 mi
- 10/10Lyons Twp High SchoolGrades: 9-12Distance: 1.3 mi
- 10/10Highlands Elementary SchoolGrades: PK-4Distance: 0.8 mi
Schools provided by the listing agent
- Elementary: Highlands Elementary School
- Middle: Highlands Middle School
- High: Lyons Twp High School
- District: 106
Source: MRED as distributed by MLS GRID. This data may not be complete. We recommend contacting the local school district to confirm school assignments for this home.
Get a cash offer in 3 minutes
Find out how much your home could sell for in as little as 3 minutes with a no-obligation cash offer.
Estimated market value
$600,400
Get a cash offer in 3 minutes
Find out how much your home could sell for in as little as 3 minutes with a no-obligation cash offer.
Estimated market value
$600,400
- Illinois
- Cook County
- La Grange
- 60525
- 1308 W 53rd Pl
Nearby cities
Nearby zip codes
Other La Grange Topics
