Skip main navigation
Closed
  • $527,500

    1308 W 73rd St, Minneapolis, MN 55423

    4beds
    2,088sqft
    Single Family
    Built in 1940
    0.32 Acres Lot
    $527,400 Zestimate®
    $253/sqft
    $2,980 Estimated rent

    Home value

    $527,400

    $485,000 - $575,000

    $2,980/mo

    Zestimate® history
    Loading
    Loading...

    Owner options

    List your home for rent

    $2,980/mo

    Rent Zestimate®

    Find your next renter with Zillow Rental Manager. Plus, with online applications, you can quickly screen prospective tenants – for free.

    Learn more

    $2,980/mo

    Rent Zestimate®

    Refinance and save

    $3,314/mo

    Est. payment

    Refinancing to a lower rate could help reduce your monthly payments and save thousands over the life of the loan.

    See today's rates

    $3,314/mo

    Est. payment

    Explore your selling options

    Work with a Zillow partner agent

    Leverage their expertise and Zillow's premium Showcase listings to get your home seen by more buyers.

    Get started

    List with your own agent

    Get your home in front of millions of buyers by listing it on Zillow.

    Learn how to do it

    Sell it yourself

    Take full control of how buyers see your home on Zillow by listing For Sale by Owner (FSBO).

    List your home

    What's special

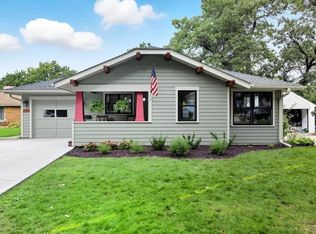
    This 1942 Colonial is nestled in a whimsical setting with a garden filled with flowers. The gorgeous backdrop of Woodlake Nature Center emphasizing it's story book charm providing total privacy. The natural sunlit home provides wonderful flow from living room to Chef's kitchen over looking the luscious gardens. The heart of the home features custom cabinetry, stainless steel appliances and quartz countertops. The main level also includes a three season porch overlooking the wonderfully landscaped Setting which will likely be your favorite spot to relax. The second level boasts 4 good sized bedrooms all with hardwood floors, a well appointed full bath and a juliet balcony overlooking the picturesque backyard. The home presents multiple entertaining areas including the rear patio with unobstructed views of the Nature Center and the wild life it provides. The lower level includes a family room, office space, hobby area, sauna, laundry, bath and storage. This rare opportunity to own a truly remarkable property in one of Richfield's desirable neighborhoods.

    Zillow last checked:

    Listing updated:

    Listed by:

    Amy Olson Hare 612-462-0721,

    Coldwell Banker Realty,

    Daniel Hare 612-298-4184

    Bought with:

    Anne Morey

    Keller Williams Realty Integrity

    Source: NorthstarMLS as distributed by MLS GRID,MLS#: 6729224MLS Logo

    Facts & features

    Interior

    Bedrooms & bathrooms
    • Bedrooms: 4
    • Bathrooms: 2
    • Full bathrooms: 1
    • 3/4 bathrooms: 1
    Bedroom
    • Level: Upper
    • Area: 144 Square Feet
    • Dimensions: 12x12
    Bedroom 2
    • Level: Upper
    • Area: 110 Square Feet
    • Dimensions: 11x10
    Bedroom 3
    • Level: Upper
    • Area: 120 Square Feet
    • Dimensions: 12x10
    Bedroom 4
    • Level: Upper
    • Area: 121 Square Feet
    • Dimensions: 11x11
    Dining room
    • Level: Main
    • Area: 156 Square Feet
    • Dimensions: 13x12
    Family room
    • Level: Lower
    • Area: 170 Square Feet
    • Dimensions: 17x10
    Foyer
    • Level: Main
    • Area: 84 Square Feet
    • Dimensions: 12x7
    Game room
    • Level: Lower
    • Area: 63 Square Feet
    • Dimensions: 9x7
    Kitchen
    • Level: Main
    • Area: 110 Square Feet
    • Dimensions: 11x10
    Laundry
    • Level: Lower
    • Area: 70 Square Feet
    • Dimensions: 10x7
    Living room
    • Level: Main
    • Area: 322 Square Feet
    • Dimensions: 23x14
    Office
    • Level: Lower
    • Area: 72 Square Feet
    • Dimensions: 9x8
    Porch
    • Level: Main
    • Area: 135 Square Feet
    • Dimensions: 13.5x10
    Sauna
    • Level: Lower
    • Area: 45 Square Feet
    • Dimensions: 9x5
    Heating
    • Forced Air
    Cooling
    • Central Air
    Appliances
    • Included: Dishwasher, Dryer, Range, Refrigerator, Stainless Steel Appliance(s), Washer
    • Laundry: Lower Level
    Features
    • Basement: Finished,Full
    • Number of fireplaces: 1
    • Fireplace features: Living Room, Wood Burning
    Interior area
    • Total structure area: 2,294
    • Total interior livable area: 2,088 sqft
    • Finished area above ground: 1,536
    • Finished area below ground: 552

    Property

    Parking
    • Total spaces: 2
    • Parking features: Detached Garage, Garage Door Opener
    • Garage spaces: 2
    • Has uncovered spaces: Yes
    Accessibility
    • Accessibility features: None
    Features
    • Levels: Two
    • Stories: 2
    • Patio & porch: Deck, Porch, Side Porch
    • Pool features: None
    Lot
    • Size: 0.32 Acres
    • Dimensions: 85 x 130 x 56 x 144 x 16 x 269
    Details
    • Additional structures: Storage Shed
    • Foundation area: 768
    • Parcel number: 3302824130017
    • Zoning description: Residential-Single Family

    Construction

    Type & style
    • Home type: SingleFamily
    • Property subtype: Single Family
    Materials
    • Roof: Age Over 8 Years
    Condition
    • New construction: No
    • Year built: 1940

    Utilities & green energy

    • Gas: Natural Gas
    • Sewer: City Sewer/Connected
    • Water: City Water/Connected

    Community & neighborhood

    Location
    • Region: Minneapolis
    • Subdivision: Irwin Shores

    HOA & financial

    HOA
    • Has HOA: No

    Price history

    DateEventPrice
    7/14/2025Sold$527,500+17.2%$253/sqft
    Source: NorthstarMLS as distributed by MLS GRID #6729224 Report a problem
    6/12/2025Pending sale$450,000$216/sqft
    Source: NorthstarMLS as distributed by MLS GRID #6729224 Report a problem
    6/5/2025Listing removed$450,000$216/sqft
    Source: NorthstarMLS as distributed by MLS GRID #6729224 Report a problem
    6/4/2025Listed for sale$450,000$216/sqft
    Source: NorthstarMLS as distributed by MLS GRID #6729224 Report a problem

    Public tax history

    Tax history is unavailable.

    Neighborhood: 55423

    Nearby schools

    GreatSchools rating
    Get a cash offer in 3 minutes
    Find out how much your home could sell for in as little as 3 minutes with a no-obligation cash offer.
    Estimated market value
    $527,400
    Get a cash offer in 3 minutes
    Find out how much your home could sell for in as little as 3 minutes with a no-obligation cash offer.
    Estimated market value
    $527,400