One or more photo(s) has been virtually staged. A fresh new price and a fresh new chance to finally have the space you’ve been craving. Step inside to soaring ceilings, natural light, and an inviting open layout that feels warm and welcoming. The downstairs primary suite is a true retreat, complete with its own private ensuite bath and direct access to the spacious, fenced backyard, perfect for morning coffee, relaxing evenings, or gatherings with friends. The home features well-kept carpet and classic finishes throughout, offering a clean, move-in-ready space and the perfect canvas for personal updates over time. And that’s the best part about the new lower price: it gives the next homeowner the chance to build instant equity with any cosmetic updates they choose, while starting with a home that’s been well maintained and cared for. The kitchen, tucked just behind the living room, provides a cozy, efficient layout while keeping the focus on the home’s bright, open main living area. It’s ideal for those who prefer a bit of separation from the entertaining space. Upstairs, you’ll find two generous bedrooms and a flexible loft, perfect for an office, playroom, media space, or workout area. A newer roof, only 3 years old, and a roomy two-car garage add peace of mind. All of this is located just minutes from Downtown Tampa, Hyde Park, Armature Works, Sparkman Wharf, and dining favorites such as Ulele, Bern’s Steak House, and Oxford Exchange. With its unbeatable location, thoughtful layout, and attractive pricing, this home offers the lifestyle everyone wants. Schedule your private showing today. This gem won’t last!
Sold for $420,000
$420,000
1308 W CARISSA COURT, TAMPA, FL 33604
3beds
2,057sqft
Single Family Residence
Built in 1994
8,648 Square Feet Lot
$414,600 Zestimate®
$204/sqft
$3,247 Estimated rent
Home value
$414,600
$386,000 - $448,000
$3,247/mo
Zestimate® history
Owner options
List your home for rent
$3,247/mo
Rent Zestimate®
Find your next renter with Zillow Rental Manager. Plus, with online applications, you can quickly screen prospective tenants – for free.
$3,247/mo
Rent Zestimate®
Refinance and save
$2,949/mo
Est. payment
Refinancing to a lower rate could help reduce your monthly payments and save thousands over the life of the loan.
$2,949/mo
Est. payment
Explore your selling options
Work with a Zillow partner agent
Leverage their expertise and Zillow's premium Showcase listings to get your home seen by more buyers.
Get startedList with your own agent
Get your home in front of millions of buyers by listing it on Zillow.
Learn how to do itSell it yourself
Take full control of how buyers see your home on Zillow by listing For Sale by Owner (FSBO).
List your homeWhat's special
Versatile loftRoomy bedroomsQuiet cul-de-sacDownstairs primary suiteSoaring ceilingsAiry open layout
Zillow last checked:
Listing updated:
Listed by:
Christine Delgado 813-731-3001,
KELLER WILLIAMS TAMPA PROP. 813-264-7754,
Walter Delgado 813-541-3222,
KELLER WILLIAMS TAMPA PROP.
Bought with:
Grisey Garcia Martin, 3409592
JPT REALTY LLC
Source: Stellar MLS,MLS#: TB8426448 Originating MLS: Suncoast Tampa
Originating MLS: Suncoast Tampa
Facts & features
Interior
Bedrooms & bathrooms
- Bedrooms: 3
- Bathrooms: 3
- Full bathrooms: 2
- 1/2 bathrooms: 1
Rooms
- Room types: Dining Room, Loft
Primary bedroom
- Features: Water Closet/Priv Toilet, Walk-In Closet(s)
- Level: First
- Area: 180 Square Feet
- Dimensions: 15x12
Bathroom 2
- Features: Walk-In Closet(s)
- Level: Second
- Area: 120 Square Feet
- Dimensions: 12x10
Bathroom 3
- Features: Coat Closet
- Level: Third
- Area: 120 Square Feet
- Dimensions: 12x10
Dining room
- Level: First
- Area: 110 Square Feet
- Dimensions: 11x10
Kitchen
- Level: First
- Area: 120 Square Feet
- Dimensions: 12x10
Living room
- Level: First
- Area: 360 Square Feet
- Dimensions: 18x20
Loft
- Features: No Closet
- Level: Second
- Area: 143 Square Feet
- Dimensions: 13x11
Heating
- Central
Cooling
- Central Air
Appliances
- Included: Dishwasher, Disposal, Dryer, Electric Water Heater, Microwave, Range, Refrigerator, Washer
- Laundry: Laundry Room
Features
- Ceiling Fan(s), High Ceilings, Primary Bedroom Main Floor, Thermostat, Walk-In Closet(s)
- Flooring: Carpet, Ceramic Tile
- Doors: Sliding Doors
- Windows: Blinds
- Has fireplace: No
Interior area
- Total structure area: 2,057
- Total interior livable area: 2,057 sqft
Property
Parking
- Total spaces: 2
- Parking features: Driveway, Garage Door Opener
- Attached garage spaces: 2
- Has uncovered spaces: Yes
Features
- Levels: Two
- Stories: 2
- Patio & porch: Covered
- Exterior features: Private Mailbox
- Fencing: Wood
Lot
- Size: 8,648 Square Feet
- Dimensions: 58.83 x 147
- Features: Landscaped, Near Public Transit, Oversized Lot, Street Dead-End
- Residential vegetation: Mature Landscaping, Trees/Landscaped
Details
- Parcel number: A2628183F500000000012.0
- Zoning: RS-50
- Special conditions: None
Construction
Type & style
- Home type: SingleFamily
- Property subtype: Single Family Residence
Materials
- Block, Concrete, Stucco, Wood Frame
- Foundation: Slab
- Roof: Shingle
Condition
- New construction: No
- Year built: 1994
Utilities & green energy
- Sewer: Public Sewer
- Water: Public
- Utilities for property: Cable Available, Electricity Available, Sewer Available, Water Available
Community & HOA
Community
- Pet fee: $0 monthly
- Subdivision: LOWRY OAKS
HOA
- Has HOA: Yes
- HOA fee: $17 monthly
- HOA name: Lowry Oaks HOA
Location
- Region: Tampa
Financial & listing details
- Price per square foot: $204/sqft
- Tax assessed value: $347,536
- Annual tax amount: $1,434
- Date on market: 9/12/2025
- Cumulative days on market: 134 days
- Listing terms: Cash,Conventional,FHA,VA Loan
- Ownership: Fee Simple
- Total actual rent: 0
- Electric utility on property: Yes
- Road surface type: Paved, Asphalt
Price history
| Date | Event | Price |
|---|---|---|
| 2/9/2026 | Sold | $420,000-6.7%$204/sqft |
Source:  Stellar MLS #TB8426448 Report a problem Stellar MLS #TB8426448 Report a problem | ||
| 1/24/2026 | Pending sale | $450,000$219/sqft |
Source: Stellar MLS #TB8426448 Report a problem | ||
| 12/29/2025 | Price change | $450,000-5.3%$219/sqft |
Source: Stellar MLS #TB8426448 Report a problem | ||
| 11/13/2025 | Price change | $475,000-2.1%$231/sqft |
Source: Stellar MLS #TB8426448 Report a problem | ||
| 10/28/2025 | Price change | $485,000-2%$236/sqft |
Source: Stellar MLS #TB8426448 Report a problem | ||
| 10/17/2025 | Price change | $495,000-2%$241/sqft |
Source: Stellar MLS #TB8426448 Report a problem | ||
| 10/7/2025 | Price change | $505,000-1.9%$246/sqft |
Source: Stellar MLS #TB8426448 Report a problem | ||
| 9/27/2025 | Price change | $515,000-1.9%$250/sqft |
Source: Stellar MLS #TB8426448 Report a problem | ||
| 9/12/2025 | Listed for sale | $525,000+151.8%$255/sqft |
Source: Stellar MLS #TB8426448 Report a problem | ||
| 9/27/2007 | Sold | $208,500+83.7%$101/sqft |
Source: Stellar MLS #T2254545 Report a problem | ||
| 6/16/1997 | Sold | $113,500+415.9%$55/sqft |
Source: Public Record Report a problem | ||
| 9/15/1993 | Sold | $22,000$11/sqft |
Source: Public Record Report a problem | ||
Public tax history
| Year | Property taxes | Tax assessment |
|---|---|---|
| 2025 | $1,559 +8.7% | $112,410 +2.9% |
| 2024 | $1,434 +3.7% | $109,242 +3% |
| 2023 | $1,383 +3.8% | $106,060 +3% |
| 2022 | $1,332 +2.2% | $102,971 +3% |
| 2021 | $1,303 +1.9% | $99,972 +1.4% |
| 2020 | $1,278 +3.5% | $98,592 +2.3% |
| 2019 | $1,235 | $96,375 +1.9% |
| 2018 | $1,235 +2.1% | $94,578 -45% |
| 2017 | $1,210 +2.9% | $171,989 +89.6% |
| 2016 | $1,176 +3.9% | $90,728 +0.7% |
| 2015 | $1,132 +8.4% | $90,097 +0.8% |
| 2014 | $1,044 | $89,382 +1.5% |
| 2013 | $1,044 +2.2% | $88,061 +1.7% |
| 2012 | $1,021 -31.1% | $86,589 -19.7% |
| 2011 | $1,482 +3.5% | $107,837 +1.5% |
| 2010 | $1,432 -27% | $106,243 -18.5% |
| 2009 | $1,962 -32.4% | $130,344 -24.8% |
| 2008 | $2,903 -28.7% | $173,297 -8% |
| 2007 | $4,071 +86% | $188,372 +61.2% |
| 2006 | $2,189 +0.8% | $116,855 +3% |
| 2005 | $2,172 | $113,451 +3% |
| 2004 | -- | $110,147 +1.9% |
| 2003 | -- | $108,093 +2.4% |
| 2002 | -- | $105,560 +1.6% |
| 2001 | -- | $103,898 -1.6% |
| 2000 | $1,935 | $105,631 |
Find assessor info on the county website
Neighborhood: Lowry Park Central
Nearby homes
- $501,1003 bd2 ba1.6k sqft1306 W Carissa Ct, Tampa, FL 33604Off Market

- $549,2004 bd3 ba2.2k sqft1310 W Carissa Ct, Tampa, FL 33604Off Market
- $314,0003 bd1 ba1k sqft1309 W Hollywood St, Tampa, FL 33604Off Market

- $354,4003 bd2 ba1.1k sqft1307 W Hollywood St, Tampa, FL 33604Off Market
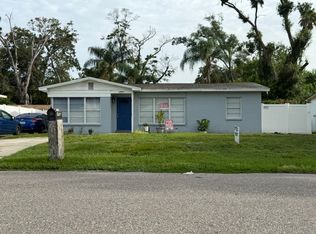
- $--1 bd1 ba-- sqft1307 W Hollywood St #B, Tampa, FL 33604Off Market
- $396,8003 bd3 ba1.7k sqft1304 W Carissa Ct, Tampa, FL 33604Off Market
- $421,7003 bd2 ba1.9k sqft1312 W Carissa Ct, Tampa, FL 33604Off Market
- $358,5003 bd2 ba1.3k sqft1311 W Hollywood St, Tampa, FL 33604Off Market
Nearby schools
GreatSchools rating
- 2/10Twin Lakes Elementary SchoolGrades: PK-5Distance: 1.1 mi
- 2/10Memorial Middle SchoolGrades: 6-8Distance: 2.4 mi
- 2/10Chamberlain High SchoolGrades: 9-12Distance: 1.1 mi
Schools provided by the listing agent
- Elementary: Twin Lakes-HB
- Middle: Memorial-HB
- High: Chamberlain-HB
Source: Stellar MLS. This data may not be complete. We recommend contacting the local school district to confirm school assignments for this home.
Get a cash offer in 3 minutes
Find out how much your home could sell for in as little as 3 minutes with a no-obligation cash offer.
Estimated market value
$414,600
Get a cash offer in 3 minutes
Find out how much your home could sell for in as little as 3 minutes with a no-obligation cash offer.
Estimated market value
$414,600
- Florida
- Hillsborough County
- Tampa
- 33604
- Lowry Park Central
- 1308 W CARISSA COURT
Nearby cities
Nearby neighborhoods
Nearby zip codes
Other Tampa Topics
