Skip main navigation
Off market
  • $576,700

    1308 W Chaumont Cir, Andover, KS 67002

    4beds
    4,201sqft
    SingleFamily
    Built in 2002
    0.27 Acres Lot
    $576,700 Zestimate®
    $137/sqft
    $2,979 Estimated rent

    Home value

    $576,700

    $542,000 - $611,000

    $2,979/mo

    Zestimate® history
    Loading
    Loading...

    Owner options

    List your home for rent

    $2,979/mo

    Rent Zestimate®

    Find your next renter with Zillow Rental Manager. Plus, with online applications, you can quickly screen prospective tenants – for free.

    Learn more

    $2,979/mo

    Rent Zestimate®

    Refinance and save

    $3,253/mo

    Est. payment

    Refinancing to a lower rate could help reduce your monthly payments and save thousands over the life of the loan.

    See today's rates

    $3,253/mo

    Est. payment

    Explore your selling options

    Work with a Zillow partner agent

    Leverage their expertise and Zillow's premium Showcase listings to get your home seen by more buyers.

    Get started

    List with your own agent

    Get your home in front of millions of buyers by listing it on Zillow.

    Learn how to do it

    Sell it yourself

    Take full control of how buyers see your home on Zillow by listing For Sale by Owner (FSBO).

    List your home

    What's special


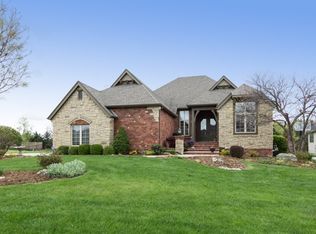
    Welcome home! This pristine 4 BR, 3-1/2 BA charmer in picturesque Chateauroux is loaded with character and beautiful upgrades throughout. The well appointed 1-1/2 story floor plan is coveted by many and ideal for entertaining and everyday living. Enjoy fantastic curb appeal, a front courtyard, exquisite architectural details, a gracious foyer, gorgeous hardwoods, two story great room with a gas fireplace, gourmet eat-in kitchen, formal dining room, spacious main floor master suite, fully finished viewout basement, a covered deck, lush landscaping and a 3 car side load garage. Windows spanning the back of the home soak the living spaces with natural sunlight and allow for panoramic views of the beautiful backyard. The great room and eat-in kitchen are truly the heart of this home! Cooking along side the family will be a joy with an eating bar, slab granite counter tops, stainless steel appliances, gas range, pantry, under and above cabinet lighting, abundant cabinetry and extensive surface area for preparing and serving food. Retreat to a lovely master suite boasting hardwood floors, a fireplace, a bayed sitting area, coffered ceiling, fabulous chandelier, oversized walk-in closet, two large vanities, private toilet, soaker tub, and a tile shower. The upstairs offers two spacious bedrooms connected by a jack-n-jill bathroom. Entertain with ease in the finished viewout basement featuring a spacious rec/family room with a beautiful wet bar, a large bedroom with a huge walk-in closet, full bathroom and a substantial storage room. Extend your living space outdoors in a private, fenced backyard with a covered deck, mature landscaping and a sprinkler system. Save money on homeowners' insurance with a new Class IV impact resistant roof. Homeowners enjoy an elegant 2 story clubhouse, large pool, waterfalls, winding brook, 2 ponds, historic bridge, stone and timbered playground, ageless street lamps and mailboxes and abundant use of stone, brick and timbers creating harmony throughout. The quaint 39 homesite community has no through streets and offers unique charm; you won't see anything else like it in our area. NO SPECIALS! Well built and immaculately maintained, this is truly a must see!

    This property is off market, which means it's not currently listed for sale or rent on Zillow. This may be different from what's available on other websites or public sources.
    Facts & features

    Interior

    Bedrooms & bathrooms
    • Bedrooms: 4
    • Bathrooms: 4
    • Full bathrooms: 3
    • 1/2 bathrooms: 1
    Heating
    • Forced air
    Cooling
    • Central
    Appliances
    • Included: Dishwasher, Garbage disposal, Microwave, Range / Oven, Refrigerator, Washer
    Features
    • Flooring: Hardwood
    • Basement: Finished
    • Has fireplace: Yes
    Interior area
    • Total interior livable area: 4,201 sqft

    Property

    Parking
    • Total spaces: 3
    • Parking features: Garage - Attached
    Features
    • Exterior features: Wood
    • Has spa: Yes
    Lot
    • Size: 0.27 Acres
    Details
    • Parcel number: 0083041902003082000

    Construction

    Type & style
    • Home type: SingleFamily
    • Architectural style: Conventional
    Materials
    • Wood
    • Roof: Composition
    Condition
    • Year built: 2002

    Community & neighborhood

    Location
    • Region: Andover

    HOA & financial

    HOA
    • Has HOA: Yes
    • HOA fee: $70 monthly

    Price history

    DateEventPrice
    11/20/2018Sold--
    Source: Public Record Report a problem
    10/19/2018Pending sale$410,000$98/sqft
    Source: JP Weigand #557814 Report a problem
    10/5/2018Listed for sale$410,000+5.4%$98/sqft
    Source: JP Weigand #557814 Report a problem
    7/8/2015Sold--
    Source: Agent Provided Report a problem
    6/2/2015Listed for sale$389,000+11.2%$93/sqft
    Source: Coldwell Banker Plaza Real Estate #504995 Report a problem
    7/10/2014Sold--
    Source: Agent Provided Report a problem
    7/17/2011Listing removed$349,900$83/sqft
    Source: Visual Tour #308917 Report a problem
    2/24/2011Listed for sale$349,900$83/sqft
    Source: Visual Tour #308917 Report a problem
    1/20/2011Sold--
    Source: SCKMLS as distributed by MLS GRID #308917 Report a problem
    11/15/2010Price change$349,900-4.1%$83/sqft
    Source: RE/MAX Realty Professionals (E 21st) #308917 Report a problem
    9/6/2010Price change$364,900-2.7%$87/sqft
    Source: RE/MAX Realty Professionals (E 21st) #308917 Report a problem
    7/10/2010Listed for sale$374,900$89/sqft
    Source: RE/MAX Realty Professionals (E 21st) #308917 Report a problem
    9/9/2005Sold--
    Source: SCKMLS as distributed by MLS GRID #181907 Report a problem

    Public tax history

    YearProperty taxesTax assessment
    2025$9,536 +1.6%$63,595 +2.3%
    2024$9,388 +5.5%$62,146 +5.6%
    2023$8,897 +10.3%$58,823 +14.3%
    2022$8,067 +12.1%$51,474 +14.3%
    2021$7,197 -1%$45,050 +0.8%
    2020$7,271 $44,712 -4%
    2019-- $46,575 +2.9%
    2018-- $45,253 +0.4%
    2017-- $45,069 -87%
    2014-- $346,700 +649%
    2010-- $46,287 0%
    2009-- $46,290 +0.5%
    2008-- $46,047 +0.2%
    2007-- $45,933 +0.6%
    2006-- $45,655 +3.4%
    2005-- $44,171 +34.7%
    2004-- $32,787 +11.6%
    2003-- $29,382 +885.6%
    2002-- $2,981

    Find assessor info on the county website

    Neighborhood: 67002

    Nearby schools

    GreatSchools rating
    Schools provided by the listing agent
    • Elementary: Meadowlark
    • Middle: Andover Central
    • High: Andover Central
    • District: Andover School District (USD 385)

    Source: The MLS. This data may not be complete. We recommend contacting the local school district to confirm school assignments for this home.

    Get pre-qualified for a loan
    At Zillow Home Loans, we can pre-qualify you in as little as 5 minutes with no impact to your credit score.

    An equal housing lender. NMLS #10287.

    Sell for more on Zillow
    Get a Zillow Showcase℠ listing at no additional cost and you could sell for .
    $576,700
    2% more
    +$11,534
    With Zillow Showcase(estimated)
    $588,234