This American Foursquare has stood proudly on this beloved block in the heart of Chicago's Edgewater Glen (which was recently placed on the National Register of Historic Places) since 1908. A sweet swing beckons to you from the picturesque porch as your approach this beauty. Enter the welcoming foyer to admire the intact rosebud-themed stained glass windows, oak floors and moldings. Gather around the living room's woodburning fireplace. Drift into the formal dining room that's crowned with oak beams and a glowing chandelier. Stainless steel appliances shine among the eat-in kitchen's plentiful oak cabinetry and green pearl granite countertops. The former pantry was cleverly converted into a half bath. On your way upstairs, pause on the landing to admire more stained glass windows and imagine your artwork gracing the tall walls. Hearty hardwood floors lead you to four bright and beautiful bedrooms. A spacious shower is the star of the second floor's bathroom. Appreciate the original built-in linen cabinetry in the hallway and swell storage throughout this enchanting home. Climb the stairs up to the attic or down to the basement to find unfinished spaces to suit your dreams. Delight in the professionally landscaped backyard's two-tiered deck, tidy paver walkways and one-car garage. For nearly 50 years, this family has loved living here, enjoying legendary block parties and strolling to nearby beaches, restaurants and shops. Now you're invited to become part of Edgewater Glen's storied history. Welcome home! Sold As Is. MULTIPLE OFFERS RECEIVED. HIGHEST & BEST OFFERS DUE ON MONDAY 4/13 BY 5:00 P.M.
Closed
$1,006,388
1308 W Glenlake Ave, Chicago, IL 60660
4beds
2,020sqft
Single Family Residence
Built in 1908
3,847 Square Feet Lot
$1,018,900 Zestimate®
$498/sqft
$3,901 Estimated rent
Home value
$1,018,900
$927,000 - $1.12M
$3,901/mo
Zestimate® history
Owner options
List your home for rent
$3,901/mo
Rent Zestimate®
Find your next renter with Zillow Rental Manager. Plus, with online applications, you can quickly screen prospective tenants – for free.
$3,901/mo
Rent Zestimate®
Refinance and save
$7,135/mo
Est. payment
Refinancing to a lower rate could help reduce your monthly payments and save thousands over the life of the loan.
$7,135/mo
Est. payment
Explore your selling options
Work with a Zillow partner agent
Leverage their expertise and Zillow's premium Showcase listings to get your home seen by more buyers.
Get startedList with your own agent
Get your home in front of millions of buyers by listing it on Zillow.
Learn how to do itSell it yourself
Take full control of how buyers see your home on Zillow by listing For Sale by Owner (FSBO).
List your homeWhat's special
Woodburning fireplaceHearty hardwood floorsTidy paver walkwaysProfessionally landscaped backyardWelcoming foyerPicturesque porchTwo-tiered deck
Zillow last checked:
Listing updated:
Listed by:
Erin Doubleday, ABR,AHWD,CSC 773-879-4692,
@properties Christie's International Real Estate
Bought with:
Karl Vogel
Berkshire Hathaway HomeServices Chicago
Source: MRED as distributed by MLS GRID,MLS#: 12591618
Facts & features
Interior
Bedrooms & bathrooms
- Bedrooms: 4
- Bathrooms: 2
- Full bathrooms: 1
- 1/2 bathrooms: 1
Rooms
- Room types: Breakfast Room, Foyer
Primary bedroom
- Features: Flooring (Hardwood)
- Level: Second
- Area: 160 Square Feet
- Dimensions: 10X16
Bedroom 2
- Features: Flooring (Hardwood)
- Level: Second
- Area: 120 Square Feet
- Dimensions: 10X12
Bedroom 3
- Features: Flooring (Hardwood)
- Level: Second
- Area: 120 Square Feet
- Dimensions: 10X12
Bedroom 4
- Features: Flooring (Hardwood)
- Level: Second
- Area: 156 Square Feet
- Dimensions: 12X13
Breakfast room
- Features: Flooring (Hardwood)
- Level: Main
- Area: 70 Square Feet
- Dimensions: 10X7
Dining room
- Features: Flooring (Hardwood)
- Level: Main
- Area: 180 Square Feet
- Dimensions: 12X15
Foyer
- Features: Flooring (Hardwood)
- Level: Main
- Area: 80 Square Feet
- Dimensions: 8X10
Kitchen
- Features: Kitchen (Eating Area-Table Space), Flooring (Hardwood)
- Level: Main
- Area: 120 Square Feet
- Dimensions: 10X12
Living room
- Features: Flooring (Hardwood)
- Level: Main
- Area: 228 Square Feet
- Dimensions: 12X19
Heating
- Natural Gas, Forced Air
Cooling
- Central Air
Appliances
- Included: Range, Microwave, Dishwasher, Refrigerator, Washer, Dryer, Disposal, Stainless Steel Appliance(s)
Features
- Historic/Period Mlwk, Beamed Ceilings, Granite Counters, Separate Dining Room
- Flooring: Hardwood
- Basement: Unfinished,Full
- Attic: Interior Stair,Unfinished
- Number of fireplaces: 1
- Fireplace features: Wood Burning, Living Room
Interior area
- Total structure area: 2,854
- Total interior livable area: 2,020 sqft
Property
Parking
- Total spaces: 1
- Parking features: Garage Door Opener, Yes, Garage Owned, Detached, Garage
- Garage spaces: 1
- Has uncovered spaces: Yes
Accessibility
- Accessibility features: No Disability Access
Features
- Stories: 2
- Patio & porch: Deck
- Fencing: Fenced
Lot
- Size: 3,847 Square Feet
- Dimensions: 31 X 124.1
Details
- Additional structures: None
- Parcel number: 14051220430000
- Special conditions: None
- Other equipment: Ceiling Fan(s)
Construction
Type & style
- Home type: SingleFamily
- Architectural style: American 4-Sq.
- Property subtype: Single Family Residence
Materials
- Frame
- Roof: Asphalt
Condition
- New construction: No
- Year built: 1908
Utilities & green energy
- Electric: Circuit Breakers, 200+ Amp Service
- Sewer: Public Sewer
- Water: Lake Michigan, Public
Community & HOA
Community
- Features: Park, Curbs, Sidewalks, Street Lights, Street Paved
- Subdivision: Edgewater Glen
HOA
- Services included: None
Location
- Region: Chicago
Financial & listing details
- Price per square foot: $498/sqft
- Tax assessed value: $750,010
- Annual tax amount: $12,783
- Date on market: 4/8/2026
- Listing terms: Cash
- Ownership: Fee Simple
Price history
| Date | Event | Price |
|---|---|---|
| 6/1/2026 | Sold | $1,006,388+13.7%$498/sqft |
Source:  MRED as distributed by MLS GRID #12591618 Report a problem MRED as distributed by MLS GRID #12591618 Report a problem | ||
| 5/20/2026 | Listing removed | $885,000$438/sqft |
Source: MRED as distributed by MLS GRID #12591618 Report a problem | ||
| 4/14/2026 | Contingent | $885,000$438/sqft |
Source: MRED as distributed by MLS GRID #12591618 Report a problem | ||
| 4/8/2026 | Listed for sale | $885,000$438/sqft |
Source: MRED as distributed by MLS GRID #12591618 Report a problem | ||
Public tax history
| Year | Property taxes | Tax assessment |
|---|---|---|
| 2024 | $12,783 +17.1% | $75,001 +29.9% |
| 2023 | $10,919 +3% | $57,719 |
| 2022 | $10,605 +2% | $57,719 |
| 2021 | $10,401 +1.8% | $57,719 +12.2% |
| 2020 | $10,215 -0.3% | $51,437 -10% |
| 2019 | $10,243 +1.7% | $57,153 |
| 2018 | $10,068 +35.3% | $57,153 +40.6% |
| 2017 | $7,442 +2.2% | $40,644 |
| 2016 | $7,283 +10% | $40,644 |
| 2015 | $6,624 +9.4% | $40,644 +9.8% |
| 2014 | $6,053 +2.3% | $37,029 |
| 2013 | $5,915 +0.6% | $37,029 |
| 2012 | $5,877 -28.5% | $37,029 -34% |
| 2011 | $8,219 +0.9% | $56,105 |
| 2010 | $8,143 +49.8% | $56,105 |
| 2009 | $5,437 +3% | $56,105 +1.8% |
| 2008 | $5,276 +2.9% | $55,118 |
| 2007 | $5,125 -12.7% | $55,118 |
| 2006 | $5,871 +2.2% | $55,118 +26.5% |
| 2005 | $5,743 +2.5% | $43,564 |
| 2004 | $5,602 +2.9% | $43,564 |
| 2003 | $5,446 +1.7% | $43,564 +37.7% |
| 2002 | $5,356 +4.5% | $31,636 |
| 2001 | $5,128 +27.4% | $31,636 |
| 2000 | $4,025 +0% | $31,636 +37.8% |
| 1999 | $4,025 | $22,954 |
Find assessor info on the county website
Neighborhood: Edgewater Glen
Nearby homes
- $667,3005 bd3 ba2.5k sqft1304 W Glenlake Ave, Chicago, IL 60660Off Market
- $1,172,7004 bd2 ba3.2k sqft1310 W Glenlake Ave, Chicago, IL 60660Off Market
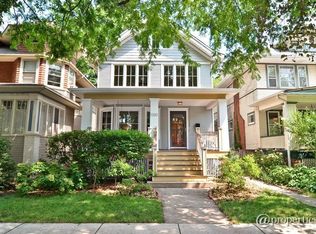
- $764,8005 bd2 ba2.5k sqft1300 W Glenlake Ave, Chicago, IL 60660Off Market
- $844,3004 bd1 ba1.7k sqft1314 W Glenlake Ave, Chicago, IL 60660Off Market
- $769,3006 bd2 ba2.7k sqft1264 W Glenlake Ave, Chicago, IL 60660Off Market
- $1,107,4003 bd2 ba1.8k sqft1318 W Glenlake Ave, Chicago, IL 60660Off Market
- $966,6003 bd1 ba1.6k sqft1262 W Glenlake Ave, Chicago, IL 60660Off Market
- $1,075,0004 bd2 ba2.3k sqft1320 W Glenlake Ave, Chicago, IL 60660Off Market
Nearby schools
GreatSchools rating
- 5/10Peirce Elementary Intl Studies SchoolGrades: PK-8Distance: 0.7 mi
- 3/10Senn High SchoolGrades: 9-12Distance: 0.3 mi
Schools provided by the listing agent
- Elementary: Peirce Elementary School Intl St
- High: Senn High School
- District: 299
Source: MRED as distributed by MLS GRID. This data may not be complete. We recommend contacting the local school district to confirm school assignments for this home.
Get a cash offer in 3 minutes
Find out how much your home could sell for in as little as 3 minutes with a no-obligation cash offer.
Estimated market value
$1,018,900
Get a cash offer in 3 minutes
Find out how much your home could sell for in as little as 3 minutes with a no-obligation cash offer.
Estimated market value
$1,018,900
- Illinois
- Cook County
- Chicago
- 60660
- Edgewater Glen
- 1308 W Glenlake Ave
Nearby cities
Nearby neighborhoods
Nearby zip codes
Other Chicago Topics
