Charming Single Cape Cod on .43 Fenced Acres! Move right into this well-maintained home featuring a welcoming covered front porch and a side deck with a pergola —perfect for relaxing on warm summer evenings or crisp fall nights. The quaint kitchen is equipped for all your favorite recipes and includes a cozy built-in bench for your table. The main level offers a spacious living room, two bedrooms, and a full bath. Upstairs, the finished walk-up attic serves as the primary bedroom. The finished lower level adds even more living space with a family room, laundry area, and storage room. Enjoy abundant closet space, clever attic storage cubbies, and ceiling fans throughout. Additional perks include off-street driveway parking and mature landscaping with a apple and peach tree and blueberry bush. U&O and all township requirement's at buyers expense. Located across from a park and close to shopping, major routes, and the hospital—this home offers both convenience and charm. Don’t wait—schedule your showing today!
Sold for $330,000
$330,000
1308 W James St, Norristown, PA 19401
3beds
1,075sqft
Single Family Residence
Built in 1950
0.43 Acres Lot
$335,200 Zestimate®
$307/sqft
$2,088 Estimated rent
Home value
$335,200
$312,000 - $362,000
$2,088/mo
Zestimate® history
Owner options
List your home for rent
$2,088/mo
Rent Zestimate®
Find your next renter with Zillow Rental Manager. Plus, with online applications, you can quickly screen prospective tenants – for free.
$2,088/mo
Rent Zestimate®
Refinance and save
$2,156/mo
Est. payment
Refinancing to a lower rate could help reduce your monthly payments and save thousands over the life of the loan.
$2,156/mo
Est. payment
Explore your selling options
Work with a Zillow partner agent
Leverage their expertise and Zillow's premium Showcase listings to get your home seen by more buyers.
Get startedList with your own agent
Get your home in front of millions of buyers by listing it on Zillow.
Learn how to do itSell it yourself
Take full control of how buyers see your home on Zillow by listing For Sale by Owner (FSBO).
List your homeWhat's special
Attic storage cubbiesApple and peach treeFinished lower levelFamily roomAbundant closet spaceOff-street driveway parkingCovered front porch
Zillow last checked:
Listing updated:
Listed by:
Billy Jo Salkowski 610-308-5894,
RE/MAX Achievers-Collegeville
Bought with:
Matthew Marino, RS334793
Real of Pennsylvania
Source: Bright MLS,MLS#: PAMC2151674
Facts & features
Interior
Bedrooms & bathrooms
- Bedrooms: 3
- Bathrooms: 1
- Full bathrooms: 1
- Main level bathrooms: 1
- Main level bedrooms: 2
Rooms
- Room types: Living Room, Primary Bedroom, Bedroom 2, Kitchen, Family Room, Bedroom 1, Laundry
Primary bedroom
- Level: Upper
Bedroom 1
- Level: Main
- Area: 144 Square Feet
- Dimensions: 12 x 12
Bedroom 2
- Level: Main
- Area: 180 Square Feet
- Dimensions: 18 x 10
Family room
- Level: Lower
Kitchen
- Level: Main
- Area: 126 Square Feet
- Dimensions: 9 x 14
Laundry
- Level: Lower
Living room
- Level: Main
- Area: 216 Square Feet
- Dimensions: 18 x 12
Heating
- Forced Air, Oil
Cooling
- Central Air, Electric
Appliances
- Included: Self Cleaning Oven, Dishwasher, Gas Water Heater
- Laundry: In Basement, Laundry Room
Features
- Ceiling Fan(s), Eat-in Kitchen
- Flooring: Wood, Tile/Brick
- Basement: Unfinished
- Has fireplace: No
Interior area
- Total structure area: 1,075
- Total interior livable area: 1,075 sqft
- Finished area above ground: 1,075
- Finished area below ground: 0
Property
Parking
- Total spaces: 3
- Parking features: Driveway
- Uncovered spaces: 3
Accessibility
- Accessibility features: Mobility Improvements
Features
- Levels: One
- Stories: 1
- Patio & porch: Deck, Patio, Porch
- Exterior features: Sidewalks, Street Lights
- Pool features: None
- Fencing: Other
Lot
- Size: 0.43 Acres
- Dimensions: 101.00 x 0.00
- Features: Level, Front Yard, Rear Yard, SideYard(s)
Details
- Additional structures: Above Grade, Below Grade
- Parcel number: 130017384009
- Zoning: R1
- Special conditions: Standard
Construction
Type & style
- Home type: SingleFamily
- Architectural style: Cape Cod
- Property subtype: Single Family Residence
Materials
- Vinyl Siding
- Foundation: Other
- Roof: Pitched
Condition
- New construction: No
- Year built: 1950
Utilities & green energy
- Electric: 100 Amp Service
- Sewer: Public Sewer
- Water: Public
- Utilities for property: Cable Connected
Community & HOA
Community
- Subdivision: Norristown
HOA
- Has HOA: No
Location
- Region: Norristown
- Municipality: NORRISTOWN BORO
Financial & listing details
- Price per square foot: $307/sqft
- Tax assessed value: $91,300
- Annual tax amount: $5,760
- Date on market: 8/13/2025
- Listing agreement: Exclusive Right To Sell
- Listing terms: Conventional,VA Loan,FHA 203(b)
- Inclusions: Refrigerator
- Exclusions: Washer And Dryer
- Ownership: Fee Simple
Price history
| Date | Event | Price |
|---|---|---|
| 9/26/2025 | Sold | $330,000$307/sqft |
Source:  Bright MLS #PAMC2151674 Report a problem Bright MLS #PAMC2151674 Report a problem | ||
| 9/8/2025 | Pending sale | $330,000$307/sqft |
Source: Bright MLS #PAMC2151674 Report a problem | ||
| 8/25/2025 | Contingent | $330,000$307/sqft |
Source: Bright MLS #PAMC2151674 Report a problem | ||
| 8/14/2025 | Listed for sale | $330,000$307/sqft |
Source: Bright MLS #PAMC2151674 Report a problem | ||
Public tax history
Tax history is unavailable.
Neighborhood: West End
Nearby homes
- $330,0003 bd1 ba1k sqft1308 James St, Norristown, PA 19401Sold
- $256,1003 bd1 ba1k sqft1306 James St, Norristown, PA 19401Off Market
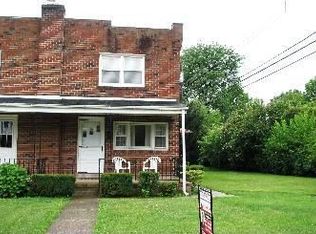
- $491,4004 bd2 ba3.2k sqft1310 James St, Norristown, PA 19401Off Market
- $300,1003 bd2 ba1k sqft1304 James St, Norristown, PA 19401Off Market

- $---- bd-- ba-- sqft1304 W James St, Norristown, PA 19401Off Market
- $272,1002 bd1 ba988 sqft923 Selma St, Norristown, PA 19401Off Market
- $296,2003 bd1 ba1k sqft1302 W James St, Norristown, PA 19401Off Market
- $399,0004 bd3 ba2.3k sqft905 Selma St, Norristown, PA 19401Sold
Nearby schools
GreatSchools rating
- 4/10Blockson Middle SchoolGrades: 5-8Distance: 0.4 mi
- 2/10Norristown Area High SchoolGrades: 9-12Distance: 1.2 mi
- 5/10Marshall Street El SchoolGrades: K-4Distance: 0.5 mi
Schools provided by the listing agent
- High: Norristown Area
- District: Norristown Area
Source: Bright MLS. This data may not be complete. We recommend contacting the local school district to confirm school assignments for this home.
Get a cash offer in 3 minutes
Find out how much your home could sell for in as little as 3 minutes with a no-obligation cash offer.
Estimated market value
$335,200
Get a cash offer in 3 minutes
Find out how much your home could sell for in as little as 3 minutes with a no-obligation cash offer.
Estimated market value
$335,200
- Pennsylvania
- Montgomery County
- Norristown
- 19401
- West End
- 1308 W James St
Nearby cities
Nearby neighborhoods
Nearby zip codes
Other Norristown Topics
