Skip main navigation
Sold for $920,000
  • $920,000

    1308 Waneta Ct, Odenton, MD 21113

    4beds
    5,068sqft
    Single Family Residence
    Built in 2003
    0.29 Acres Lot
    $928,200 Zestimate®
    $182/sqft
    $4,471 Estimated rent

    Home value

    $928,200

    $863,000 - $993,000

    $4,471/mo

    Zestimate® history
    Loading
    Loading...

    Owner options

    List your home for rent

    $4,471/mo

    Rent Zestimate®

    Find your next renter with Zillow Rental Manager. Plus, with online applications, you can quickly screen prospective tenants – for free.

    Learn more

    $4,471/mo

    Rent Zestimate®

    Refinance and save

    $5,590/mo

    Est. payment

    Refinancing to a lower rate could help reduce your monthly payments and save thousands over the life of the loan.

    See today's rates

    $5,590/mo

    Est. payment

    Explore your selling options

    Work with a Zillow partner agent

    Leverage their expertise and Zillow's premium Showcase listings to get your home seen by more buyers.

    Get started

    List with your own agent

    Get your home in front of millions of buyers by listing it on Zillow.

    Learn how to do it

    Sell it yourself

    Take full control of how buyers see your home on Zillow by listing For Sale by Owner (FSBO).

    List your home

    What's special

    Office spaceModern upgradesFinished walk-out basementBeautifully landscaped backyardOversized trex deckClassic charmRecessed lighting
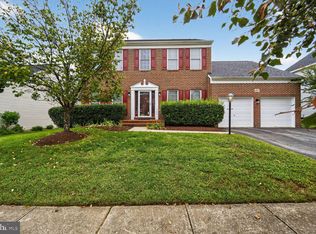
    Welcome to this stunning 4-bedroom, 3.5-bathroom brick colonial perfectly situated on a quiet cul-de-sac in the highly sought-after Chapel Grove community. This home combines classic charm with modern upgrades throughout, offering the ideal blend of comfort and style. The updated gourmet eat-in kitchen boasts granite countertops, a center island, stainless steel appliances including a double wall oven, recessed lighting, and space for a full dining table. The expansive owner’s suite features a luxurious en-suite bath and a large sitting room, while the spacious secondary bedrooms provide ample natural light and generous closets. The finished walk-out basement is complete with a home theater, office space, full bathroom, and direct access to the beautifully landscaped backyard. Additional highlights include hardwood flooring throughout the main level, upgraded appliances, and a recently updated roof. Outdoor living is a true highlight with an oversized Trex deck that offers a partially screened-in area for year-round enjoyment, extensive hardscaping outside the basement, and a large storage shed. The two-car garage is equipped with a Level 2 EV charger, and the home features a fully-owned Tesla solar system with 36 solar panels (12.24 kW), providing approximately $2,000–$2,500 in annual electricity savings. Chapel Grove also offers excellent community amenities including a pool, playground, and walking trails just a short walk away. Conveniently located near the MARC train and Fort Meade, with easy commutes to Annapolis, Washington, D.C., and Baltimore, this exceptional home combines luxury living, energy efficiency, and everyday convenience in one perfect package.

    Zillow last checked:

    Listing updated:

    Listed by:

    Russell Chandler 240-988-7609,

    Redfin Corp

    Bought with:

    Kim Kash, 673447

    Compass

    Source: Bright MLS,MLS#: MDAA2125324MLS Logo

    Facts & features

    Interior

    Bedrooms & bathrooms
    • Bedrooms: 4
    • Bathrooms: 4
    • Full bathrooms: 3
    • 1/2 bathrooms: 1
    • Main level bathrooms: 1
    Basement
    • Area: 1744
    Heating
    • Heat Pump, Central, Natural Gas
    Cooling
    • Central Air, Electric
    Appliances
    • Included: Gas Water Heater
    Features
    • Basement: Full,Improved,Exterior Entry,Concrete
    • Number of fireplaces: 1
    Interior area
    • Total structure area: 5,124
    • Total interior livable area: 5,068 sqft
    • Finished area above ground: 3,380
    • Finished area below ground: 1,688

    Property

    Parking
    • Total spaces: 2
    • Parking features: Garage Faces Front, Attached, Driveway
    • Attached garage spaces: 2
    • Has uncovered spaces: Yes
    Accessibility
    • Accessibility features: None
    Features
    • Levels: Three
    • Stories: 3
    • Pool features: Community
    Lot
    • Size: 0.29 Acres
    Details
    • Additional structures: Above Grade, Below Grade
    • Parcel number: 020414990210809
    • Zoning: R5
    • Special conditions: Standard

    Construction

    Type & style
    • Home type: SingleFamily
    • Architectural style: Traditional
    • Property subtype: Single Family Residence
    Materials
    • Brick
    • Foundation: Other
    Condition
    • New construction: No
    • Year built: 2003

    Utilities & green energy

    • Sewer: Public Sewer
    • Water: Public

    Community & neighborhood

    Location
    • Region: Odenton
    • Subdivision: Chapel Grove

    HOA & financial

    HOA
    • Has HOA: Yes
    • HOA fee: $72 monthly
    • Services included: Trash, Pool(s), Snow Removal, Common Area Maintenance
    • Association name: CHAPEL GROVE HOA, BY PROCOM MGMT

    Other

    Other facts
    • Listing agreement: Exclusive Right To Sell
    • Ownership: Fee Simple

    Price history

    DateEventPrice
    10/10/2025Sold$920,000+2.2%$182/sqft
    Source: Bright MLS #MDAA2125324 Report a problem
    9/13/2025Pending sale$899,999$178/sqft
    Source: Bright MLS #MDAA2125324 Report a problem
    9/10/2025Listed for sale$899,999+31.4%$178/sqft
    Source: Bright MLS #MDAA2125324 Report a problem
    8/27/2020Sold$685,000$135/sqft
    Source: Public Record Report a problem
    7/8/2020Pending sale$685,000$135/sqft
    Source: Keller Williams Realty Flagship of Maryland #MDAA439274 Report a problem
    7/5/2020Listed for sale$685,000+54.1%$135/sqft
    Source: Keller Williams Realty Flagship of Maryland #MDAA439274 Report a problem
    1/27/2003Sold$444,390$88/sqft
    Source: Public Record Report a problem

    Public tax history

    YearProperty taxesTax assessment
    2025$8,576 +8.6%$774,800 +7.5%
    2024$7,894 +8.4%$720,900 +8.1%
    2023$7,284 +13.7%$667,000 +8.8%
    2022$6,407 +3%$613,100 +3%
    2021$6,219 +3%$595,133 +3.1%
    2020$6,037 +3.1%$577,167 +3.2%
    2019$5,855 +6.2%$559,200 +2.8%
    2018$5,515 +2.4%$543,900 +2.9%
    2017$5,388 $528,600 +3%
    2016-- $513,300
    2015-- $513,300
    2014-- $513,300 -1.7%
    2013-- $522,100
    2012-- $522,100
    2011-- $522,100 -16.9%
    2010-- $627,960 +4.4%
    2009-- $601,532 +4.6%
    2008-- $575,106 +4.8%
    2007-- $548,680 +13.6%
    2006-- $482,792 +15.8%
    2005-- $416,906 +18.8%
    2004-- $351,020 +7.4%
    2003-- $326,796 +2256.8%
    2002-- $13,866 +3.1%
    2001-- $13,450

    Find assessor info on the county website

    Neighborhood: 21113

    Nearby schools

    GreatSchools rating
    Schools provided by the listing agent
    • District: Anne Arundel County Public Schools

    Source: Bright MLS. This data may not be complete. We recommend contacting the local school district to confirm school assignments for this home.

    Get a cash offer in 3 minutes
    Find out how much your home could sell for in as little as 3 minutes with a no-obligation cash offer.
    Estimated market value
    $928,200
    Get a cash offer in 3 minutes
    Find out how much your home could sell for in as little as 3 minutes with a no-obligation cash offer.
    Estimated market value
    $928,200